Save
Ask
Tour
Hide
Share
$599,999
81 Days On Site

1077 Riverstone Drive
Social Circle, GA 30025

For Sale|Single Family Residence|Active
4
Beds
3
Total Baths
2
Full Baths
1
Partial Bath
2,793
SqFt
$215
/SqFt
2023
Built
Subdivision:
Creekside at Riverstone
County:
Walton
Listing Courtesy Of: Chasity Tillman of Pend Realty, LLC. Broker: 888-641-7363 Prefer Ph#:[email protected]
Call Now: 404.793.7788
Is this the listing for you? We can help make it yours.
404.793.7788
Upcoming Open Houses
Sun, Nov 1, 1:00 PM - 3:00 PM
1077 Riverstone Drive1077 Riverstone Drive1077 Riverstone Drive1077 Riverstone Drive
Save
Ask
Tour
Hide
Share

Mortgage Calculator

Monthly Payment (Est.)

Enter an interest rate to see your estimated monthly payment.
Calculator powered by Showcase IDX, a Constellation1 Company. Copyright ©2026 Information is deemed reliable but not guaranteed.

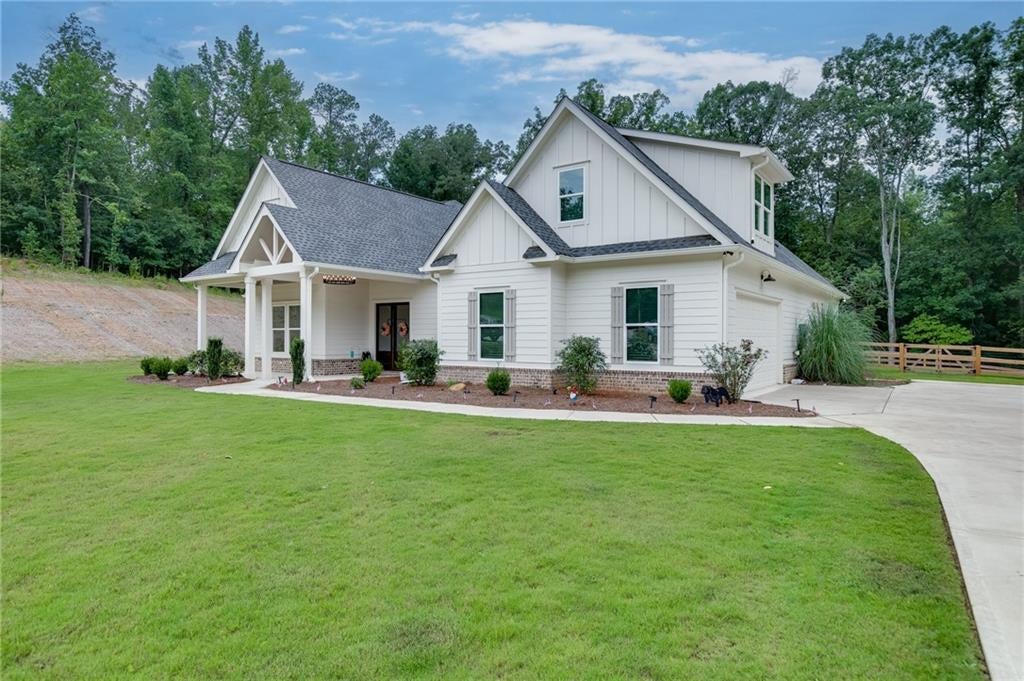
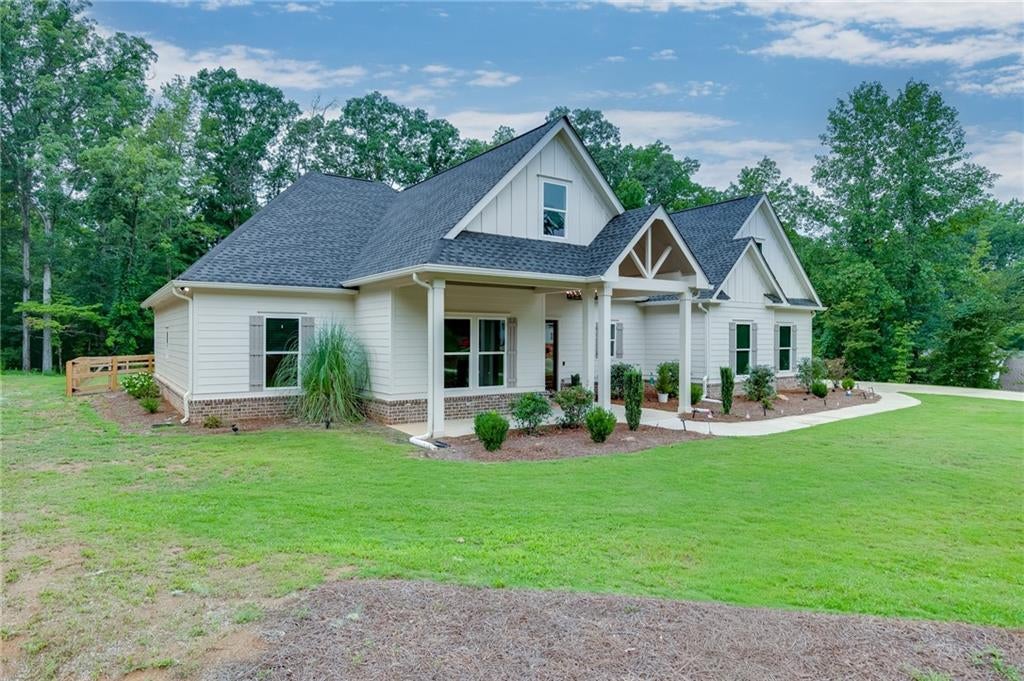
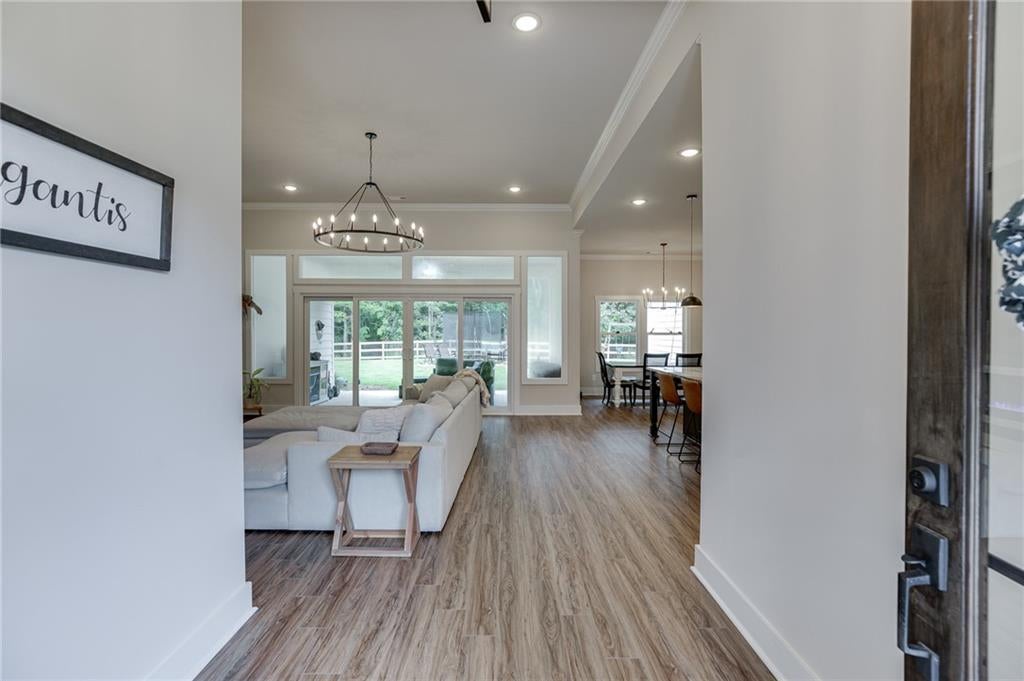
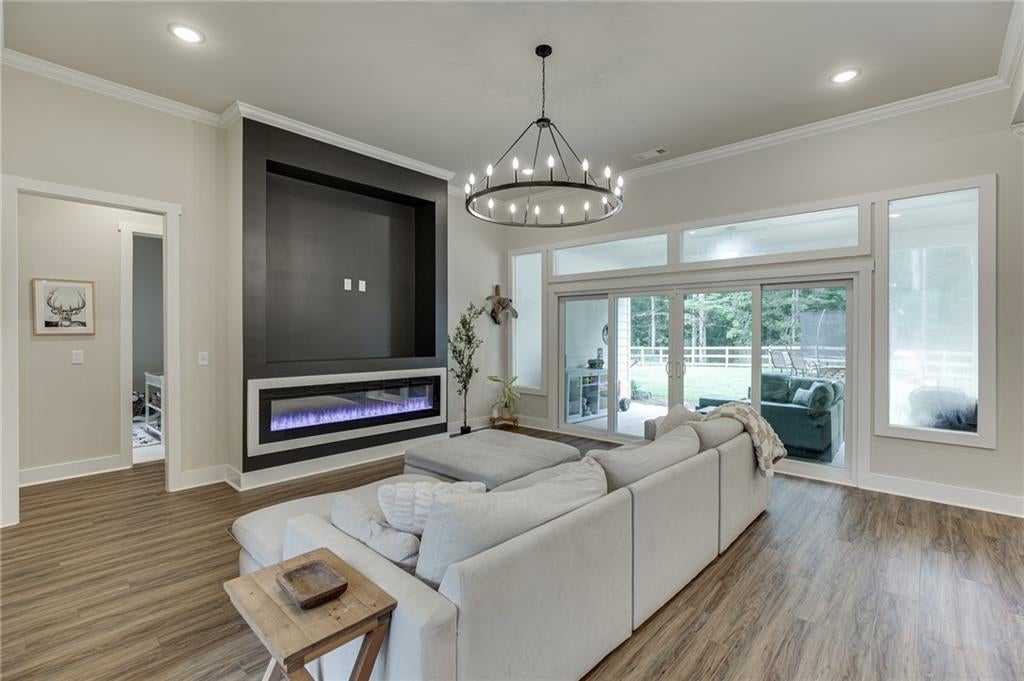
A covered front porch welcomes you to this beautifully appointed 2023-built Craftsman-style ranch in Creekside at Riverstone. Eight-foot wood double French entry doors with three-quarter glass make a striking first impression. Inside, the home offers 4 bedrooms, 2.5 baths and nearly 2,800 square feet on 2 acres. The open kitchen features white cabinetry, solid-surface countertops, a generous island, breakfast bar and hidden walk-in pantry, with views into the family room. The spacious main-level primary suite includes double vanities, a double shower and direct access to the laundry room. A practical mudroom adds built-in hooks and storage nooks. Above the garage, a bonus room offers potential for a fifth bedroom, while the guest bathroom features hall access and a Jack-and-Jill-style layout. Thoughtful details throughout include high ceilings, hard-surface flooring, an electric fireplace, accent walls, fresh paint and a side-entry two-car garage. Eight-foot double sliding glass doors lead to the covered rear porch and fenced backyard with new sod. The home also features a level driveway. Available now for a 12-month lease!

Save
Ask
Tour
Hide
Share
Listing Snapshot
Price 
$599,999
Days On Site 
81 Days
Bedrooms 
4
Inside Area (SqFt) 
2,793 sqft
Total Baths 
3
Full Baths 
2
Partial Baths 
1
Lot Size 
2 Acres
Year Built 
2023
MLS Number 
7816784
Status 
Active
Property Tax 
$6,641
HOA/Condo/Coop Fees 
$16.67 monthly
Sq Ft Source 
Public Records
Friends & Family
Recent Activity
a week agoPrice changed to $599,999
a week agoListing updated with changes from the MLS
3 months agoListing first seen on site
General Features
Acres 
2
Attached Garage 
Yes
Foundation 
Slab
Garage 
Yes
Garage Spaces 
2
Land Lease 
No
Levels 
One
Parking 
AttachedDrivewayGarageGarage Faces SideKitchen Level
Parking Spaces 
4
Property Sub Type 
Single Family Residence
Security 
Carbon Monoxide Detector(s)Smoke Detector(s)
Sewer 
Septic Tank
SqFt Total 
2793
Style 
CraftsmanFarmhouseRanch
Utilities 
Cable AvailableElectricity AvailablePhone AvailableUnderground UtilitiesWater Available
Water Source 
PrivateWell
Interior Features
Appliances 
DishwasherElectric OvenElectric RangeElectric Water HeaterRange HoodOther
Basement 
None
Cooling 
Ceiling Fan(s)Central Air
Electric 
220 Volts
Fireplace 
Yes
Fireplace Features 
ElectricFactory BuiltFamily Room
Fireplaces 
1
Flooring 
CarpetTile
Heating 
Central
Interior 
Breakfast BarEat-in KitchenPantryKitchen IslandDouble VanityEntrance FoyerHigh Speed InternetWalk-In Closet(s)OtherMaster Downstairs
Laundry Features 
Laundry RoomMain LevelSinkOther
Main Level Bedrooms 
4
Window Features 
Double Pane Windows
Save
Ask
Tour
Hide
Share
Exterior Features
Construction Details 
BrickCement SidingHardiPlank Type
Exterior 
LightingRain Gutters
Fencing 
Back YardFencedWood
Lot Features 
Back YardCul-De-SacFront YardLandscapedLevelSprinklers In Front
Other Structures 
None
Patio And Porch 
CoveredFront PorchRear Porch
Pool Features 
None
Road Frontage 
County Road
Roof 
Composition
Spa Features 
None
View 
Other
Waterfront Features 
None
Waterview 
Other
Windows/Doors 
Double Pane Windows
Community Features
Accessibility Features 
Accessible Entrance
Association Fee 
$200.0
Association Fee Frequency 
Annually
Community Features 
Street Lights
Horse Property 
None
Roads 
Paved
Schools
School District
Unknown
Elementary School
Social Circle
Middle School
Social Circle
High School
Social Circle
Listing Courtesy Of: Chasity Tillman of Pend Realty, LLC. Broker: 888-641-7363 Prefer Ph#:[email protected]

Listings identified with the FMLS IDX logo come from FMLS and are held by brokerage firms other than the owner of this website and the listing brokerage is identified in any listing details. Information is deemed reliable but is not guaranteed. If you believe any FMLS listing contains material that infringes your copyrighted work, please click here to review our DMCA policy and learn how to submit a takedown request.



© 2017-2026 First Multiple Listing Service, Inc.

Neighborhood & Commute
Source: Walkscore
Disclosure: Community information and market data powered by Constellation Data Labs. Information is deemed reliable but not guaranteed.
Save
Ask
Tour
Hide
Share