Save
Ask
Tour
Hide
Share
$475,000
New Listing

5280 Lakerock Way SW
Atlanta, GA 30331

For Sale|Single Family Residence|Active
5
Beds
4
Total Baths
4
Full Baths
5,117
SqFt
$93
/SqFt
2005
Built
Subdivision:
Summit at Sandtown
County:
Fulton
Listing Courtesy Of: Lashea Smith of The Commission Luxury Group LLC Broker: 678-853-5222 Prefer Ph#:[email protected]
Call Now: 404.793.7788
Is this the listing for you? We can help make it yours.
404.793.7788
5280 Lakerock Way SW5280 Lakerock Way SW5280 Lakerock Way SW5280 Lakerock Way SW
Save
Ask
Tour
Hide
Share

Mortgage Calculator

Monthly Payment (Est.)

$2,167
Calculator powered by Showcase IDX, a Constellation1 Company. Copyright ©2026 Information is deemed reliable but not guaranteed.

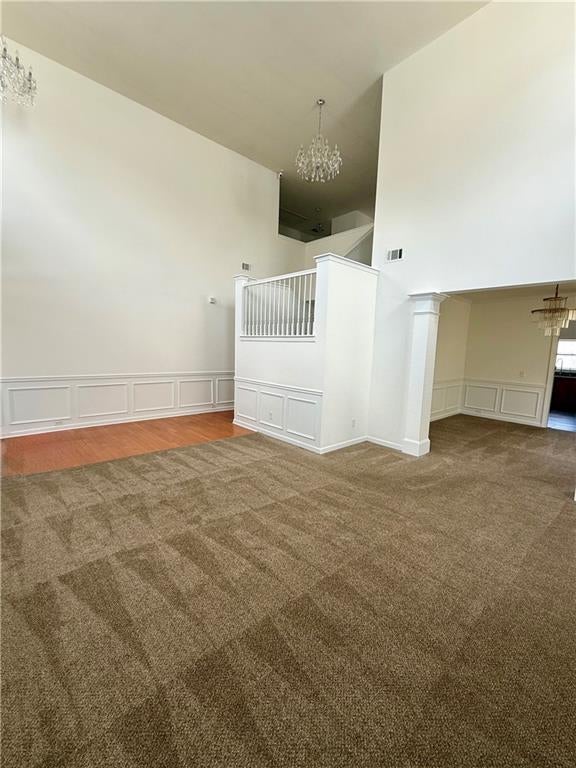
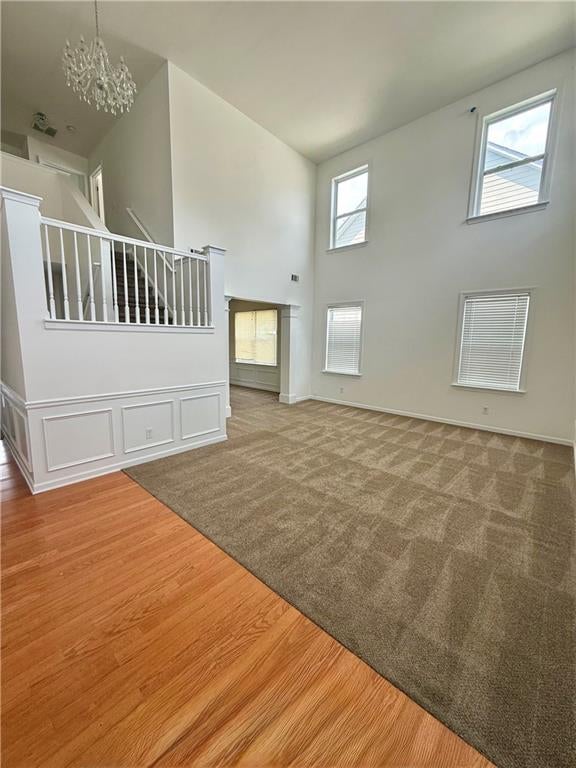
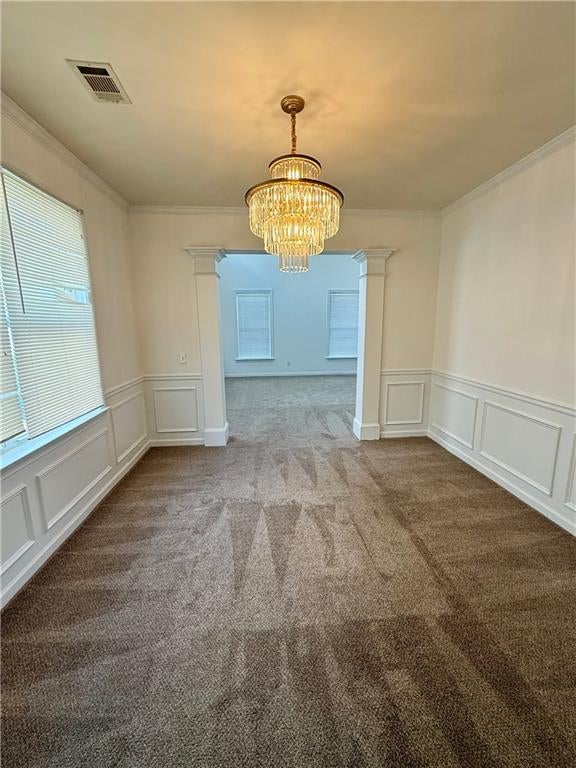
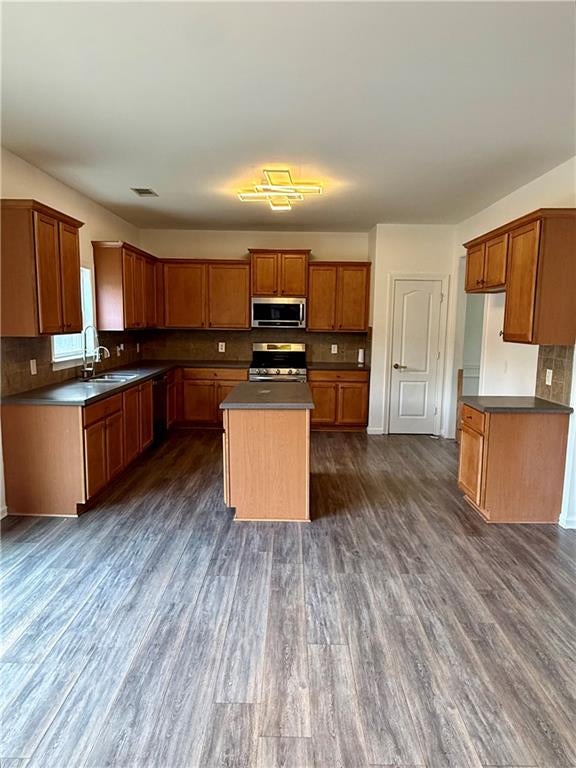
Welcome home to this beautifully designed 5-bedroom, 4-bath residence offering an exceptional blend of space, comfort, and functionality. From the moment you step inside, you'll be greeted by a welcoming formal living room and a separate dining room, creating the perfect setting for entertaining family and friends. The heart of the home is the spacious kitchen, which overlooks a warm and inviting family room, making it ideal for everyday living and gatherings. A generously sized secondary bedroom and a full bathroom on the main level provide the perfect setup for guests, or a private home office. Upstairs, you'll find three spacious secondary bedrooms and an oversized owner's suite designed for relaxation. The luxurious primary retreat features two walk-in closets, dual vanities, and a spa-inspired bathroom complete with a separate soaking tub and shower. The fully finished basement expands your living space with endless possibilities, featuring a large family room, an entertaining bar area, a dedicated theater room, and an additional flex room that can easily serve as a home office, gym, hobby room, or guest space. Step outside to enjoy the expansive backyard, offering plenty of room for outdoor activities, gardening, or future enhancements. A massive storage shed provides abundant space for tools, lawn equipment, and recreational gear. With its versatile floor plan, generous living spaces, and incredible finished basement, this home is the perfect place to live, entertain, and create lasting memories. Don't miss your opportunity to make this exceptional property your next home!

Save
Ask
Tour
Hide
Share
Listing Snapshot
Price 
$475,000
Days On Site 
0 Days
Bedrooms 
5
Inside Area (SqFt) 
5,117 sqft
Total Baths 
4
Full Baths 
4
Partial Baths 
N/A
Lot Size 
0.1921 Acres
Year Built 
2005
MLS® Number 
7816752
Status 
Active
Property Tax 
$9,579
HOA/Condo/Coop Fees 
$50 monthly
Sq Ft Source 
Public Records
Friends & Family
Recent Activity
13 hours agoListing first seen on site
13 hours agoListing updated with changes from the MLS®
General Features
Acres 
0.1921
Attached Garage 
Yes
Foundation 
Slab
Garage 
Yes
Garage Spaces 
2
Land Lease 
No
Levels 
Three Or More
Parking 
AttachedCoveredGarage
Property Sub Type 
Single Family Residence
Security 
Smoke Detector(s)
Sewer 
Public Sewer
SqFt Above 
3815
SqFt Below 
1302
SqFt Total 
3815
Style 
Traditional
Utilities 
Cable AvailableElectricity AvailableNatural Gas Available
Water Source 
Public
Interior Features
Appliances 
DishwasherMicrowaveRefrigerator
Basement 
FinishedFullInterior EntryWalk-Out Access
Cooling 
Central Air
Fireplace 
Yes
Fireplace Features 
BasementFactory BuiltFamily Room
Fireplaces 
2
Flooring 
CarpetCeramic Tile
Heating 
Natural Gas
Interior 
Eat-in KitchenPantryDouble VanityHigh Speed InternetHis and Hers ClosetsRecessed LightingWalk-In Closet(s)Wet Bar
Laundry Features 
Laundry ClosetMain Level
Main Level Bedrooms 
1
Save
Ask
Tour
Hide
Share
Exterior Features
Construction Details 
Vinyl Siding
Exterior 
BalconyStorage
Fencing 
FencedPrivacyWood
Lot Features 
ClearedFront YardLandscapedLevel
Other Structures 
None
Patio And Porch 
DeckFront Porch
Pool Features 
None
Road Frontage 
City Street
Roof 
Composition
Spa Features 
None
View 
Neighborhood
Waterfront Features 
None
Waterview 
Neighborhood
Community Features
Association Dues 
600
Community Features 
PlaygroundPoolStreet LightsTennis Court(s)
Financing Terms Available 
CashConventionalFHAVA Loan
HOA Fee Frequency 
Annually
Horse Property 
None
Roads 
Paved
Schools
School District
Unknown
Elementary School
Randolph
Middle School
Sandtown
High School
Westlake
Listing Courtesy Of: Lashea Smith of The Commission Luxury Group LLC Broker: 678-853-5222 Prefer Ph#:[email protected]

Listings identified with the FMLS IDX logo come from FMLS and are held by brokerage firms other than the owner of this website and the listing brokerage is identified in any listing details. Information is deemed reliable but is not guaranteed. If you believe any FMLS listing contains material that infringes your copyrighted work, please click here to review our DMCA policy and learn how to submit a takedown request.



© 2017-2026 First Multiple Listing Service, Inc.

Neighborhood & Commute
Source: Walkscore
Disclosure: Community information and market data powered by Constellation Data Labs. Information is deemed reliable but not guaranteed.
Save
Ask
Tour
Hide
Share