Save
Ask
Tour
Hide
Share
$216,500
New Listing

6831 Browns Mill Walk
Lithonia, GA 30038

For Sale|Single Family Residence|Active
3
Beds
2
Total Baths
2
Full Baths
1,398
SqFt
$155
/SqFt
1999
Built
Subdivision:
Chestnut Lake
County:
Dekalb
Listing Courtesy Of: Erica Mondragon of HomeSmart Broker: 678-640-7288 Prefer Ph#:[email protected]
Call Now: 404.793.7788
Is this the listing for you? We can help make it yours.
404.793.7788
6831 Browns Mill Walk6831 Browns Mill Walk6831 Browns Mill Walk6831 Browns Mill Walk
Save
Ask
Tour
Hide
Share

Mortgage Calculator

Monthly Payment (Est.)

$988
Calculator powered by Showcase IDX, a Constellation1 Company. Copyright ©2026 Information is deemed reliable but not guaranteed.


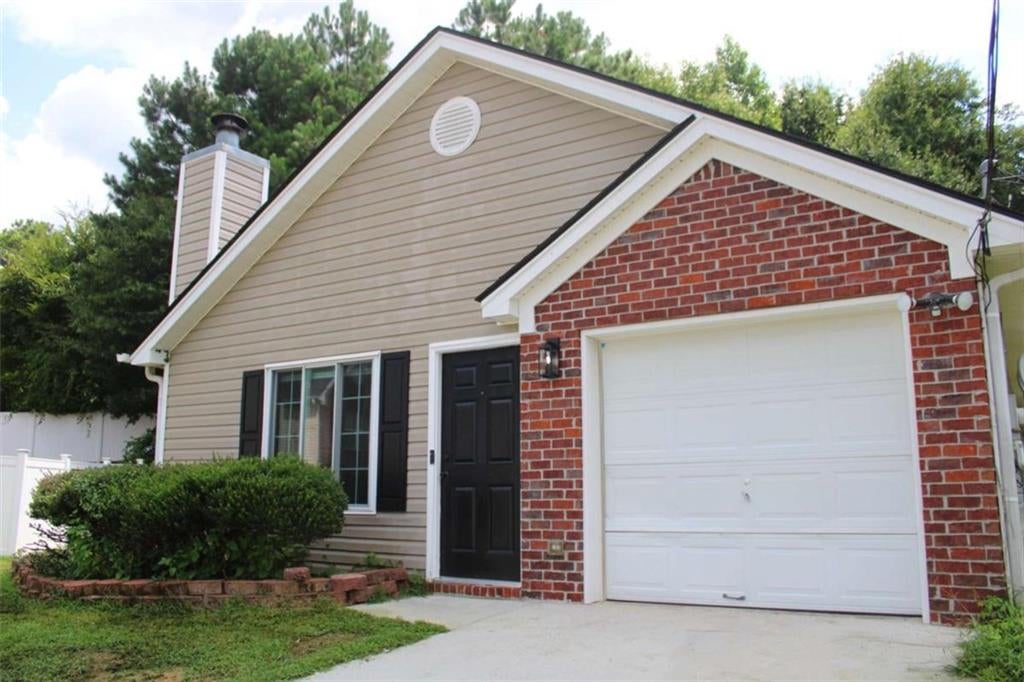
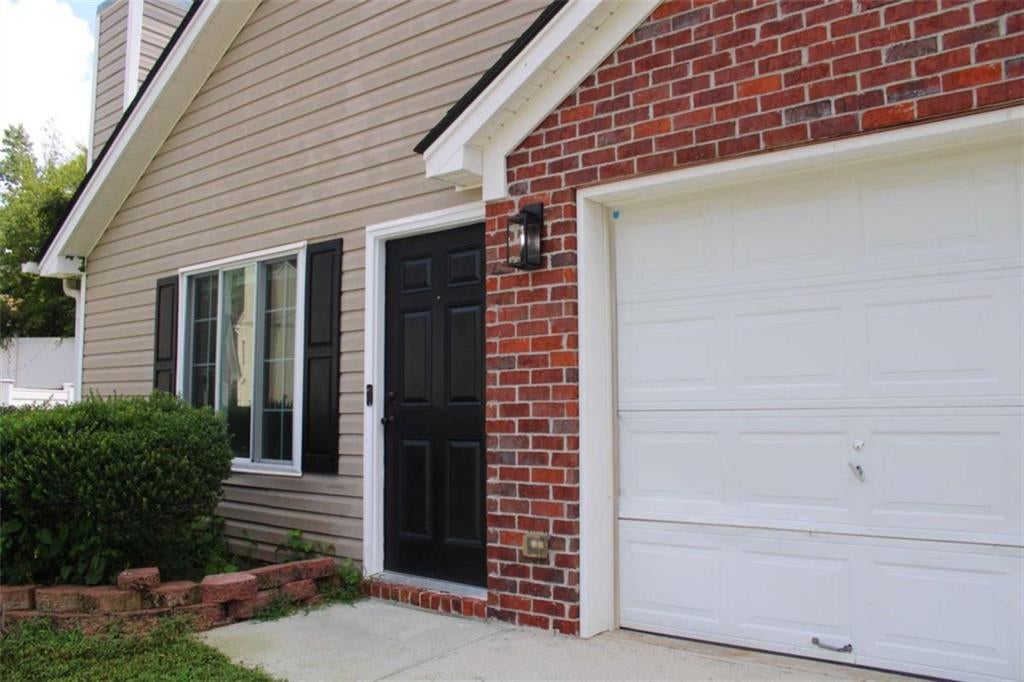
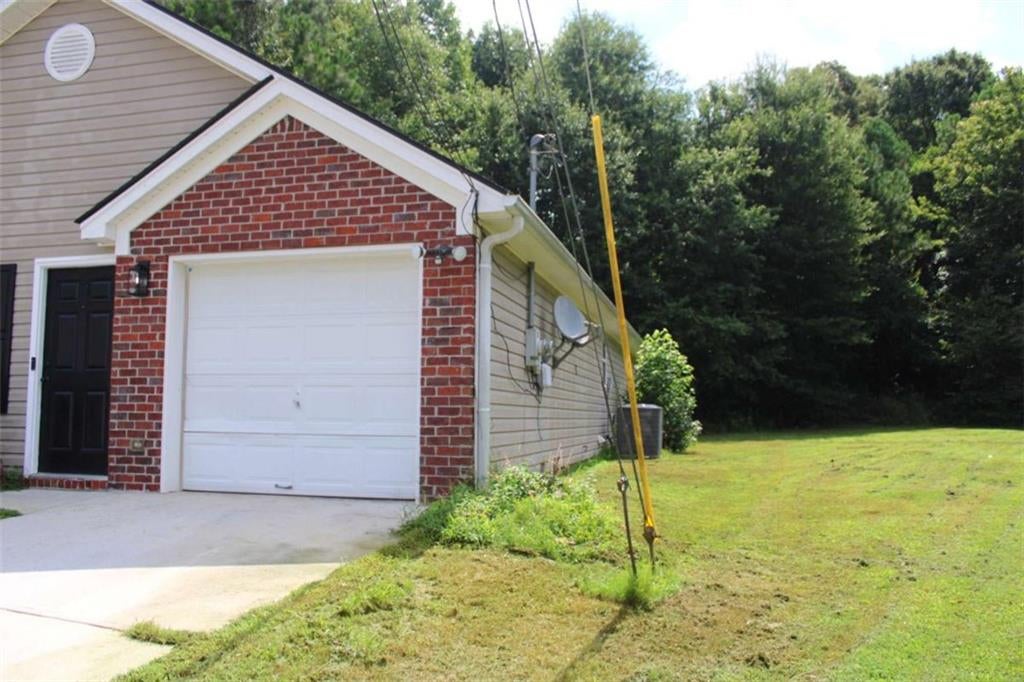
Welcome to 6831 Browns Mill Road, Lithonia, GA 30038-a beautifully updated 3-bedroom, 2-bath ranch nestled on a quiet cul-de-sac in an established community. Built in 1999, this charming single-story home offers 1,398 square feet of thoughtfully updated living space on a spacious 0.33-acre lot with a 1-car garage. Step inside to discover a bright, freshly painted interior featuring brand-new luxury vinyl plank flooring throughout the home. The inviting living room is centered around a cozy fireplace, creating the perfect space to relax or entertain. The kitchen boasts stainless steel appliances, a new backsplash, and a functional layout that flows seamlessly into the main living areas. Both bathrooms have been completely renovated with beautiful tiled walk-in showers, new tile flooring, new vanities with mirrors, updated plumbing fixtures, and stylish finishes that provide a clean, modern feel. Additional improvements include new interior and exterior light fixtures and new door hardware throughout. The home also features a spacious, dedicated laundry room with plenty of room for additional storage or organization, as well as an attic for even more storage space. Outside, enjoy the privacy of a generous backyard. Residents are welcomed by a beautiful lake at the entrance of the subdivision, creating a scenic first impression every time you come home. Conveniently located just 10 minutes from Interstate 20, you'll enjoy easy access to shopping, dining, parks, and everything Metro Atlanta has to offer. Move-in ready and full of modern updates, this charming cottage-style ranch perfectly blends comfort, style, and convenience. Don't miss your opportunity to make this home your own-schedule your private showing today!

Save
Ask
Tour
Hide
Share
Listing Snapshot
Price 
$216,500
Days On Site 
0 Days
Bedrooms 
3
Inside Area (SqFt) 
1,398 sqft
Total Baths 
2
Full Baths 
2
Partial Baths 
N/A
Lot Size 
0.33 Acres
Year Built 
1999
MLS® Number 
7816743
Status 
Active
Property Tax 
$2,465
HOA/Condo/Coop Fees 
N/A
Sq Ft Source 
Other
Friends & Family
Recent Activity
13 hours agoListing first seen on site
13 hours agoListing updated with changes from the MLS®
General Features
Acres 
0.33
Attached Garage 
Yes
Foundation 
Slab
Garage 
Yes
Garage Spaces 
2
Land Lease 
No
Levels 
One
Parking 
AttachedGarage
Parking Spaces 
2
Property Condition 
Updated/Remodeled
Property Sub Type 
Single Family Residence
Security 
Carbon Monoxide Detector(s)
Sewer 
Public Sewer
SqFt Above 
1398
SqFt Total 
1398
Style 
RanchTraditional
Utilities 
Electricity AvailableSewer AvailableWater Available
Water Source 
Public
Interior Features
Appliances 
DishwasherElectric RangeElectric Water HeaterMicrowaveRefrigerator
Basement 
None
Cooling 
Ceiling Fan(s)Central AirElectric
Electric 
220 Volts
Fireplace 
Yes
Fireplace Features 
Living Room
Fireplaces 
1
Flooring 
Ceramic TileLaminate
Heating 
CentralElectric
Interior 
Breakfast BarEat-in KitchenPantryHigh CeilingsMaster Downstairs
Laundry Features 
Laundry Room
Main Level Bedrooms 
3
Window Features 
Double Pane WindowsInsulated Windows
Save
Ask
Tour
Hide
Share
Exterior Features
Construction Details 
Vinyl Siding
Exterior 
GardenLighting
Fencing 
None
Frontage 
0
Lot Features 
Back YardCul-De-SacFront YardLevel
Other Structures 
Other
Patio And Porch 
Patio
Pool Features 
None
Road Frontage 
Other
Roof 
Composition
Spa Features 
None
View 
Other
Waterfront Features 
None
Waterview 
Other
Windows/Doors 
Double Pane WindowsInsulated Windows
Community Features
Community Features 
Lake
Horse Property 
None
Roads 
ConcretePaved
Schools
School District
Unknown
Elementary School
Murphey Candler
Middle School
Salem
High School
Martin Luther King Jr
Listing Courtesy Of: Erica Mondragon of HomeSmart Broker: 678-640-7288 Prefer Ph#:[email protected]

Listings identified with the FMLS IDX logo come from FMLS and are held by brokerage firms other than the owner of this website and the listing brokerage is identified in any listing details. Information is deemed reliable but is not guaranteed. If you believe any FMLS listing contains material that infringes your copyrighted work, please click here to review our DMCA policy and learn how to submit a takedown request.



© 2017-2026 First Multiple Listing Service, Inc.

Neighborhood & Commute
Source: Walkscore
Disclosure: Community information and market data powered by Constellation Data Labs. Information is deemed reliable but not guaranteed.
Save
Ask
Tour
Hide
Share