Save
Ask
Tour
Hide
Share
$795,000
1 Day On Site

6485 Glen Oaks Lane
Sandy Springs, GA 30328

For Sale|Single Family Residence|Active
4
Beds
4
Total Baths
3
Full Baths
1
Partial Bath
3,567
SqFt
$223
/SqFt
2000
Built
Subdivision:
Glenview
County:
Fulton
Listing Courtesy Of: Lindsey Tilley of Ansley Real Estate | Christie's International Real Estate Broker: 404-358-6865 Prefer Ph#:[email protected]
Call Now: 404.793.7788
Is this the listing for you? We can help make it yours.
404.793.7788
6485 Glen Oaks Lane6485 Glen Oaks Lane6485 Glen Oaks Lane6485 Glen Oaks Lane
Save
Ask
Tour
Hide
Share

Mortgage Calculator

Monthly Payment (Est.)

$3,627
Calculator powered by Showcase IDX, a Constellation1 Company. Copyright ©2026 Information is deemed reliable but not guaranteed.

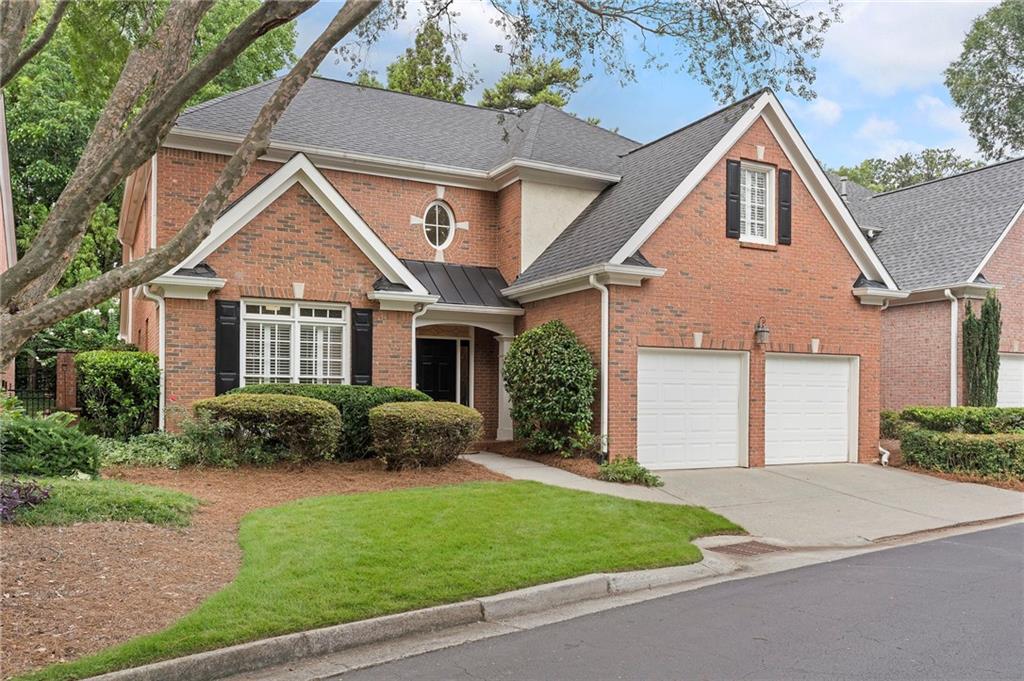
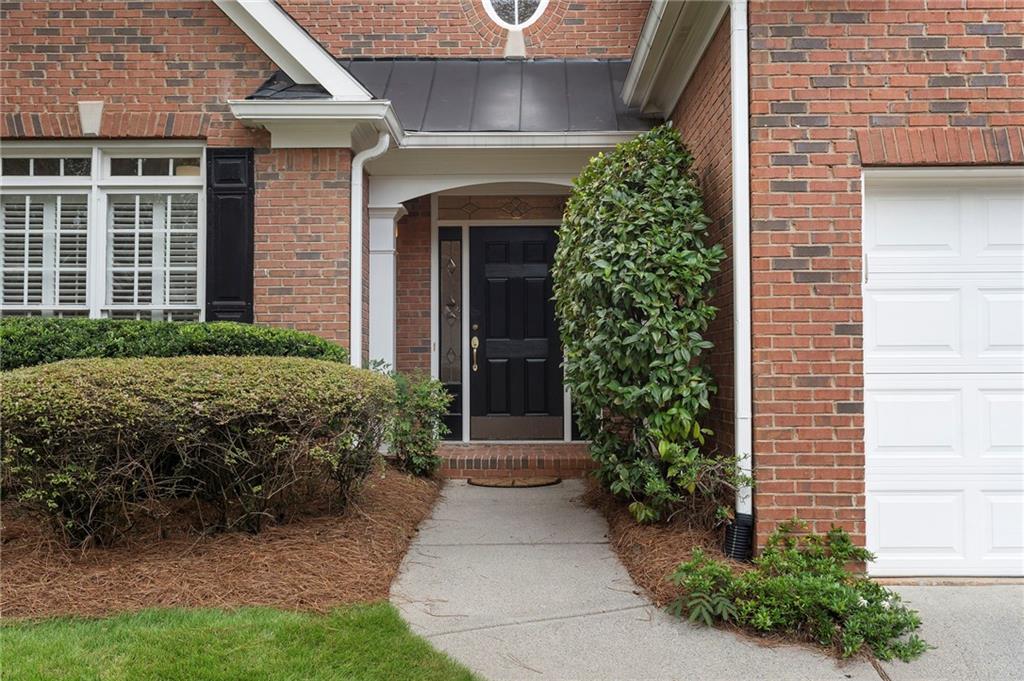
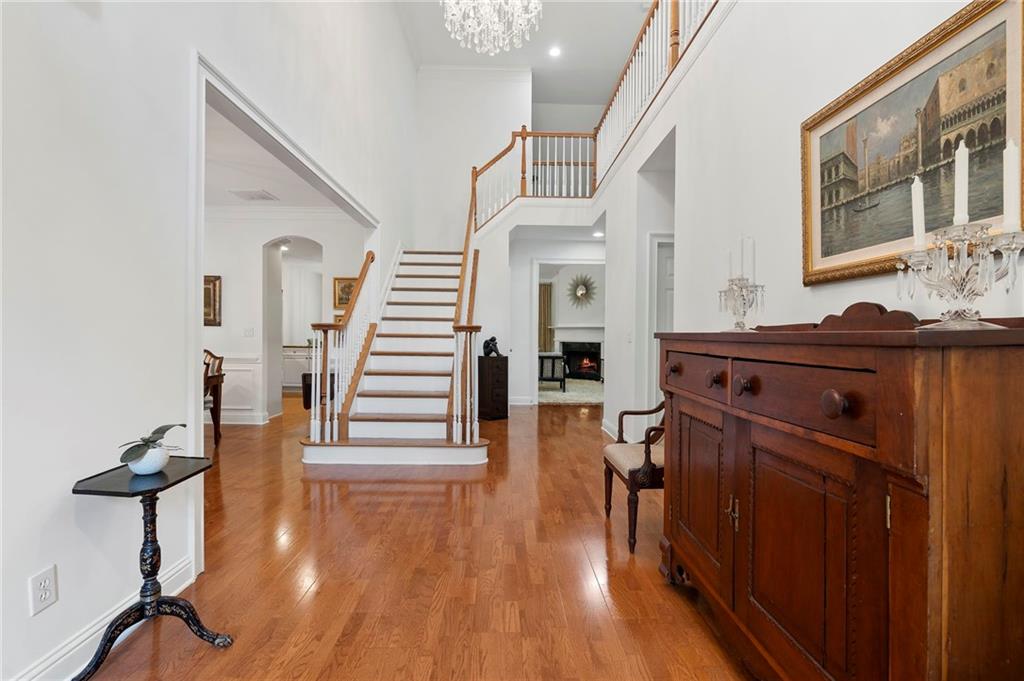
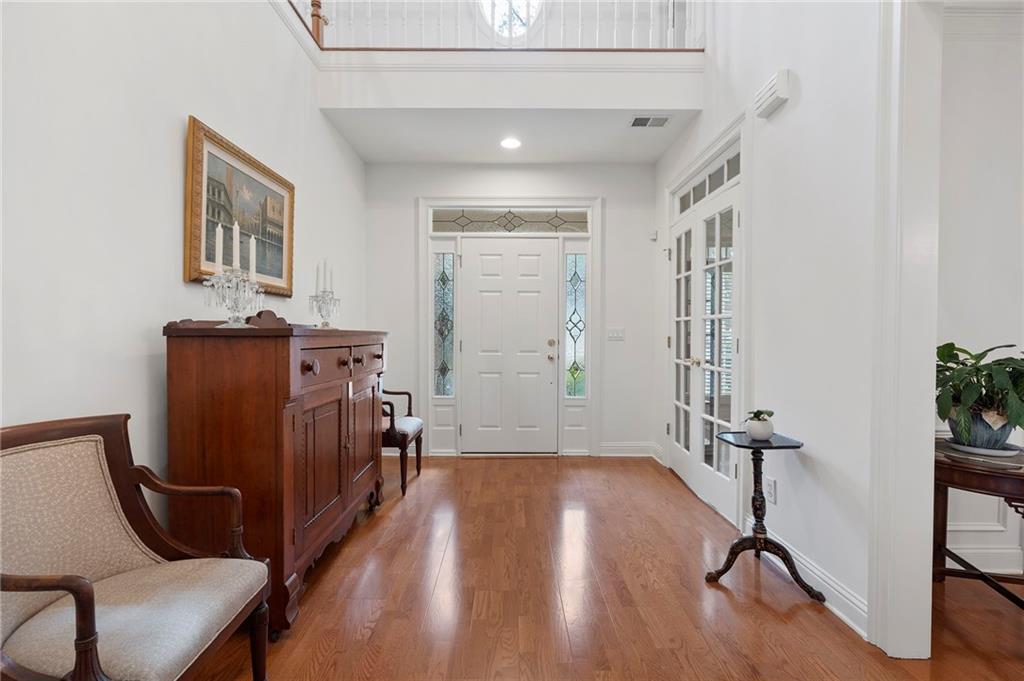
Welcome home to this beautifully maintained four-sided brick traditional in the heart of Sandy Springs! Freshly painted throughout, this move-in ready home features 4 bedrooms, 3.5 bathrooms, and a thoughtfully designed floor plan. You are greeted by the grand two-story foyer which opens to the separate dining room and light-filled office completed with two sets of French doors. The bright eat-in kitchen flows seamlessly into a spacious two-story family room. The main level boasts a spacious primary suite with a large ensuite bath, as well as convenient half bath and laundry room. Hardwood floors flow throughout the main level and up the staircase, complemented by carpeted bedrooms for added comfort. Upstairs, you'll find three generously sized bedrooms, including two connected by a Jack-and-Jill bath and a third with its own private ensuite bath. The two-car garage also features an electric car charger. This home has been exceptionally cared for with numerous upgrades already completed, including a brand-new upstairs HVAC system, main-level HVAC replaced in 2021, roof replaced in 2018, and a water heater that's only four years old. The private backyard is designed for low-maintenance living with a bluestone patio and privacy fence. Conveniently located near Sandy Springs City Center, Trader Joes, shopping, dining, parks, and GA-400 and I-285 highways.

Save
Ask
Tour
Hide
Share
Listing Snapshot
Price 
$795,000
Days On Site 
1 Day
Bedrooms 
4
Inside Area (SqFt) 
3,567 sqft
Total Baths 
4
Full Baths 
3
Partial Baths 
1
Lot Size 
0.1078 Acres
Year Built 
2000
MLS® Number 
7816631
Status 
Active
Property Tax 
$5,925
HOA/Condo/Coop Fees 
$233.33 monthly
Sq Ft Source 
Public Records
Friends & Family
Recent Activity
yesterdayListing first seen on site
yesterdayListing updated with changes from the MLS®
General Features
Acres 
0.1078
Attached Garage 
Yes
Foundation 
Slab
Garage 
Yes
Garage Spaces 
2
Land Lease 
No
Levels 
Two
Parking 
AttachedGarageGarage Faces Front
Property Sub Type 
Single Family Residence
Security 
Carbon Monoxide Detector(s)Smoke Detector(s)
Sewer 
Public Sewer
SqFt Total 
3567
Style 
Cluster HomeTraditional
Utilities 
Cable AvailableElectricity AvailableNatural Gas AvailablePhone AvailableSewer AvailableWater Available
Water Source 
Public
Interior Features
Appliances 
DishwasherDisposalDryerGas RangeMicrowaveRefrigeratorWasher
Basement 
None
Cooling 
Ceiling Fan(s)Central Air
Fireplace 
Yes
Fireplace Features 
Family RoomMaster Bedroom
Fireplaces 
2
Flooring 
CarpetCeramic TileHardwood
Heating 
Forced AirNatural Gas
Interior 
Breakfast BarEat-in KitchenPantryCathedral Ceiling(s)Crown MoldingHigh Speed InternetRecessed LightingWalk-In Closet(s)Master Downstairs
Laundry Features 
In HallMain Level
Main Level Bedrooms 
1
Window Features 
Double Pane WindowsPlantation Shutters
Save
Ask
Tour
Hide
Share
Exterior Features
Exterior 
Gas GrillPrivate EntrancePrivate YardRain Gutters
Fencing 
BrickPrivacyWrought Iron
Lot Features 
Front YardLandscapedLevelPrivate
Other Structures 
None
Patio And Porch 
Patio
Pool Features 
None
Road Frontage 
City Street
Roof 
Composition
Spa Features 
None
View 
Neighborhood
Waterfront Features 
None
Waterview 
Neighborhood
Windows/Doors 
Double Pane WindowsPlantation Shutters
Community Features
Accessibility Features 
Therapeutic Whirlpool
Association Dues 
700
Community Features 
Sidewalks
HOA Fee Frequency 
Quarterly
Horse Property 
None
Roads 
Asphalt
Schools
School District
Unknown
Elementary School
High Point
Middle School
Ridgeview Charter
High School
Riverwood International Charter
Listing Courtesy Of: Lindsey Tilley of Ansley Real Estate | Christie's International Real Estate Broker: 404-358-6865 Prefer Ph#:[email protected]

Listings identified with the FMLS IDX logo come from FMLS and are held by brokerage firms other than the owner of this website and the listing brokerage is identified in any listing details. Information is deemed reliable but is not guaranteed. If you believe any FMLS listing contains material that infringes your copyrighted work, please click here to review our DMCA policy and learn how to submit a takedown request.



© 2017-2026 First Multiple Listing Service, Inc.

Neighborhood & Commute
Source: Walkscore
Disclosure: Community information and market data powered by Constellation Data Labs. Information is deemed reliable but not guaranteed.
Save
Ask
Tour
Hide
Share