Save
Ask
Tour
Hide
Share
$2,995,000
New Listing

00 Elden Drive
Atlanta, GA 30342

For Sale|Single Family Residence|Active
5
Beds
8
Total Baths
5
Full Baths
3
Partial Baths
5,000
SqFt
$599
/SqFt
2027
Built
Subdivision:
Sandy Springs
County:
Fulton
Listing Courtesy Of: BARNES YOUNG TEAM of Keller Williams Realty Peachtree Rd. Broker: 404-419-3500 Prefer Ph#:[email protected]
Call Now: 404.793.7788
Is this the listing for you? We can help make it yours.
404.793.7788
00 Elden Drive00 Elden Drive00 Elden Drive00 Elden Drive
Save
Ask
Tour
Hide
Share

Mortgage Calculator

Monthly Payment (Est.)

$13,664
Calculator powered by Showcase IDX, a Constellation1 Company. Copyright ©2026 Information is deemed reliable but not guaranteed.

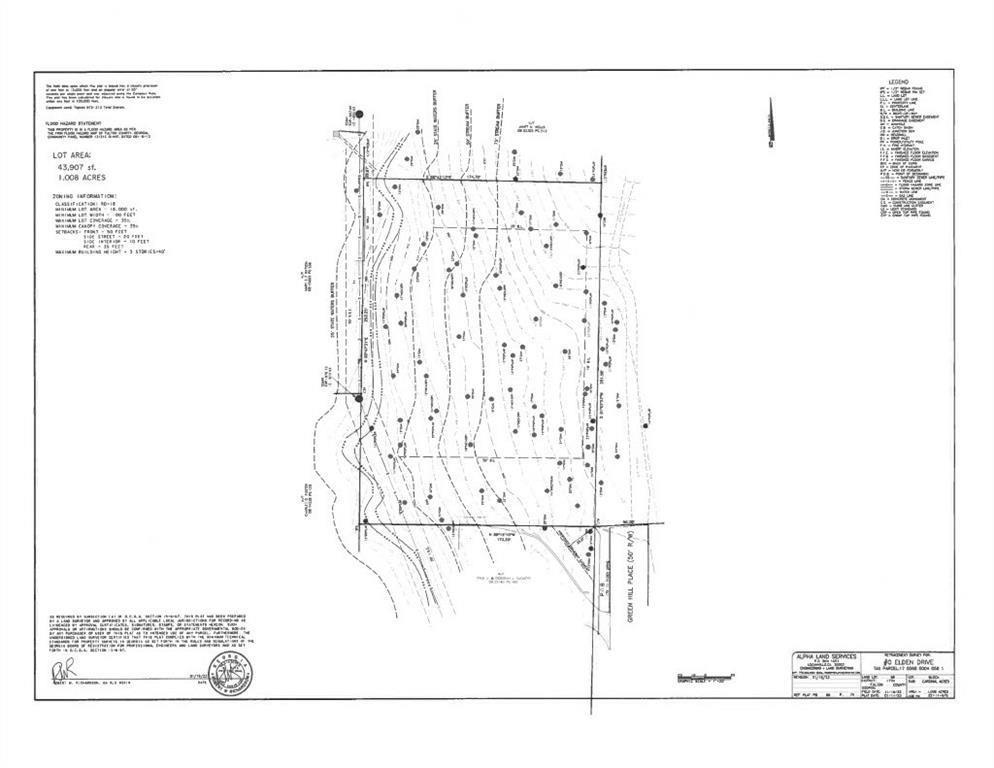
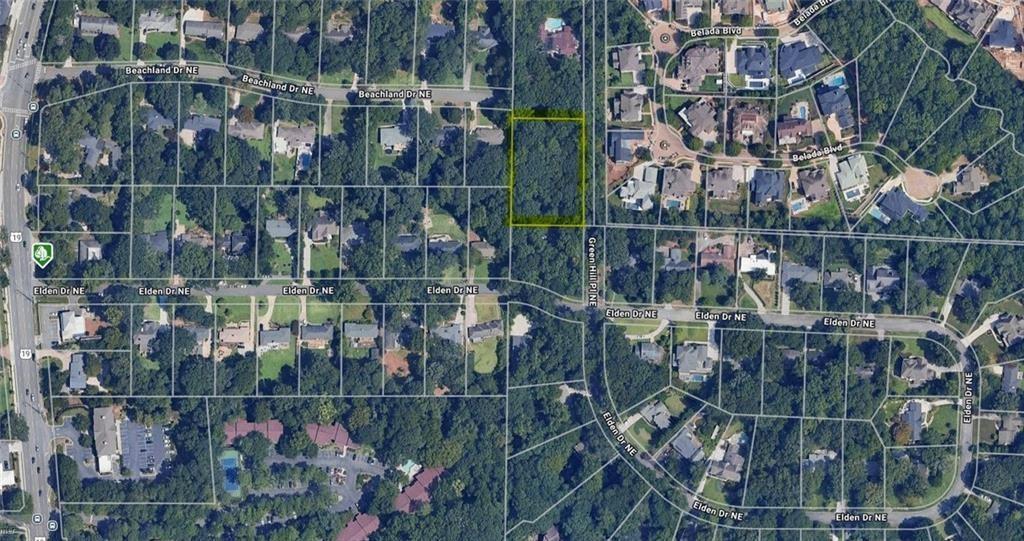
Build your custom dream home on this beautiful 1-acre estate lot tucked away on a quiet, no-thru traffic street. Main level, stairs & upstairs hallway with 5" white oak hardwoods. Gourmet Kitchen with with custom white cabinetry, navy island, countertops Cashmere Carrara Quartz. High-end appliances include: Wolf 48" Gas Range, ASKO Dishwasher, SubZero 48" Classic Side-by-Side Refrigerator/Freezer. Fireplaces in family room, basement & indoor/outdoor fireplace on the porch. Custom closets in owner's suite & pantry. Real 8x8 wood beams in great room, dining room & foyer. Front porch will have metal roofing. Entire home wired for Smart Home capabilities. Site plan includes pool with deep end sitting bench, sun shelf and 7' hydrotherapy spa. Finished basement. Mature trees provide a serene wooded backdrop and natural privacy, creating the perfect setting for your future home. This is your chance to custom build with Palladian Custom Homes. Be sure to explore their latest luxury new construction projects in Country Hills Estates (similar finishes to 555 Belada Blvd) in Sandy Springs, just a short drive from Elden Drive! Located in a prime Sandy Springs location, this property offers unmatched convenience near Chastain Park, top-rated shopping and dining, hospitals, schools, and easy access to interstates 285 & 400. Close to top rated schools and part of the award-winning Riverwood International Charter High School district! **Please do not walk the lot without contacting the listing agent first. Builder happy to meet you there.

Save
Ask
Tour
Hide
Share
Listing Snapshot
Price 
$2,995,000
Days On Site 
0 Days
Bedrooms 
5
Inside Area (SqFt) 
5,000 sqft
Total Baths 
8
Full Baths 
5
Partial Baths 
3
Lot Size 
1 Acre
Year Built 
2027
MLS® Number 
7816583
Status 
Active
Property Tax 
$1,376
HOA/Condo/Coop Fees 
N/A
Sq Ft Source 
Builder
Friends & Family
Recent Activity
16 hours agoListing first seen on site
16 hours agoListing updated with changes from the MLS®
General Features
Acres 
1
Foundation 
Combination
Garage 
Yes
Garage Spaces 
3
Green Energy Efficient 
AppliancesThermostatWater HeaterWindows
Land Lease 
No
Levels 
Three Or More
Parking 
DrivewayGarageGarage Door Opener
Property Sub Type 
Single Family Residence
Sewer 
Public Sewer
SqFt Total 
5000
Style 
Traditional
Utilities 
None
Water Source 
Public
Interior Features
Appliances 
DishwasherDisposalElectric Water HeaterGas RangeMicrowaveRefrigeratorSelf Cleaning Oven
Basement 
DaylightExterior EntryFinishedFullInterior Entry
Cooling 
Central AirZoned
Electric 
220 Volts
Fireplace 
Yes
Fireplace Features 
BasementFamily RoomGas StarterOutside
Fireplaces 
3
Flooring 
CarpetHardwoodOther
Heating 
Forced AirNatural GasZoned
Interior 
PantryKitchen IslandBeamed CeilingsDouble VanityHigh Speed InternetTray Ceiling(s)Walk-In Closet(s)Wet BarMaster Downstairs
Laundry Features 
Laundry Room
Main Level Bedrooms 
1
Spa 
Yes
Window Features 
Insulated Windows
Save
Ask
Tour
Hide
Share
Exterior Features
Construction Details 
Frame
Exterior 
Private EntrancePrivate YardRain GuttersOther
Fencing 
None
Lot Features 
Back YardLandscapedPrivateRectangular Lot
Other Structures 
None
Patio And Porch 
CoveredFront PorchPatioRear Porch
Pool Features 
FencedIndoorSalt Water
Road Frontage 
City StreetEasement
Roof 
Composition
Spa 
Yes
Spa Features 
Private
View 
Neighborhood
Waterfront Features 
None
Waterview 
Neighborhood
Windows/Doors 
Insulated Windows
Community Features
Community Features 
Street Lights
Horse Property 
None
Roads 
Paved
Schools
School District
Unknown
Elementary School
High Point
Middle School
Ridgeview Charter
High School
Riverwood International Charter
Listing Courtesy Of: BARNES YOUNG TEAM of Keller Williams Realty Peachtree Rd. Broker: 404-419-3500 Prefer Ph#:[email protected]

Listings identified with the FMLS IDX logo come from FMLS and are held by brokerage firms other than the owner of this website and the listing brokerage is identified in any listing details. Information is deemed reliable but is not guaranteed. If you believe any FMLS listing contains material that infringes your copyrighted work, please click here to review our DMCA policy and learn how to submit a takedown request.



© 2017-2026 First Multiple Listing Service, Inc.

Neighborhood & Commute
Source: Walkscore
Disclosure: Community information and market data powered by Constellation Data Labs. Information is deemed reliable but not guaranteed.
Save
Ask
Tour
Hide
Share