

3125 Wills Mill RoadCumming, GA 30041
Mortgage Calculator
Monthly Payment (Est.)
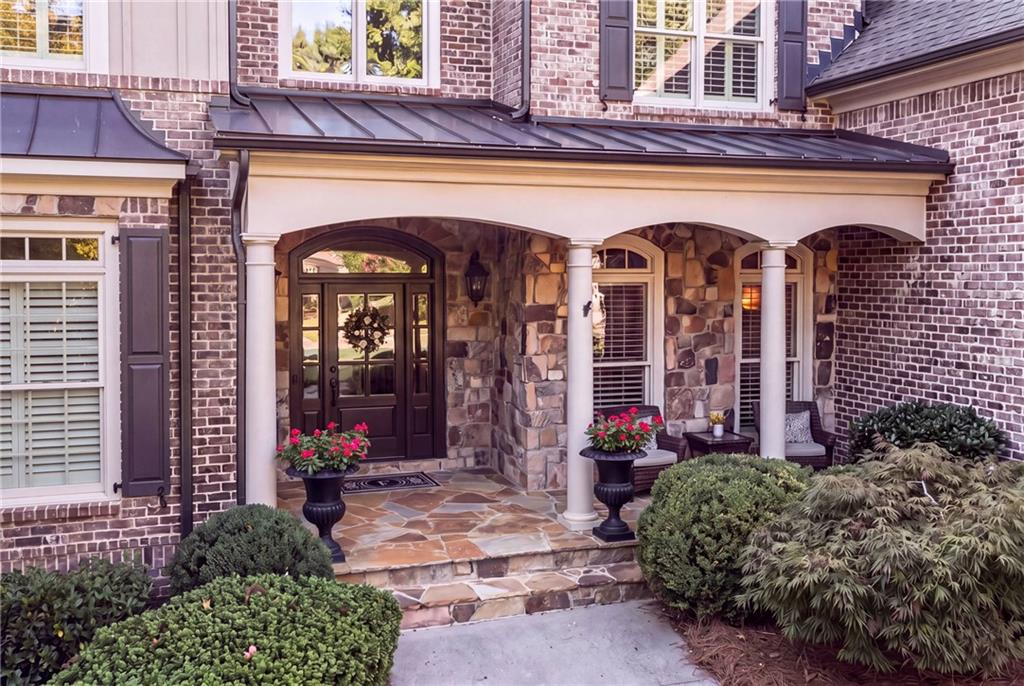
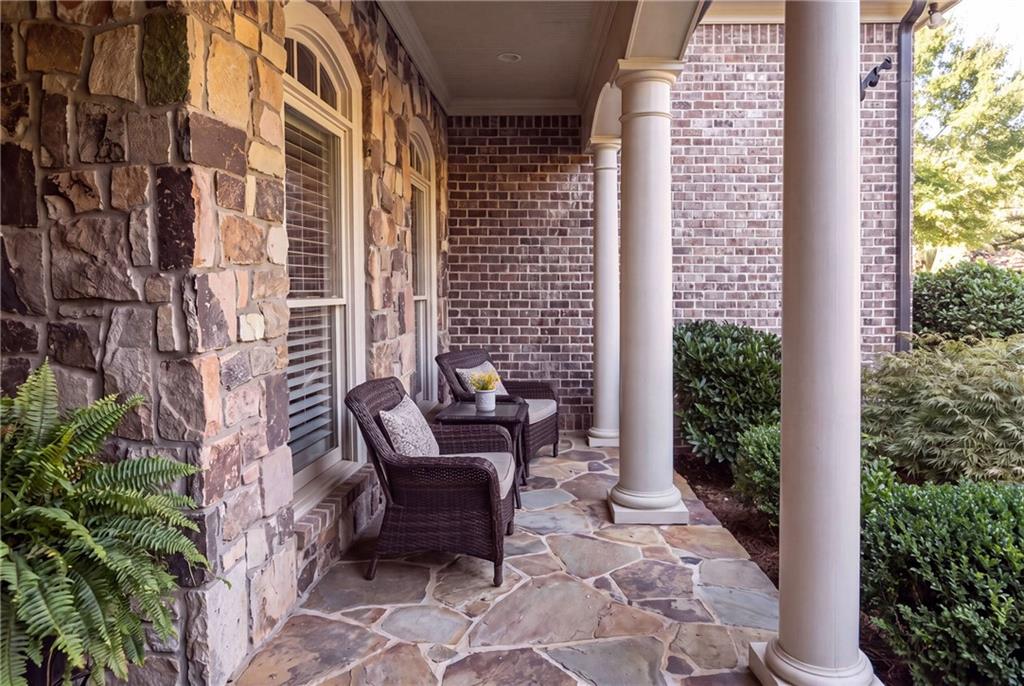
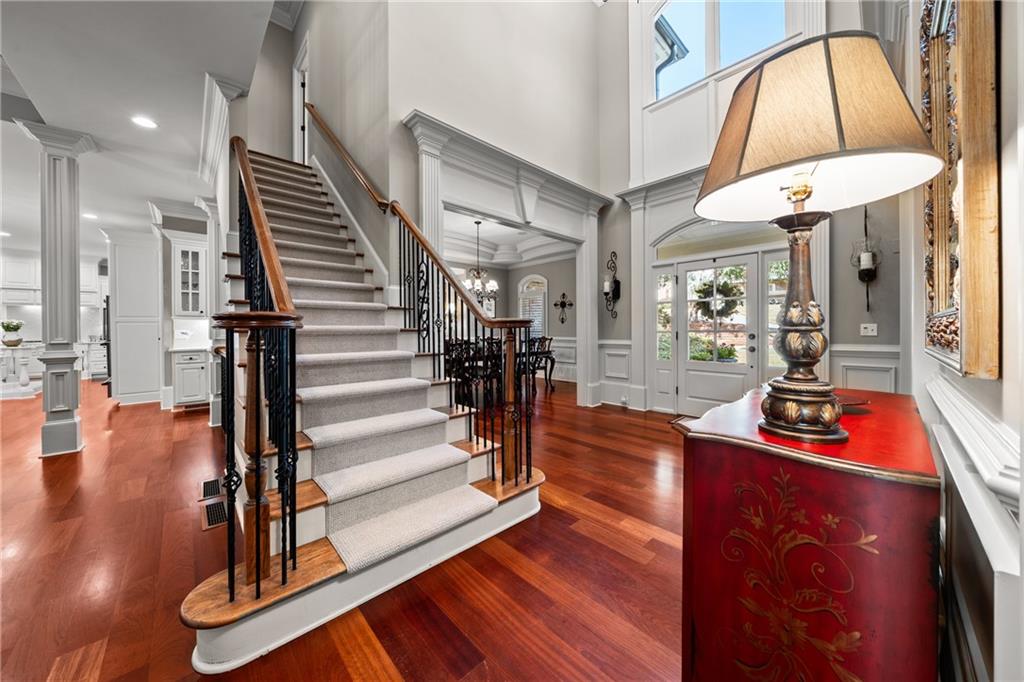
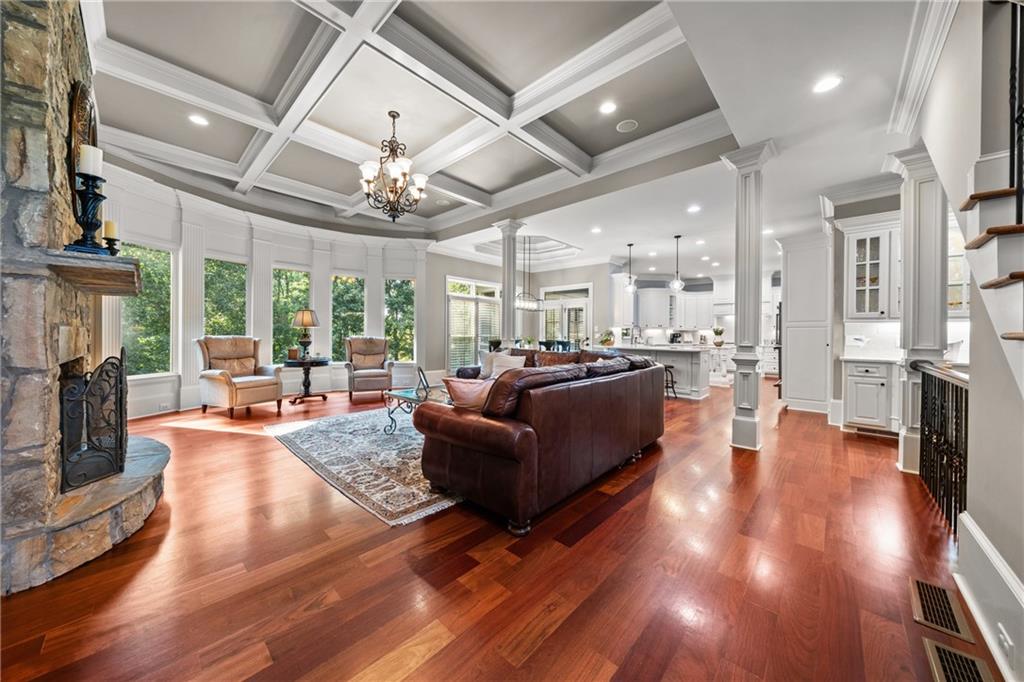
$7,072Impeccably maintained and beautifully updated, this exceptional home in sought-after Creekstone Estates offers the perfect combination of elegant finishes, incredible living space, and everyday functionality. From the charming front porch and beautiful curb appeal to the 3-car garage featuring RaceDeck flooring and the professionally landscaped yard, this home makes an impression from the moment you arrive. Inside, stunning hardwood floors flow throughout the main level, complemented by extensive trim work, abundant natural light, and an open-concept floor plan designed for both comfortable living and entertaining. The renovated kitchen is the heart of the home and features custom cabinetry, a Sub-Zero refrigerator, Viking appliances, double ovens, a large center island, tiled backsplash, and walk-in pantry. The kitchen opens seamlessly to the spacious living area with fireplace, while the main level also offers an elegant dining room, separate office, and a private bedroom with an en suite bath—perfect for guests or convenient main-level living. A huge mudroom off the 3-car garage provides excellent everyday functionality with built-in storage and a desk, while the spacious laundry room includes a utility sink and laundry chute. Upstairs, the expansive primary suite is a true retreat with a separate sitting area and fireplace, along with a recently renovated primary bath featuring custom cabinetry, a huge walk-in shower, separate soaking tub, dual vanities, and a large walk-in closet. Each additional upstairs bedroom features its own en suite bath, providing privacy and convenience for family and guests. The fully finished terrace level offers an incredible amount of additional living and entertaining space with tall ceilings, a large exercise room, pool table/game room, custom built-in bookshelves, wet bar with kitchen area and microwave, an additional office or bedroom, full bath, workshop, and plenty of unfinished storage space. One of the home's standout features is the large screened-in back porch with fireplace—the perfect year-round setting to relax, dine, entertain, or watch the game. Additional highlights include four fireplaces and a Sonos-connected surround sound system extending throughout much of the home. Beautifully updated, exceptionally well cared for, and truly move-in ready, this home offers an outstanding combination of space, comfort, craftsmanship, and functionality. Creekstone Estates offers an impressive collection of amenities, including a 9,000-square-foot clubhouse with fitness center, pro shop, and event space, along with 11 lighted tennis courts, a junior Olympic swimming pool, basketball court, and more.
| 7 days ago | Listing first seen on site | |
| 7 days ago | Listing updated with changes from the MLS® |
Listings identified with the FMLS IDX logo come from FMLS and are held by brokerage firms other than the owner of this website and the listing brokerage is identified in any listing details. Information is deemed reliable but is not guaranteed. If you believe any FMLS listing contains material that infringes your copyrighted work, please click here to review our DMCA policy and learn how to submit a takedown request.

© 2017-2026 First Multiple Listing Service, Inc.
Did you know? You can invite friends and family to your search. They can join your search, rate and discuss listings with you.