Save
Ask
Tour
Hide
Share
$550,000
New Listing

2114 Jockey Hollow Drive
Kennesaw, GA 30152

For Sale|Single Family Residence|Active
6
Beds
4
Total Baths
3
Full Baths
1
Partial Bath
3,865
SqFt
$142
/SqFt
1989
Built
Subdivision:
Stilesboro Trace
County:
Cobb
Listing Courtesy Of: Nikki Murfree of Keller Williams Realty Atl North Broker: 770-509-0700 Prefer Ph#:[email protected]
Call Now: 404.793.7788
Is this the listing for you? We can help make it yours.
404.793.7788
Upcoming Open Houses
Sun, Aug 9, 2:00 PM - 4:00 PM
2114 Jockey Hollow Drive2114 Jockey Hollow Drive2114 Jockey Hollow Drive2114 Jockey Hollow Drive
Save
Ask
Tour
Hide
Share

Mortgage Calculator

Monthly Payment (Est.)

$2,509
Calculator powered by Showcase IDX, a Constellation1 Company. Copyright ©2026 Information is deemed reliable but not guaranteed.

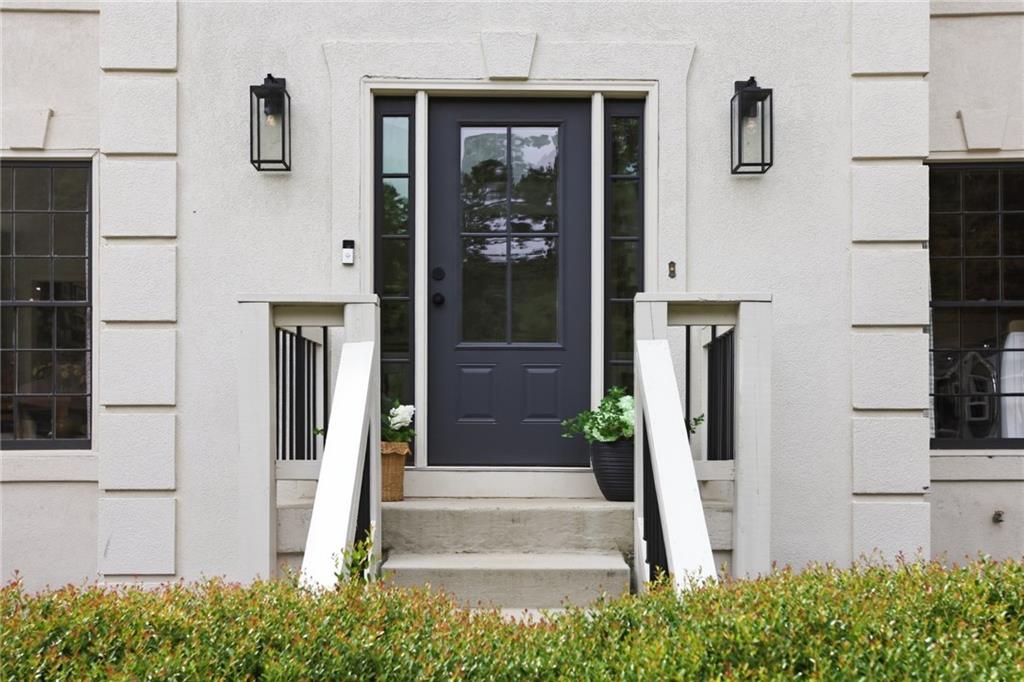
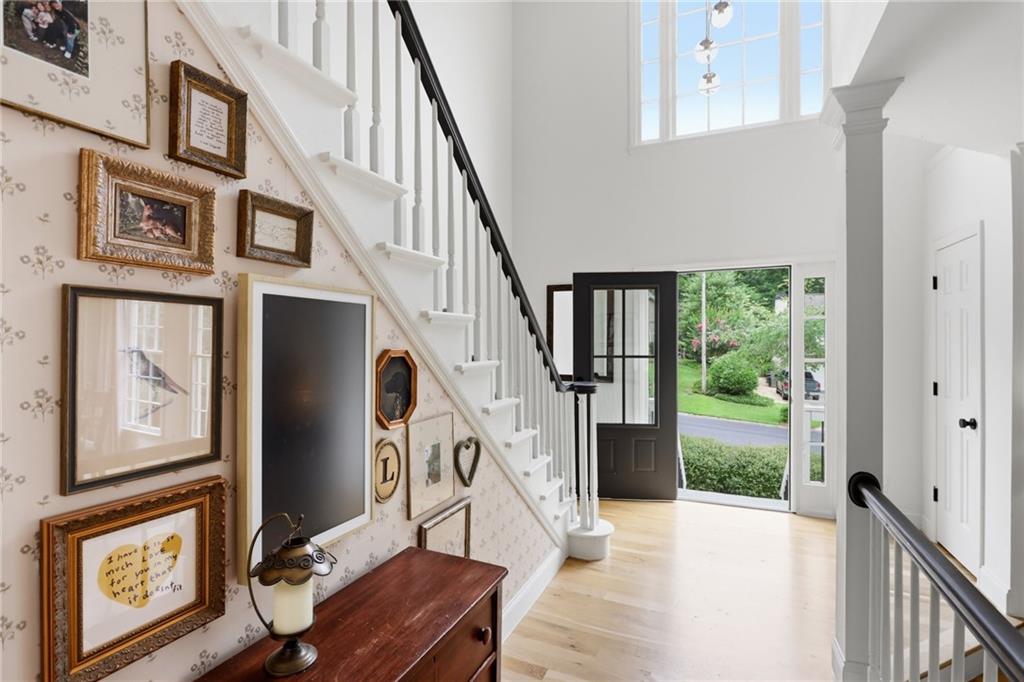
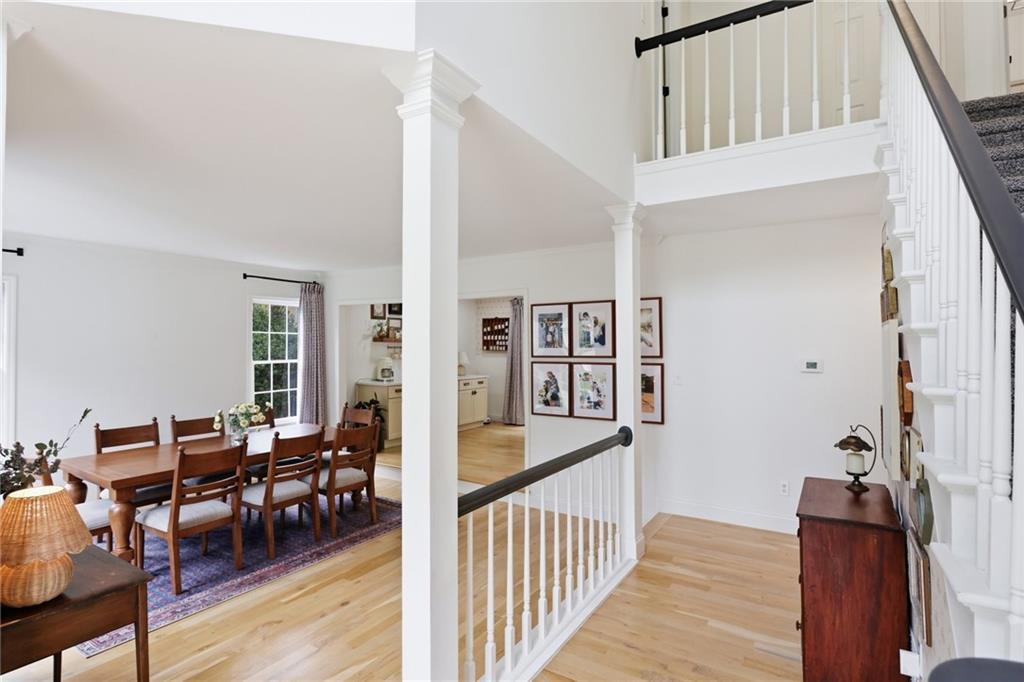
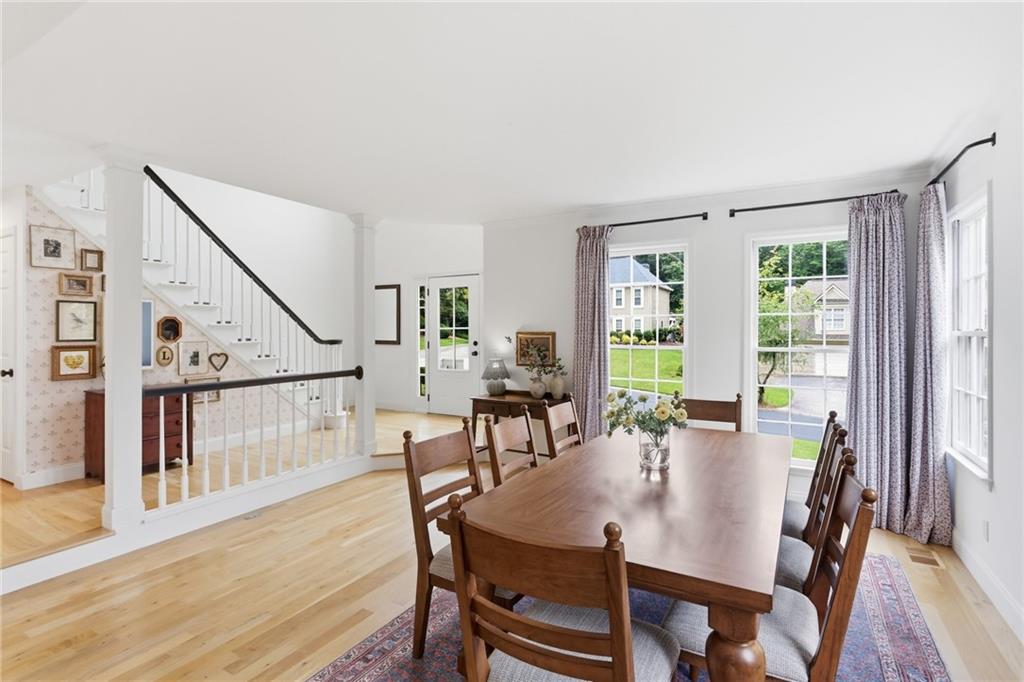
Welcome to 2114 Jockey Hollow Drive NW, where timeless updates and thoughtful design come together in a home that is both beautiful and functional. Since purchasing the home, the owners have added carefully selected finishes, custom wallpaper, rich paint colors, statement lighting, and built-in details that give each space warmth, character, and a cohesive style. The light-filled main level features an open floor plan ideal for everyday living and entertaining. At the heart of the home, the beautifully updated kitchen showcases quartz countertops, ceiling-height cabinetry, stainless steel appliances, a striking vent hood, updated hardware, subway tile backsplash, and an impressive built-in serving station that provides exceptional storage and display space. The adjoining family room is anchored by a painted brick fireplace and a wall of windows that fills the home with natural light. The spacious deck extends the living area outdoors, offering plenty of room for entertaining or simply enjoying the private backyard setting. Upstairs, the vaulted primary suite serves as a peaceful retreat with a walk-in closet and a beautifully updated ensuite bath featuring a large tiled shower with frameless glass enclosure, dual-sink quartz vanity, and timeless finishes. Three additional bedrooms share an updated hall bath with quality finishes and abundant natural light. The finished terrace level offers outstanding flexibility with a full bathroom, exterior entry, and generous space for a media room, recreation room, home office, fitness area, guest suite, or additional bedroom. Located in an established swim and tennis community with a clubhouse, playground, swimming pool, and tennis courts, this home is conveniently located near shopping, dining, parks, and major commuter routes. Beautifully updated, impeccably maintained, and full of thoughtful details, this move-in-ready home offers a level of character and quality that is increasingly difficult to find.

Save
Ask
Tour
Hide
Share
Listing Snapshot
Price 
$550,000
Days On Site 
0 Days
Bedrooms 
6
Inside Area (SqFt) 
3,865 sqft
Total Baths 
4
Full Baths 
3
Partial Baths 
1
Lot Size 
0.3538 Acres
Year Built 
1989
MLS® Number 
7816399
Status 
Active
Property Tax 
$5,597
HOA/Condo/Coop Fees 
$45.83 monthly
Sq Ft Source 
Owner
Friends & Family
Recent Activity
7 hours agoListing first seen on site
7 hours agoListing updated with changes from the MLS®
General Features
Acres 
0.3538
Attached Garage 
Yes
Foundation 
Concrete Perimeter
Garage 
Yes
Garage Spaces 
2
Land Lease 
No
Levels 
Two
Parking 
AttachedDrivewayGarage
Property Sub Type 
Single Family Residence
Security 
Smoke Detector(s)
Sewer 
Public Sewer
SqFt Above 
2778
SqFt Below 
1087
SqFt Total 
3865
Style 
Traditional
Utilities 
Cable AvailableElectricity AvailableNatural Gas AvailableSewer AvailableWater Available
Water Source 
Public
Interior Features
Appliances 
DishwasherDisposalMicrowaveRange HoodSelf Cleaning Oven
Basement 
FinishedFullInterior Entry
Cooling 
Central Air
Fireplace 
Yes
Fireplace Features 
Family Room
Fireplaces 
1
Flooring 
CarpetCeramic TileHardwoodSustainable
Heating 
CentralNatural Gas
Interior 
Eat-in KitchenPantryWalk-In Closet(s)Other
Laundry Features 
Laundry RoomMain Level
Save
Ask
Tour
Hide
Share
Exterior Features
Construction Details 
StuccoWood Siding
Exterior 
Other
Fencing 
None
Lot Features 
Back YardFront YardLevelWooded
Other Structures 
None
Patio And Porch 
Deck
Pool Features 
None
Road Frontage 
None
Roof 
Composition
Spa Features 
None
View 
Other
Waterfront Features 
None
Waterview 
Other
Community Features
Accessibility Features 
Therapeutic Whirlpool
Association Dues 
550
Community Features 
PoolTennis Court(s)
HOA Fee Frequency 
Annually
Horse Property 
None
Roads 
AsphaltPaved
Schools
School District
Unknown
Elementary School
Bullard
Middle School
McClure
High School
Allatoona
Listing Courtesy Of: Nikki Murfree of Keller Williams Realty Atl North Broker: 770-509-0700 Prefer Ph#:[email protected]

Listings identified with the FMLS IDX logo come from FMLS and are held by brokerage firms other than the owner of this website and the listing brokerage is identified in any listing details. Information is deemed reliable but is not guaranteed. If you believe any FMLS listing contains material that infringes your copyrighted work, please click here to review our DMCA policy and learn how to submit a takedown request.



© 2017-2026 First Multiple Listing Service, Inc.

Neighborhood & Commute
Source: Walkscore
Disclosure: Community information and market data powered by Constellation Data Labs. Information is deemed reliable but not guaranteed.
Save
Ask
Tour
Hide
Share