Save
Ask
Tour
Hide
Share
$499,000
2 Days On Site

2485 Ashton Drive
Roswell, GA 30076

For Sale|Single Family Residence|Active
3
Beds
3
Total Baths
2
Full Baths
1
Partial Bath
1,730
SqFt
$288
/SqFt
1993
Built
Subdivision:
Crabapple Walk
County:
Fulton
Listing Courtesy Of: Jessica Bonner of Keller Williams North Atlanta Broker: 770-663-7291 Prefer Ph#:[email protected]
Call Now: 404.793.7788
Is this the listing for you? We can help make it yours.
404.793.7788
Upcoming Open Houses
Sun, Aug 9, 2:00 PM - 4:00 PM
2485 Ashton Drive2485 Ashton Drive2485 Ashton Drive2485 Ashton Drive
Save
Ask
Tour
Hide
Share

Mortgage Calculator

Monthly Payment (Est.)

$2,277
Calculator powered by Showcase IDX, a Constellation1 Company. Copyright ©2026 Information is deemed reliable but not guaranteed.

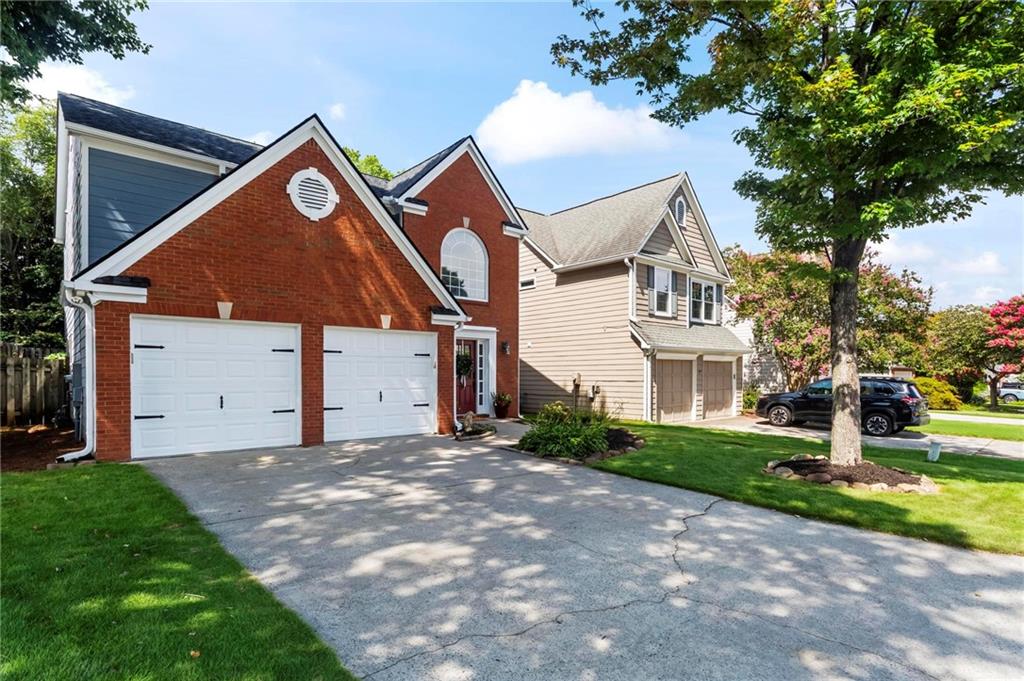
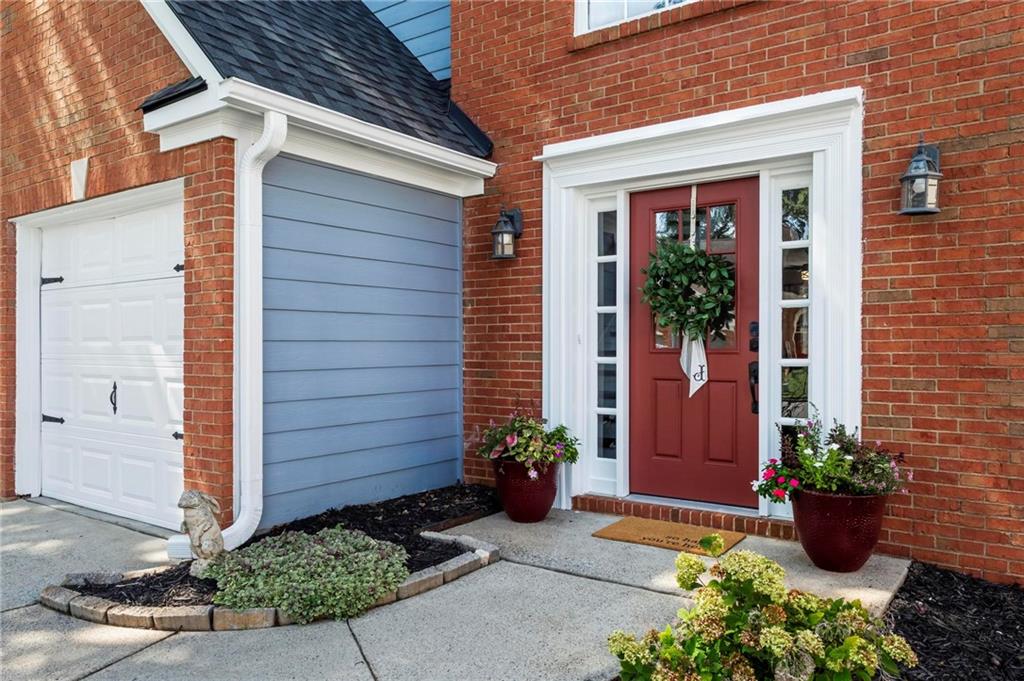
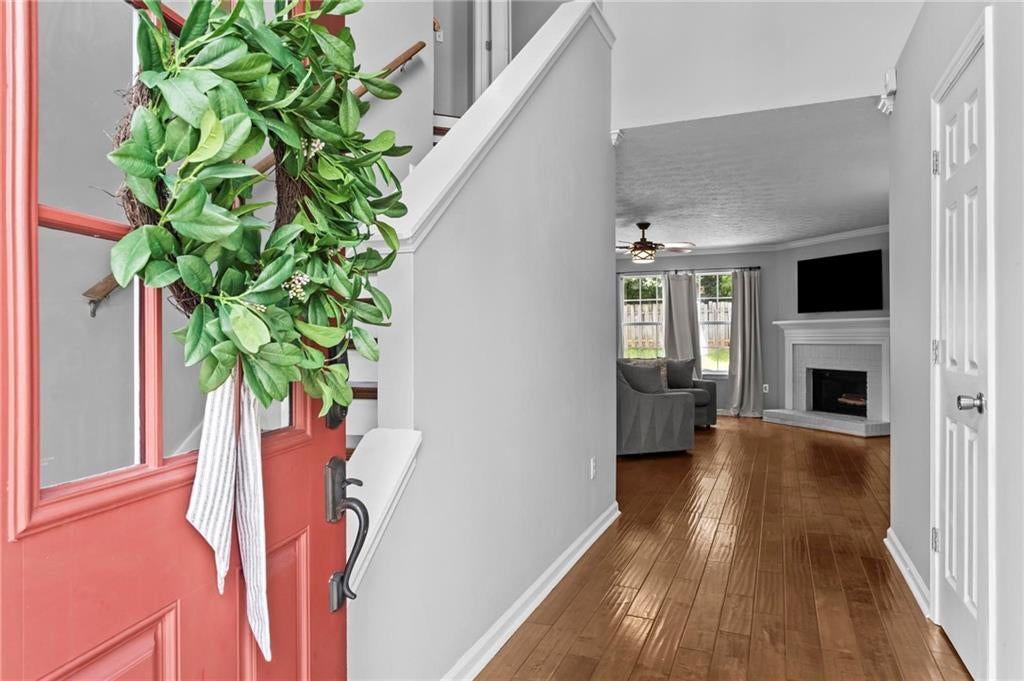
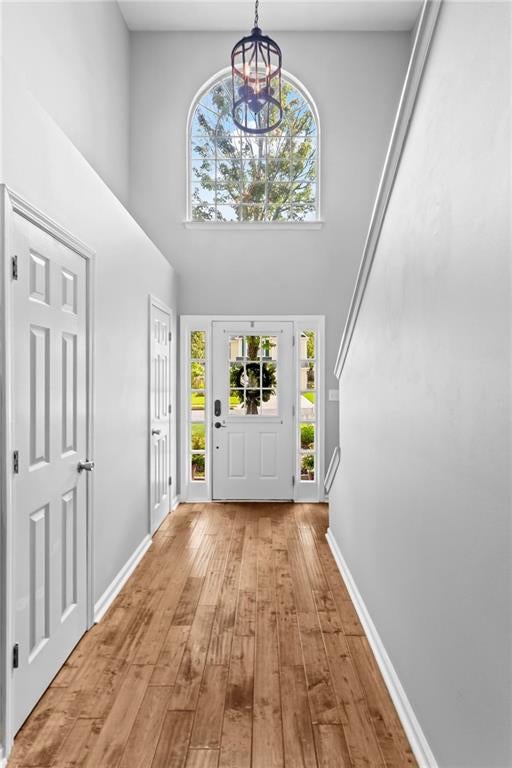
There’s something special about a home that just feels welcoming from the moment you arrive. Tucked away on a quiet cul-de-sac in one of Roswell’s most social and sought-after swim/tennis communities, this charming home is filled with warmth, character, and beautiful natural light that pours through every room. Whether you're buying your first home or simply looking for a place where neighbors become friends, you'll love the lifestyle this location offers. Spend weekends strolling Downtown Crabapple, enjoying dinner on Canton Street, or meeting friends in Downtown Alpharetta—all just minutes from your front door. Finding a home in this location for under $500k is a rare opportunity!! Inside, the bright and airy floor plan is designed for comfortable everyday living. The inviting kitchen features painted cabinetry, stone countertops, generous prep space, and opens effortlessly to the sunny breakfast area and cozy family room, creating the perfect gathering place for slow mornings with coffee or evenings spent with family and friends. Step outside to the extended patio, where you can enjoy grilling, outdoor dining, or simply relaxing after a long day in your own private backyard retreat. Upstairs, the spacious primary suite offers a peaceful escape with a double vanity, soaking tub, walk-in closet with custom shelving, and plenty of room to unwind. Two additional bedrooms provide flexibility for guests, a growing family, or the ideal work-from-home space. Beyond its undeniable charm, this home offers the peace of mind every buyer appreciates. All of the major big-ticket items have already been replaced, allowing you to move in and simply enjoy your new home. Life here extends beyond your front door. From neighborhood swim and tennis amenities to community events and friendly neighbors, this is the kind of place where you'll quickly feel at home. Located in the highly rated Sweet Apple Elementary and Milton High School districts, this is more than just a house—it's a lifestyle you'll love coming home to.

Save
Ask
Tour
Hide
Share
Listing Snapshot
Price 
$499,000
Days On Site 
2 Days
Bedrooms 
3
Inside Area (SqFt) 
1,730 sqft
Total Baths 
3
Full Baths 
2
Partial Baths 
1
Lot Size 
0.12 Acres
Year Built 
1993
MLS® Number 
7816353
Status 
Active
Property Tax 
$4,715
HOA/Condo/Coop Fees 
$64.5 monthly
Sq Ft Source 
Public Records
Friends & Family
Recent Activity
3 days agoListing first seen on site
3 days agoListing updated with changes from the MLS®
General Features
Acres 
0.12
Attached Garage 
Yes
Foundation 
Slab
Garage 
Yes
Garage Spaces 
2
Land Lease 
No
Levels 
Two
Parking 
AttachedGarage
Property Sub Type 
Single Family Residence
Security 
Smoke Detector(s)Carbon Monoxide Detector(s)Fire Alarm
Sewer 
Public Sewer
SqFt Total 
1730
Style 
Traditional
Utilities 
Cable AvailableElectricity AvailableNatural Gas AvailableSewer AvailableUnderground UtilitiesWater Available
Water Source 
Public
Interior Features
Appliances 
DishwasherGas RangeGas Water HeaterMicrowaveRefrigerator
Basement 
None
Cooling 
Ceiling Fan(s)Central Air
Fireplace 
Yes
Fireplace Features 
Living Room
Fireplaces 
1
Flooring 
Ceramic TileHardwood
Heating 
Central
Interior 
PantryDouble VanityWalk-In Closet(s)
Laundry Features 
Upper Level
Save
Ask
Tour
Hide
Share
Exterior Features
Construction Details 
Cement Siding
Exterior 
None
Fencing 
Back YardPrivacy
Lot Features 
Back YardLevel
Other Structures 
None
Patio And Porch 
Patio
Pool Features 
None
Road Frontage 
None
Roof 
CompositionShingle
Spa Features 
None
View 
Neighborhood
Waterfront Features 
None
Waterview 
Neighborhood
Community Features
Association Dues 
774
Community Features 
PlaygroundPoolSidewalksStreet LightsTennis Court(s)
HOA Fee Frequency 
Annually
Horse Property 
None
Roads 
Asphalt
Schools
School District
Unknown
Elementary School
Sweet Apple
Middle School
Elkins Pointe
High School
Milton - Fulton
Listing Courtesy Of: Jessica Bonner of Keller Williams North Atlanta Broker: 770-663-7291 Prefer Ph#:[email protected]

Listings identified with the FMLS IDX logo come from FMLS and are held by brokerage firms other than the owner of this website and the listing brokerage is identified in any listing details. Information is deemed reliable but is not guaranteed. If you believe any FMLS listing contains material that infringes your copyrighted work, please click here to review our DMCA policy and learn how to submit a takedown request.



© 2017-2026 First Multiple Listing Service, Inc.

Neighborhood & Commute
Source: Walkscore
Disclosure: Community information and market data powered by Constellation Data Labs. Information is deemed reliable but not guaranteed.
Save
Ask
Tour
Hide
Share