

3326 Hidden Forest DriveSnellville, GA 30078
Mortgage Calculator
Monthly Payment (Est.)
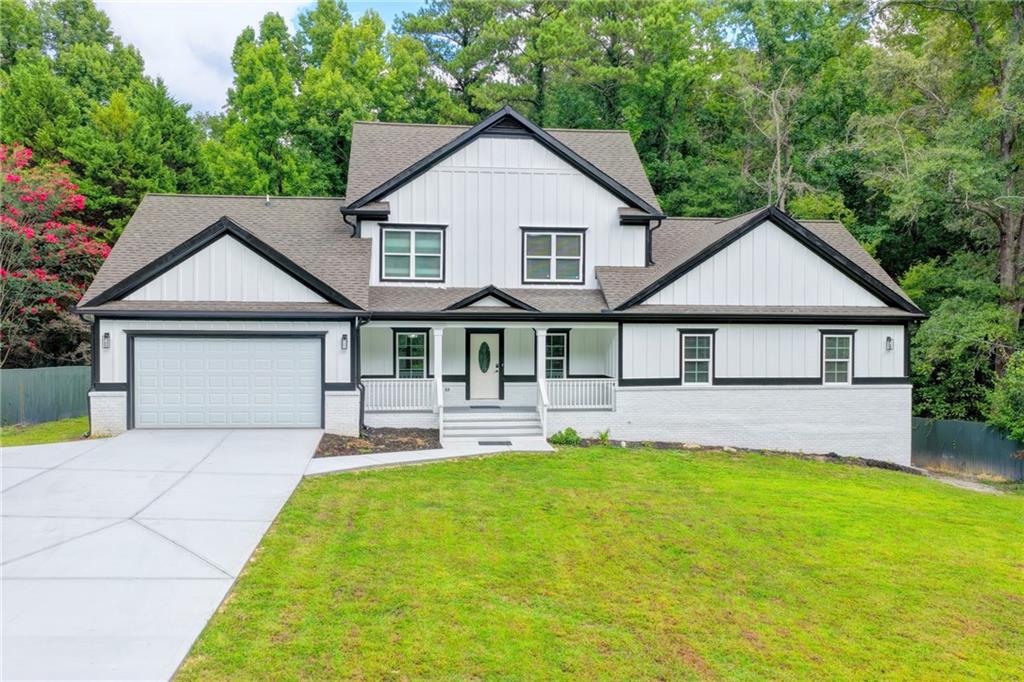
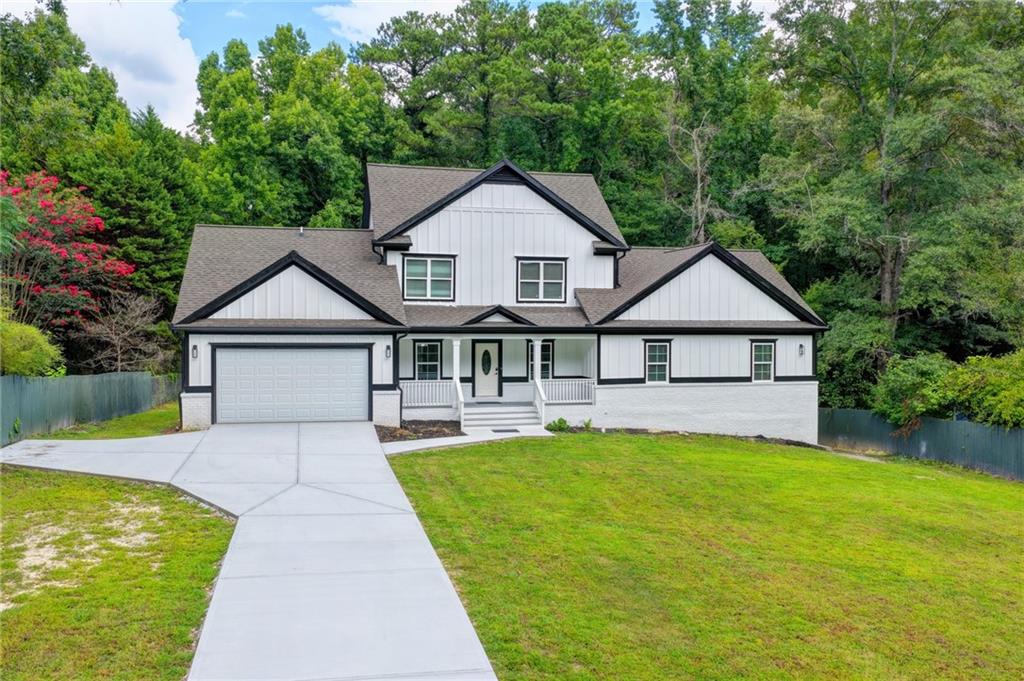
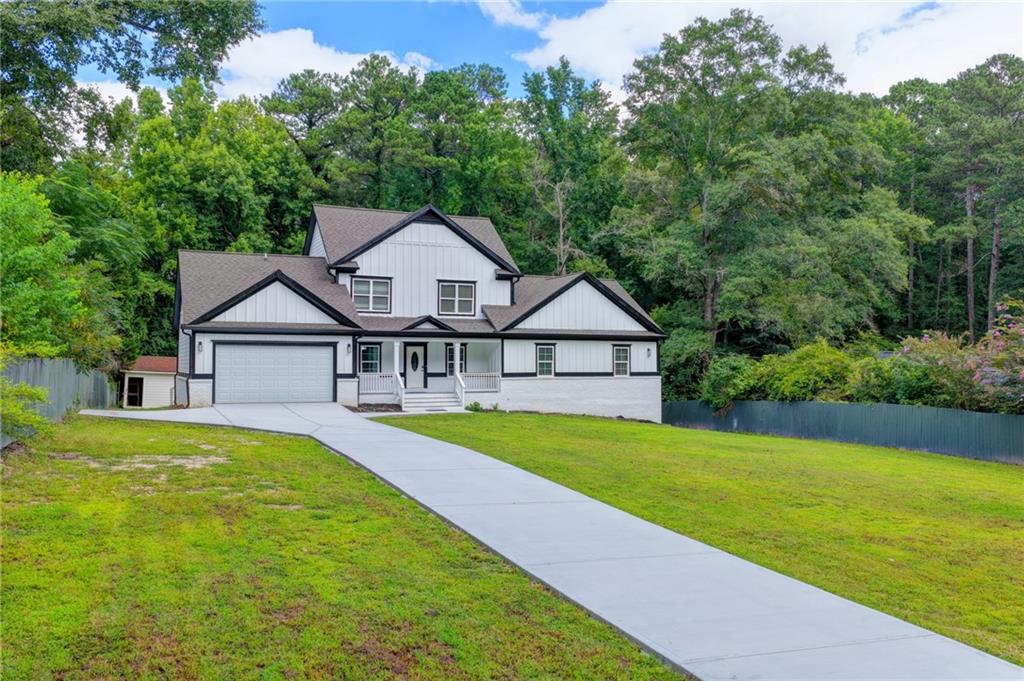
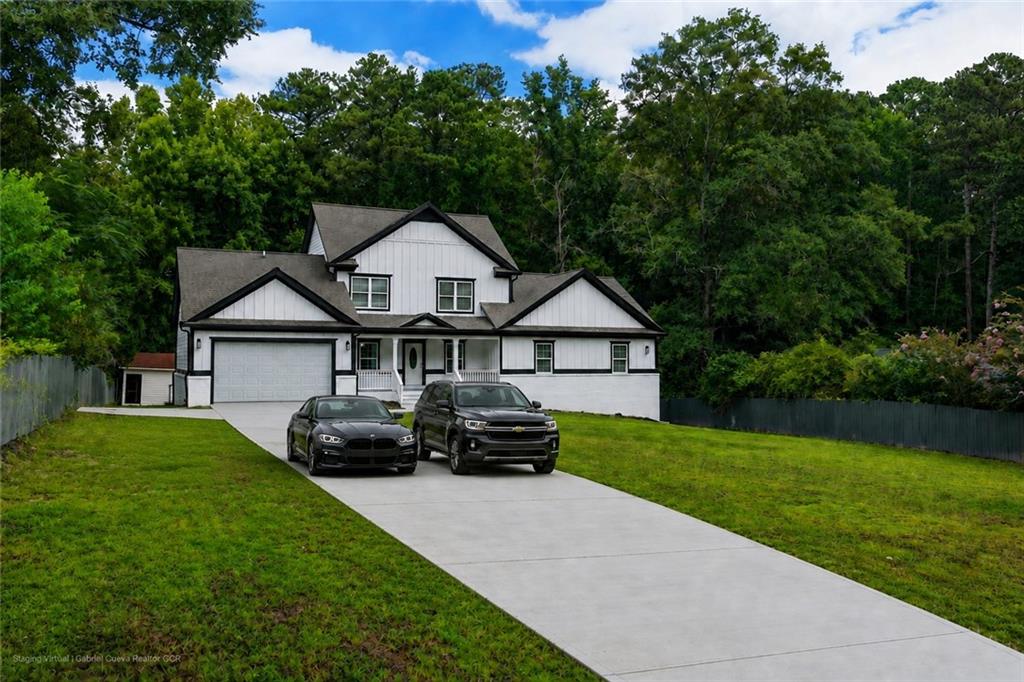
Enter an interest rate to see your estimated monthly payment.### REIMAGINED FOR MODERN LIVING **7 Bedrooms • 4 Full Bathrooms • 5,376 Total Sq. Ft. • Full Basement • 0.52 Acres • NO HOA** Welcome to **3326 Hidden Forest Drive**, where modern design, exceptional space, and everyday comfort come together to create a truly special home. Designed with a contemporary vision, this impressive **5,376-total-square-foot residence** offers **7 bedrooms and 4 full bathrooms**, providing an exceptional combination of space, functionality, and versatility for today’s lifestyle. At the heart of the home is a stunning kitchen featuring **high-quality cabinetry, quartz countertops, quality appliances, contemporary lighting, and a spacious peninsula** that flows seamlessly into the main living areas. It is a space designed for everything from everyday family moments to entertaining friends and guests. The main living area is anchored by a dramatic **floor-to-ceiling modern fireplace**, creating an elegant and sophisticated focal point. LVP flooring, contemporary lighting, carefully selected finishes, and a refined neutral palette create a bright, modern, and welcoming atmosphere throughout the home. The bathrooms continue the same elevated level of design, showcasing **large-format marble-look tile, glass shower enclosures, contemporary fixtures, and modern vanities**, creating elegant, spa-inspired spaces. With **7 bedrooms**, this home offers remarkable versatility for a variety of lifestyles and needs, with plenty of room for guest accommodations, home offices, fitness space, study areas, entertainment rooms, or other personalized uses. The **full basement** provides even more space and possibilities, while the approximately **0.52-acre lot with NO HOA** offers something increasingly difficult to find—space, privacy, and the freedom to truly enjoy your property. Conveniently located in Snellville with easy access to schools, shopping, dining, everyday services, and major roadways, this exceptional residence brings together **5,376 total square feet of space, contemporary design, privacy, and functionality** in one remarkable property. **Welcome to 3326 Hidden Forest Drive—a home created for modern living, room to grow, and a new chapter of memories waiting to be made.**
| a month ago | Price changed to $649,660 | |
| a month ago | Listing updated with changes from the MLS | |
| 3 months ago | Listing first seen on site |
Listings identified with the FMLS IDX logo come from FMLS and are held by brokerage firms other than the owner of this website and the listing brokerage is identified in any listing details. Information is deemed reliable but is not guaranteed. If you believe any FMLS listing contains material that infringes your copyrighted work, please click here to review our DMCA policy and learn how to submit a takedown request.

© 2017-2026 First Multiple Listing Service, Inc.
Did you know? You can invite friends and family to your search. They can join your search, rate and discuss listings with you.