Save
Ask
Tour
Hide
Share
$459,900
1 Day On Site

2516 Lorne Court SW
Marietta, GA 30064

For Sale|Single Family Residence|Active
5
Beds
3
Total Baths
3
Full Baths
3,648
SqFt
$126
/SqFt
1992
Built
Subdivision:
CHELSEA TRACE
County:
Cobb
Listing Courtesy Of: Andrew Johnson of Century 21 Results Broker: 770-889-6090 Prefer Ph#:[email protected]
Call Now: 404.793.7788
Is this the listing for you? We can help make it yours.
404.793.7788
Upcoming Open Houses
Sun, Aug 9, 2:00 PM - 4:00 PM
2516 Lorne Court SW2516 Lorne Court SW2516 Lorne Court SW2516 Lorne Court SW
Save
Ask
Tour
Hide
Share

Mortgage Calculator

Monthly Payment (Est.)

$2,098
Calculator powered by Showcase IDX, a Constellation1 Company. Copyright ©2026 Information is deemed reliable but not guaranteed.

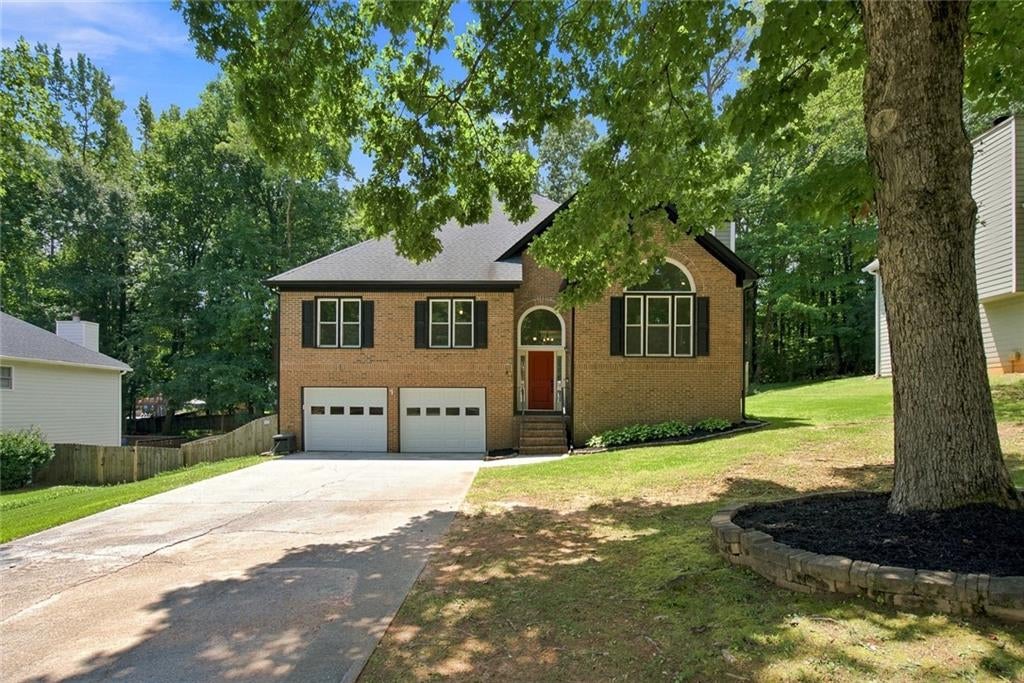
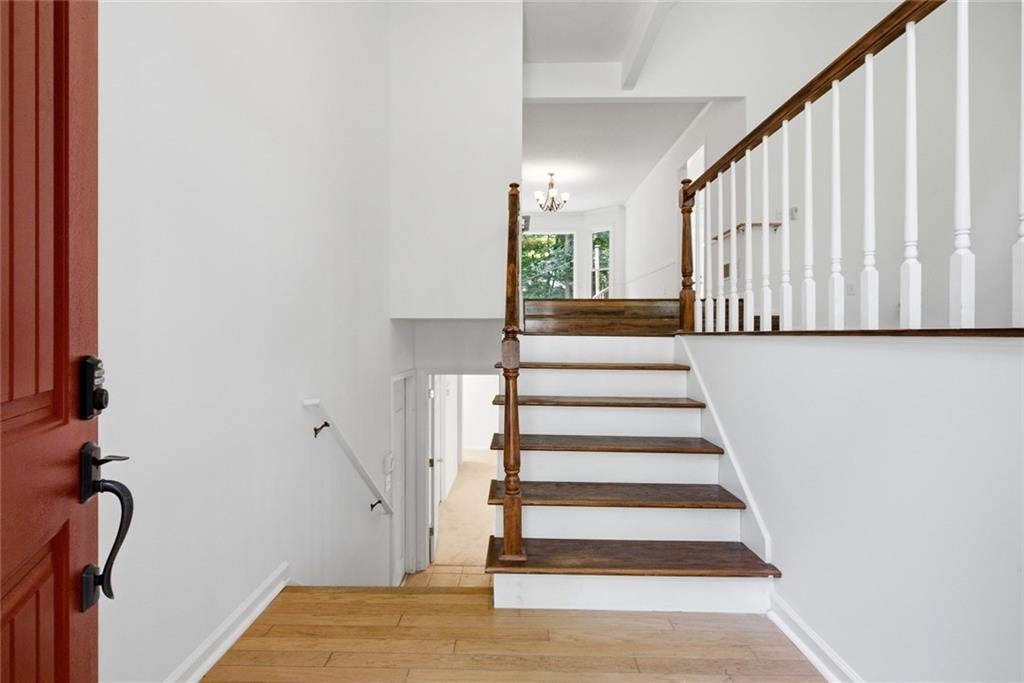
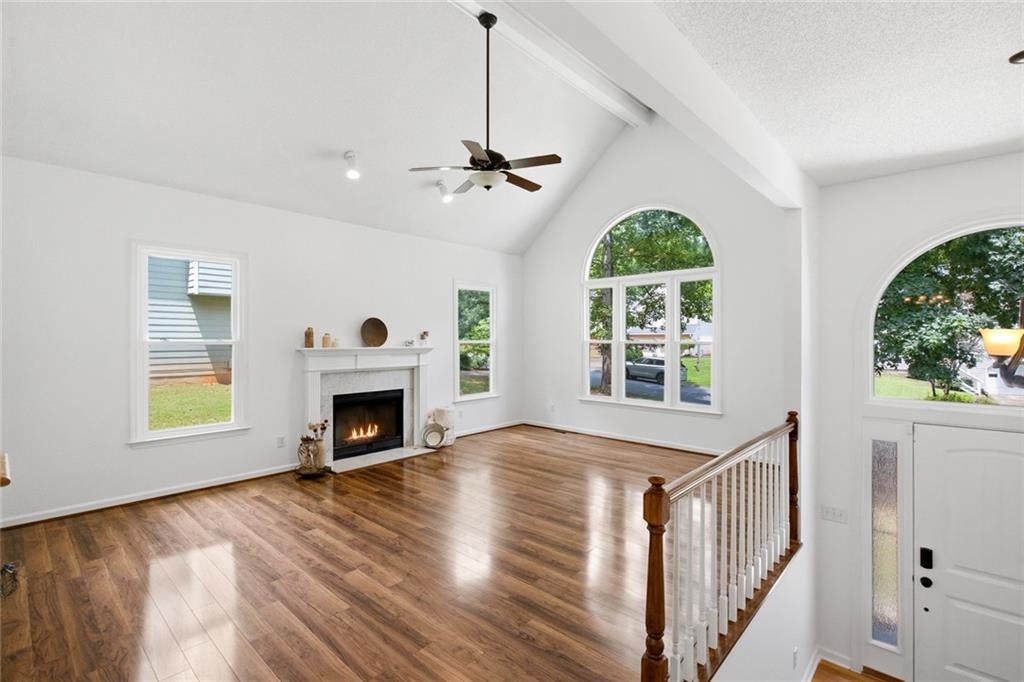
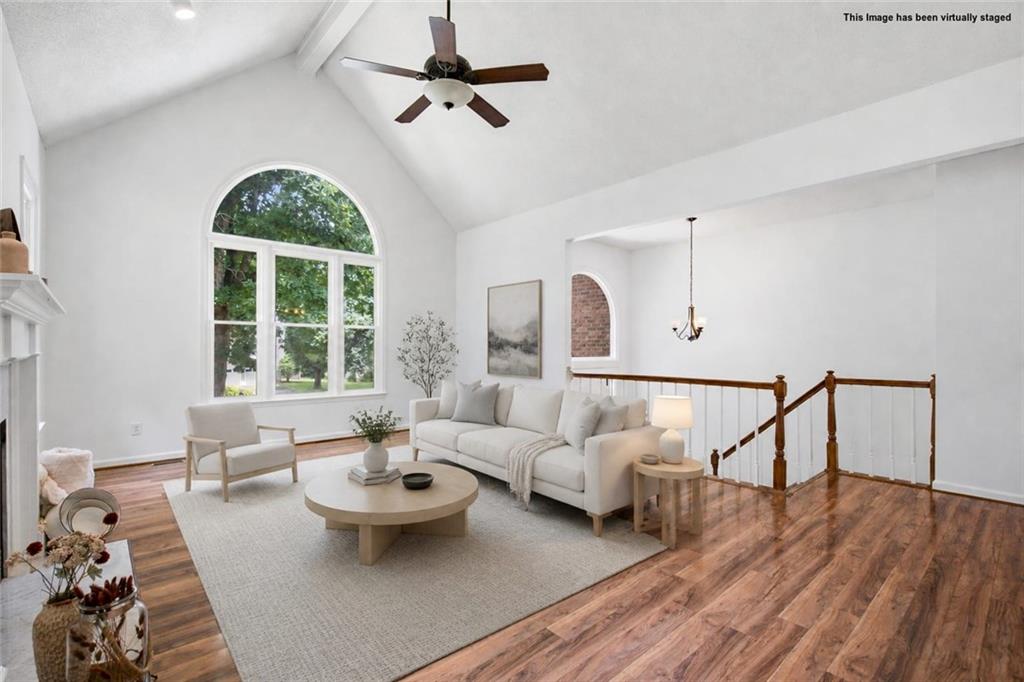
Welcome to 2516 Lorne Court, a spacious and thoughtfully mostly updated, high A frame ceiling, split level home, nestled inside a quiet cul-de-sac in one of many desirable Marietta neighborhoods! Say that 5 times fast! Fresh paint and new flooring throughout, this 5-bedroom (or 4 bedroom+second family room), 3-bath residence feels bright, clean, and ready for you to simply walk in and settle into the life you've been hoping for, but also priced at a generous space for a few customizations and still come in under budget! Step inside and notice the soaring high beam ceilings that create an immediate sense of openness and feel a cozy peace next to the fireplace; time to TRUELY RELAX! Natural light flows through the main level, highlighting the spacious layout that balances everyday living with room to gather. The finished basement with its own private entrance adds valuable flexibility, whether you envision a lively entertainment space for family and friends, or want to easily convert it into an income producing space as an #INVESTOR! Outside is where the home truly shines! A generous two-level wood balcony overlooks a flat, level and securely fenced backyard perfect for morning coffee, frisby golf, evening dinners, or allowing the little ones spend time OFF of their phones and devices, your family pet will appreciate it the most! It automatically feels peaceful, private, with hip lighting and storage galore! The home also resides within the highly rated Lovinggood Middle School and Hillgrove High, offering high test scores, many extracurriculars, and above average college preparedness in the state! Schedule a private showing today and experience firsthand how this welcoming residence could become your family's next chapter. Contact us to arrange a tour at your earliest convenience. PREFERRED LENDER OFFERING $4,000.00 TOWARD CLOSING COST CONTRIBUTION AND IS PAYING FOR THE APPRAISAL!!!!!

Save
Ask
Tour
Hide
Share
Listing Snapshot
Price 
$459,900
Days On Site 
1 Day
Bedrooms 
5
Inside Area (SqFt) 
3,648 sqft
Total Baths 
3
Full Baths 
3
Partial Baths 
N/A
Lot Size 
0.3412 Acres
Year Built 
1992
MLS® Number 
7816243
Status 
Active
Property Tax 
$3,458
HOA/Condo/Coop Fees 
N/A
Sq Ft Source 
Public Records
Friends & Family
Recent Activity
yesterdayListing first seen on site
yesterdayListing updated with changes from the MLS®
General Features
Acres 
0.3412
Foundation 
Concrete Perimeter
Garage 
Yes
Garage Spaces 
2
Green Energy Efficient 
InsulationThermostatWindows
Home Warranty 
Yes
Land Lease 
No
Levels 
Two
Parking 
DrivewayGarageGarage Door OpenerGarage Faces Front
Parking Spaces 
2
Property Sub Type 
Single Family Residence
Security 
Carbon Monoxide Detector(s)Security LightsSmoke Detector(s)
Sewer 
Public Sewer
SqFt Above 
1862
SqFt Below 
1786
SqFt Total 
2960
Style 
A-FrameContemporaryTraditional
Utilities 
Cable AvailableElectricity AvailableNatural Gas AvailablePhone AvailableSewer AvailableWater Available
Water Source 
Public
Interior Features
Appliances 
DishwasherDisposalGas OvenGas RangeMicrowaveRange HoodRefrigerator
Basement 
DaylightExterior EntryFinishedFullInterior Entry
Cooling 
Ceiling Fan(s)Central AirGas
Electric 
220 Volts
Fireplace 
Yes
Fireplace Features 
Gas StarterLiving Room
Fireplaces 
1
Flooring 
CarpetHardwoodLaminate
Heating 
Forced AirNatural Gas
Interior 
Breakfast BarBeamed CeilingsDouble VanityEntrance FoyerHigh Speed InternetTray Ceiling(s)Vaulted Ceiling(s)Walk-In Closet(s)Master Downstairs
Laundry Features 
Main Level
Main Level Bedrooms 
3
Save
Ask
Tour
Hide
Share
Exterior Features
Construction Details 
Cement Siding
Exterior 
GardenPrivate EntrancePrivate YardRain Gutters
Fencing 
FencedWood
Lot Features 
Back YardCul-De-SacFront YardLandscapedLevelPrivate
Other Structures 
Shed(s)
Patio And Porch 
DeckPatioRear Porch
Pool Features 
None
Road Frontage 
City Street
Roof 
CompositionShingle
Spa Features 
None
View 
RuralTrees/Woods
Waterfront Features 
None
Waterview 
RuralTrees/Woods
Community Features
Accessibility Features 
Therapeutic WhirlpoolAccessible EntranceAccessible Kitchen
Community Features 
Street Lights
Financing Terms Available 
CashConventionalFHAVA Loan
Horse Property 
None
Roads 
Asphalt
Schools
School District
Unknown
Elementary School
Dowell
Middle School
Lovinggood
High School
Hillgrove
Listing Courtesy Of: Andrew Johnson of Century 21 Results Broker: 770-889-6090 Prefer Ph#:[email protected]

Listings identified with the FMLS IDX logo come from FMLS and are held by brokerage firms other than the owner of this website and the listing brokerage is identified in any listing details. Information is deemed reliable but is not guaranteed. If you believe any FMLS listing contains material that infringes your copyrighted work, please click here to review our DMCA policy and learn how to submit a takedown request.



© 2017-2026 First Multiple Listing Service, Inc.

Neighborhood & Commute
Source: Walkscore
Disclosure: Community information and market data powered by Constellation Data Labs. Information is deemed reliable but not guaranteed.
Save
Ask
Tour
Hide
Share