Save
Ask
Tour
Hide
Share
$599,000
New Listing

963 Westmoreland Circle NW
Atlanta, GA 30318

For Sale|Single Family Residence|Active
4
Beds
4
Total Baths
3
Full Baths
1
Partial Bath
2,850
SqFt
$210
/SqFt
2006
Built
Subdivision:
West Highlands
County:
Fulton
Listing Courtesy Of: Ken Liberty of Keller Williams Buckhead Broker: 404-604-3800 Prefer Ph#:[email protected]
Call Now: 404.793.7788
Is this the listing for you? We can help make it yours.
404.793.7788
963 Westmoreland Circle NW963 Westmoreland Circle NW963 Westmoreland Circle NW963 Westmoreland Circle NW
Save
Ask
Tour
Hide
Share

Mortgage Calculator

Monthly Payment (Est.)

$2,733
Calculator powered by Showcase IDX, a Constellation1 Company. Copyright ©2026 Information is deemed reliable but not guaranteed.

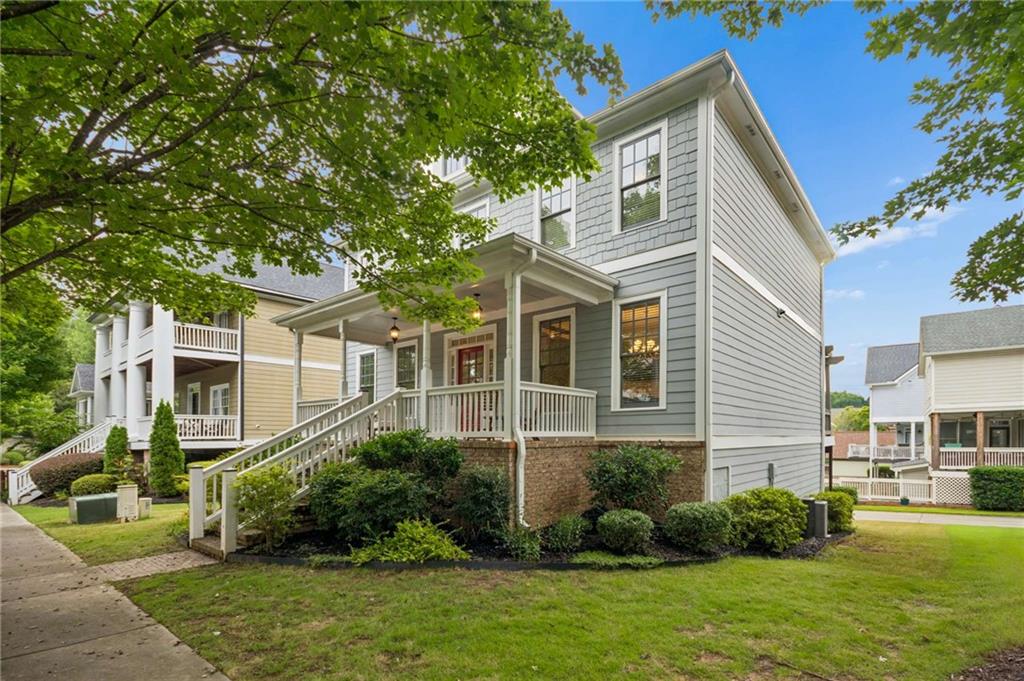
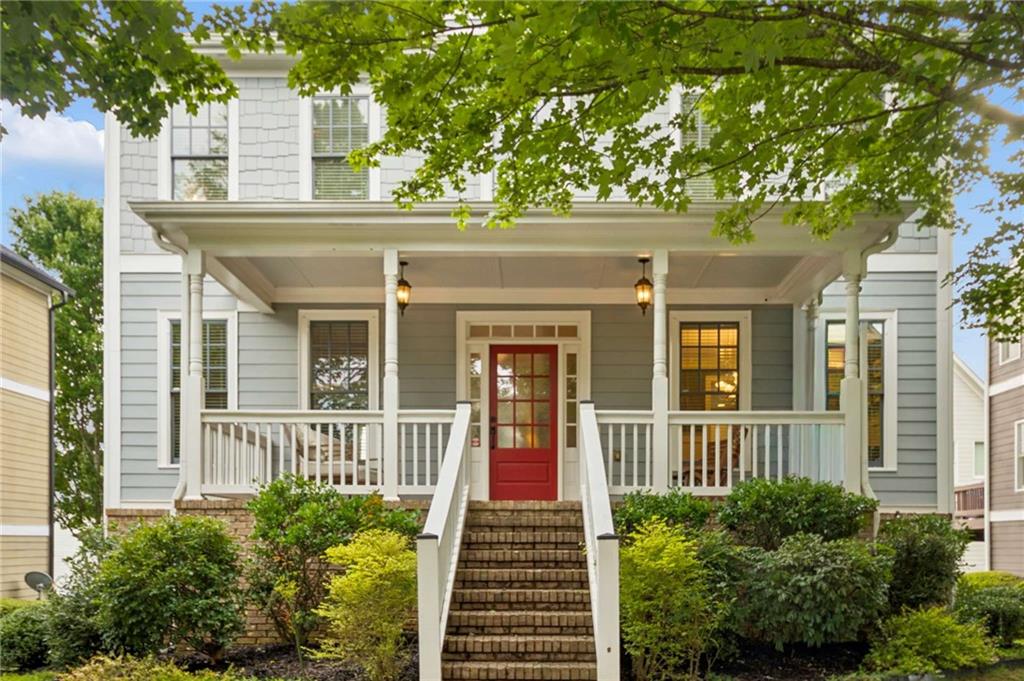
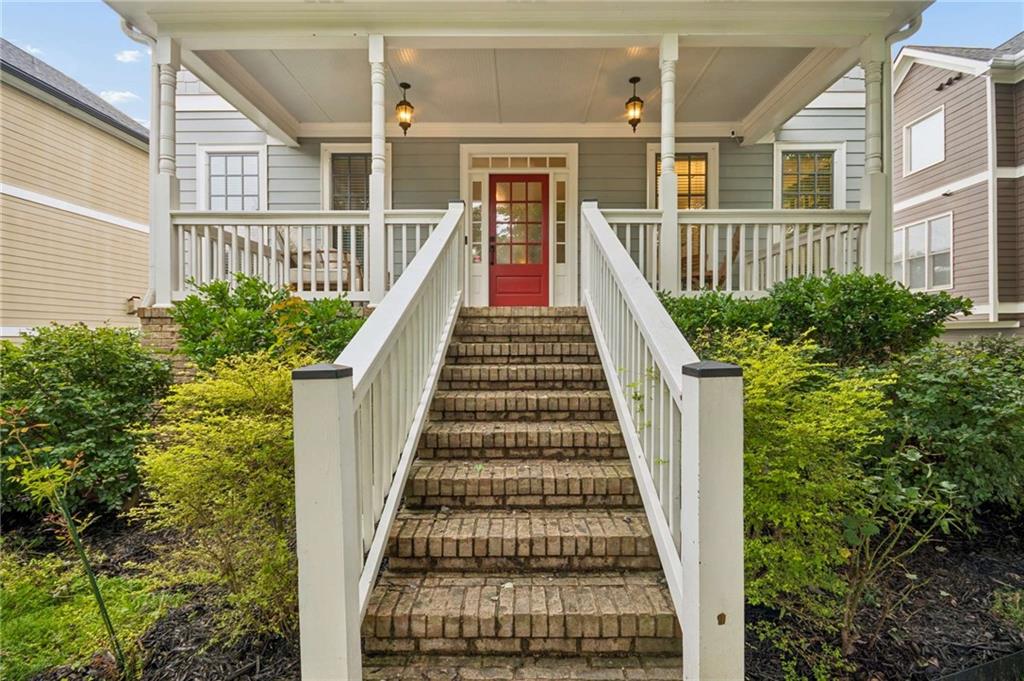
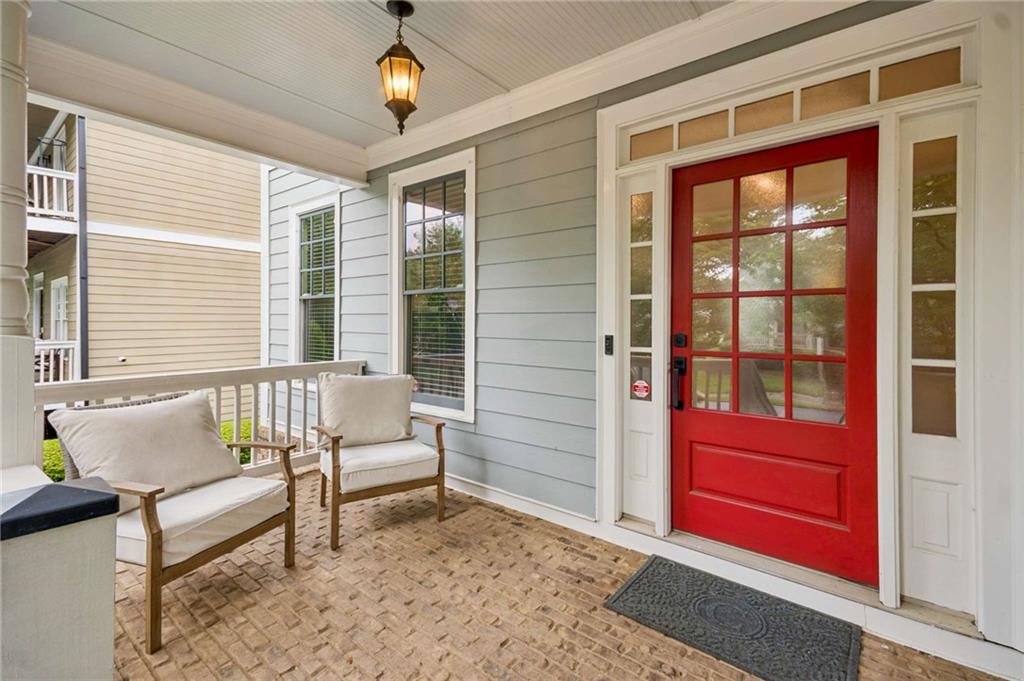
LOCATION, LIFESTYLE & FLEXIBLE LIVING ON ATLANTA’S UPPER WESTSIDE! Welcome to 953 Westmoreland Circle NW, ideally located in the sought-after West Highlands community and just ONE BLOCK from the resort-style community pool! This is the kind of location that makes everyday living feel like a getaway—walk to the pool, enjoy the neighborhood greenspaces, or connect to the Proctor Creek Greenway and Atlanta BeltLine without leaving the community. Inside, this beautifully maintained home offers a bright, open layout filled with natural light and designed for both everyday living and entertaining. The kitchen flows effortlessly into the main living spaces with generous cabinetry, ample counter space, and stainless-steel appliances. But the real BONUS is downstairs! The terrace-level recreation room features its OWN FULL BATH and DIRECT EXTERIOR ACCESS, creating the perfect private en suite bedroom for guests, extended family, a roommate, or anyone who wants additional privacy and convenience. It also makes an incredible media room, home office, fitness space, or second living area—the flexibility is yours! Upstairs, retreat to the spacious owner’s suite with a private bath and excellent closet space, along with comfortable secondary bedrooms. And when it comes to location, it’s hard to beat West Highlands. Enjoy the lifestyle of Atlanta’s Upper Westside with Shirley Franklin Park nearby, neighborhood access to the Proctor Creek Greenway and convenient connections to the Atlanta BeltLine. You’re also just minutes from The Works, Westside Paper, Westside Provisions, Georgia Tech, West Midtown, Midtown, Downtown Atlanta, and Mercedes-Benz Stadium. A flexible floor plan, private terrace-level en suite, direct exterior access, incredible neighborhood amenities, and the resort-style POOL just one block away—this is more than a home, it’s the Upper Westside Atlanta lifestyle buyers are looking for!

Save
Ask
Tour
Hide
Share
Listing Snapshot
Price 
$599,000
Days On Site 
0 Days
Bedrooms 
4
Inside Area (SqFt) 
2,850 sqft
Total Baths 
4
Full Baths 
3
Partial Baths 
1
Lot Size 
0.12 Acres
Year Built 
2006
MLS® Number 
7816207
Status 
Active
Property Tax 
$7,139
HOA/Condo/Coop Fees 
$125 monthly
Sq Ft Source 
Appraiser
Friends & Family
Recent Activity
14 hours agoListing first seen on site
14 hours agoListing updated with changes from the MLS®
General Features
Acres 
0.12
Attached Garage 
Yes
Foundation 
Concrete Perimeter
Garage 
Yes
Garage Spaces 
2
Land Lease 
No
Levels 
Three Or More
Parking 
AttachedDrivewayGarageGarage Faces Rear
Property Sub Type 
Single Family Residence
Security 
Security SystemCarbon Monoxide Detector(s)Secured Garage/ParkingSecurity System OwnedSmoke Detector(s)
Sewer 
Public Sewer
SqFt Above 
2850
SqFt Total 
2850
Style 
Craftsman
Utilities 
Cable AvailableElectricity AvailableNatural Gas AvailablePhone AvailableSewer AvailableUnderground UtilitiesWater Available
Water Source 
Public
Interior Features
Appliances 
DishwasherDisposalGas RangeMicrowaveRefrigerator
Basement 
DaylightFinishedPartialWalk-Out Access
Cooling 
Ceiling Fan(s)Central AirZoned
Electric 
220 Volts
Fireplace 
Yes
Fireplace Features 
Family RoomGas LogGas StarterGlass Doors
Fireplaces 
1
Flooring 
CarpetCeramic TileHardwood
Heating 
Forced AirNatural GasZoned
Interior 
Eat-in KitchenPantryKitchen IslandCrown MoldingDouble VanityEntrance FoyerRecessed LightingTray Ceiling(s)Walk-In Closet(s)
Laundry Features 
In HallLaundry RoomUpper Level
Window Features 
Double Pane Windows
Save
Ask
Tour
Hide
Share
Exterior Features
Construction Details 
Other
Exterior 
None
Fencing 
None
Lot Features 
Front YardLandscaped
Other Structures 
None
Patio And Porch 
Front PorchPatioRear Porch
Pool Features 
None
Road Frontage 
City Street
Roof 
Composition
Spa Features 
None
View 
Neighborhood
Waterfront Features 
None
Waterview 
Neighborhood
Windows/Doors 
Double Pane Windows
Community Features
Association Dues 
1500
Community Features 
ParkPlaygroundPoolSidewalksStreet Lights
HOA Fee Frequency 
Annually
Horse Property 
None
Roads 
ConcretePaved
Schools
School District
Unknown
Elementary School
William M.Boyd
Middle School
John Lewis Invictus Academy/Harper-Archer
High School
Frederick Douglass
Listing Courtesy Of: Ken Liberty of Keller Williams Buckhead Broker: 404-604-3800 Prefer Ph#:[email protected]

Listings identified with the FMLS IDX logo come from FMLS and are held by brokerage firms other than the owner of this website and the listing brokerage is identified in any listing details. Information is deemed reliable but is not guaranteed. If you believe any FMLS listing contains material that infringes your copyrighted work, please click here to review our DMCA policy and learn how to submit a takedown request.



© 2017-2026 First Multiple Listing Service, Inc.

Neighborhood & Commute
Source: Walkscore
Disclosure: Community information and market data powered by Constellation Data Labs. Information is deemed reliable but not guaranteed.
Save
Ask
Tour
Hide
Share