Save
Ask
Tour
Hide
Share
$725,000
1 Day On Site

906 Heritage Place
Decatur, GA 30033

For Sale|Single Family Residence|Active
4
Beds
3
Total Baths
3
Full Baths
2,040
SqFt
$355
/SqFt
1985
Built
Subdivision:
Heritage Hills
County:
Dekalb
Listing Courtesy Of: Stephanie George of Keller Williams Realty Metro Atlanta Broker: 404-564-5560 Prefer Ph#:[email protected]
Call Now: 404.793.7788
Is this the listing for you? We can help make it yours.
404.793.7788
Upcoming Open Houses
Sat, Aug 8, 2:00 PM - 4:00 PM
906 Heritage Place906 Heritage Place906 Heritage Place906 Heritage Place
Save
Ask
Tour
Hide
Share

Mortgage Calculator

Monthly Payment (Est.)

$3,308
Calculator powered by Showcase IDX, a Constellation1 Company. Copyright ©2026 Information is deemed reliable but not guaranteed.

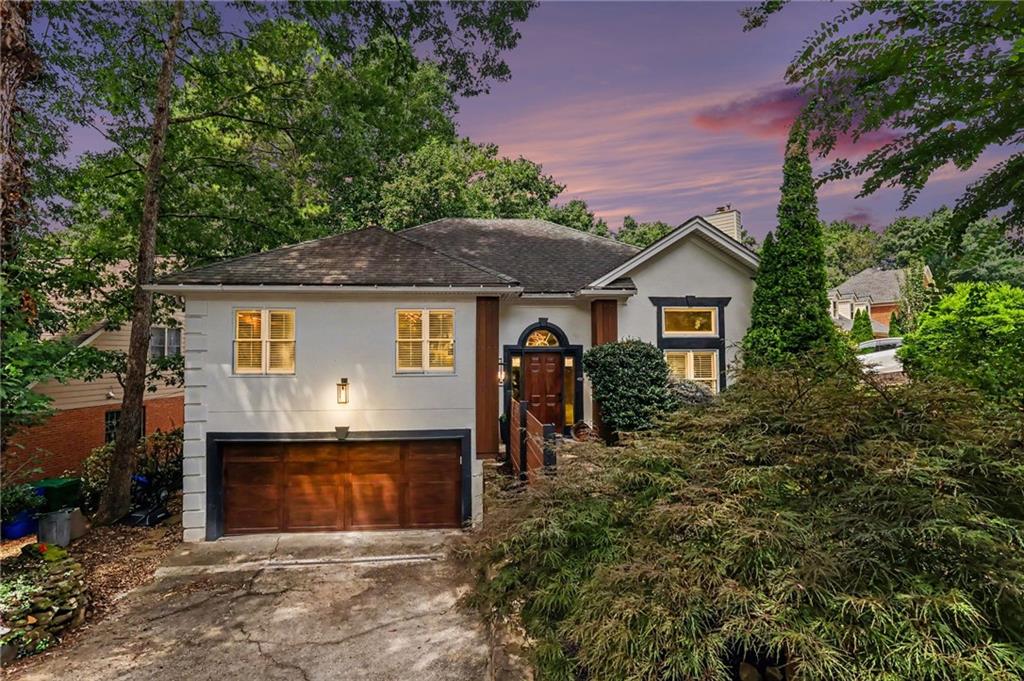
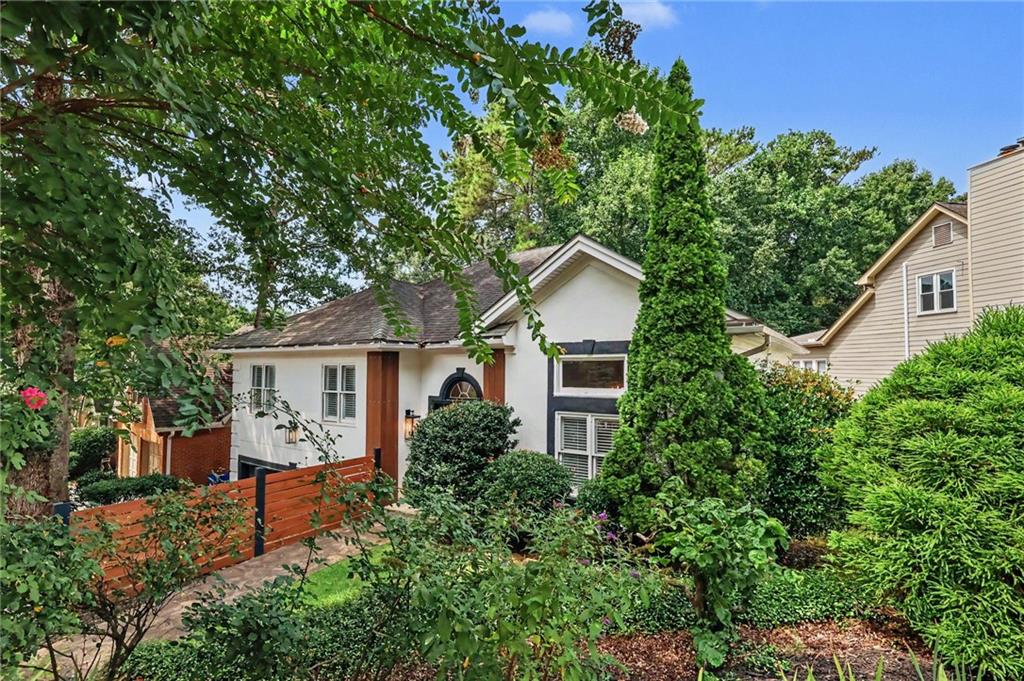
Welcome to Heritage Hills, one of Decatur's most desirable neighborhoods, located in the highly sought-after Fernbank Elementary School District. This beautifully updated split-level home offers 4 bedrooms, 3 full bathrooms, and approximately 2,040 square feet of flexible living space. The renovated kitchen features quartz countertops, complemented by updated bathrooms, new flooring throughout, and a new HVAC system and water heater (2023). The main-level primary suite includes a walk-in closet and renovated ensuite bath, while the lower level provides additional living space ideal for guests, a home office, or recreation. Enjoy the spacious new deck overlooking the private fenced backyard, a lower patio for entertaining, and the added bonus of a separate workshop behind the attached two-car garage. Just minutes from Medlock Park, you'll enjoy baseball fields, a community pool, playgrounds, scenic walking and biking trails, and easy access to Emory, the CDC, Children's Healthcare of Atlanta, Downtown Decatur, shopping, and dining. Move-in ready and perfectly located, this home offers the best of intown living.

Save
Ask
Tour
Hide
Share
Listing Snapshot
Price 
$725,000
Days On Site 
1 Day
Bedrooms 
4
Inside Area (SqFt) 
2,040 sqft
Total Baths 
3
Full Baths 
3
Partial Baths 
N/A
Lot Size 
0.11 Acres
Year Built 
1985
MLS® Number 
7816185
Status 
Active
Property Tax 
$6,266
HOA/Condo/Coop Fees 
N/A
Sq Ft Source 
Public Records
Friends & Family
Recent Activity
yesterdayListing first seen on site
yesterdayListing updated with changes from the MLS®
General Features
Acres 
0.11
Foundation 
Concrete Perimeter
Garage 
Yes
Garage Spaces 
2
Land Lease 
No
Levels 
Multi/Split
Parking 
GarageGarage Door OpenerGarage Faces FrontElectric Vehicle Charging Station(s)
Property Sub Type 
Single Family Residence
Security 
Smoke Detector(s)
Sewer 
Public Sewer
SqFt Total 
2040
Style 
EuropeanTraditional
Utilities 
Cable AvailableElectricity AvailableNatural Gas AvailablePhone AvailableSewer AvailableWater Available
Water Source 
Public
Interior Features
Appliances 
DishwasherDisposalGas RangeMicrowaveRange Hood
Basement 
Exterior EntryFinished
Cooling 
Ceiling Fan(s)Central AirElectric
Electric 
220 Volts
Fireplace 
Yes
Fireplace Features 
Factory BuiltGas LogGas StarterGreat Room
Fireplaces 
1
Heating 
CentralForced AirNatural Gas
Interior 
Eat-in KitchenPantryBeamed CeilingsBookcasesCathedral Ceiling(s)Crown MoldingDouble VanityEntrance FoyerHigh Speed InternetWalk-In Closet(s)Master Downstairs
Laundry Features 
Laundry RoomLower Level
Main Level Bedrooms 
3
Window Features 
Insulated WindowsPlantation Shutters
Save
Ask
Tour
Hide
Share
Exterior Features
Construction Details 
Synthetic Stucco
Exterior 
Private EntrancePrivate YardRain Gutters
Fencing 
Back Yard
Lot Features 
Back YardCorner LotFront YardLandscapedPrivate
Other Structures 
WorkshopNone
Patio And Porch 
DeckPatio
Pool Features 
None
Road Frontage 
City Street
Roof 
Composition
Spa Features 
None
View 
Other
Waterfront Features 
None
Waterview 
Other
Windows/Doors 
Insulated WindowsPlantation Shutters
Community Features
Community Features 
Street Lights
Financing Terms Available 
1031 ExchangeCashConventionalFHAVA Loan
Horse Property 
None
Roads 
AsphaltPaved
Schools
School District
Unknown
Elementary School
Fernbank
Middle School
Druid Hills
High School
Druid Hills
Listing Courtesy Of: Stephanie George of Keller Williams Realty Metro Atlanta Broker: 404-564-5560 Prefer Ph#:[email protected]

Listings identified with the FMLS IDX logo come from FMLS and are held by brokerage firms other than the owner of this website and the listing brokerage is identified in any listing details. Information is deemed reliable but is not guaranteed. If you believe any FMLS listing contains material that infringes your copyrighted work, please click here to review our DMCA policy and learn how to submit a takedown request.



© 2017-2026 First Multiple Listing Service, Inc.

Neighborhood & Commute
Source: Walkscore
Disclosure: Community information and market data powered by Constellation Data Labs. Information is deemed reliable but not guaranteed.
Save
Ask
Tour
Hide
Share