

3085 Oakside CircleAlpharetta, GA 30004
Mortgage Calculator
Monthly Payment (Est.)
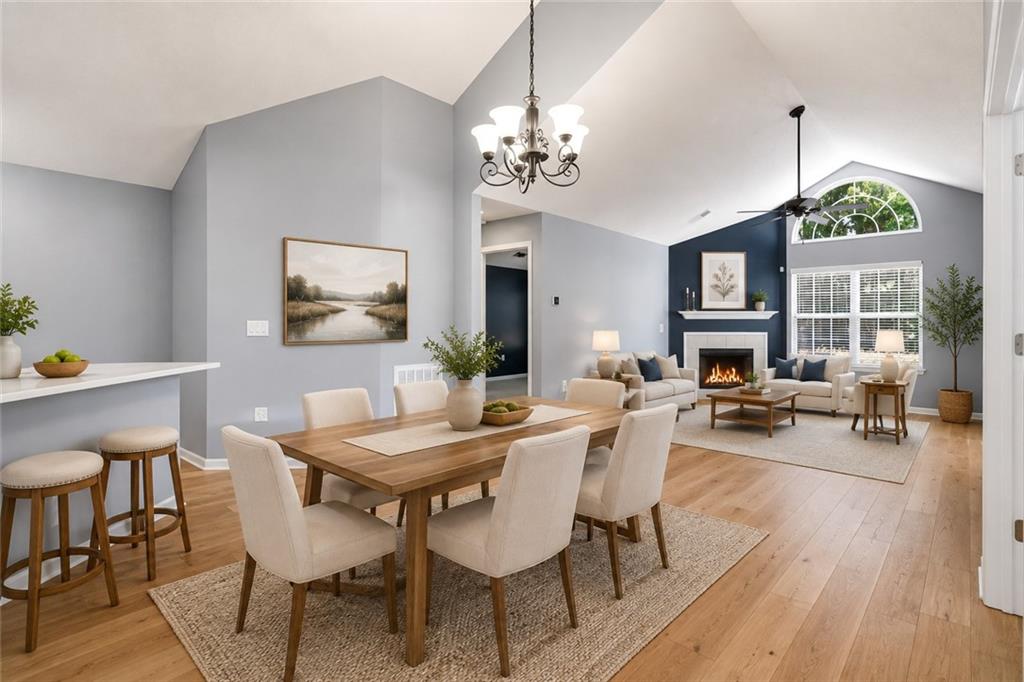
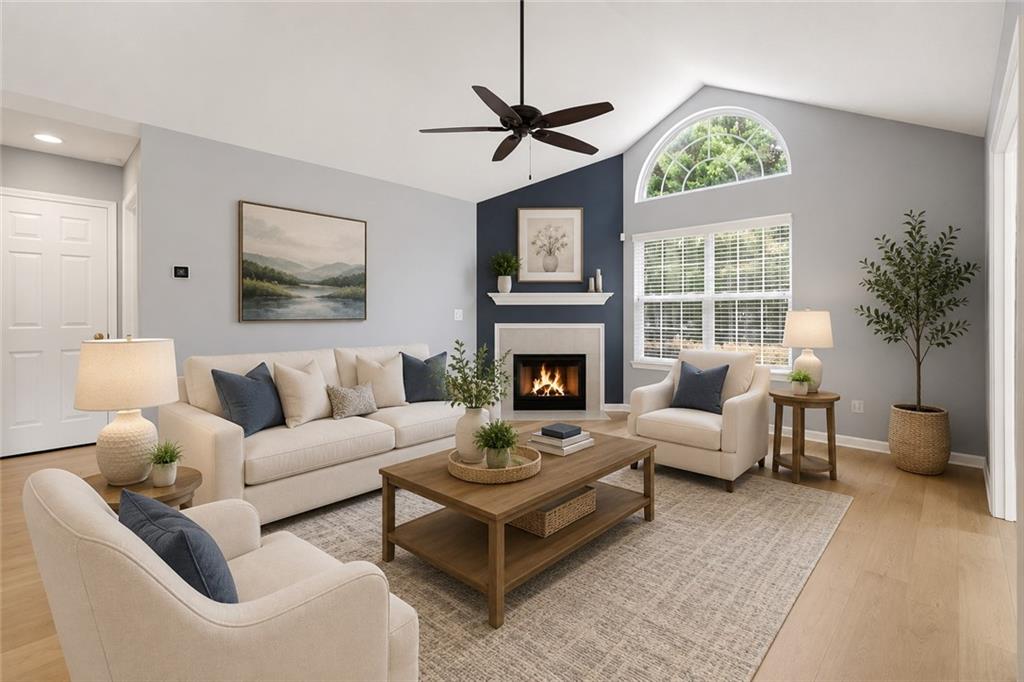
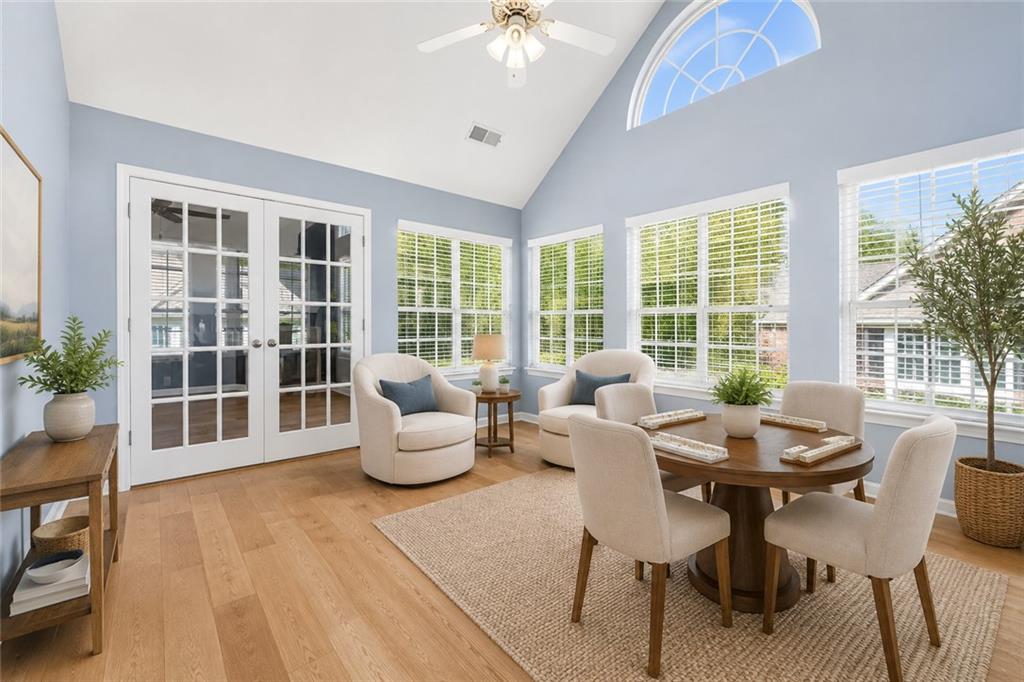
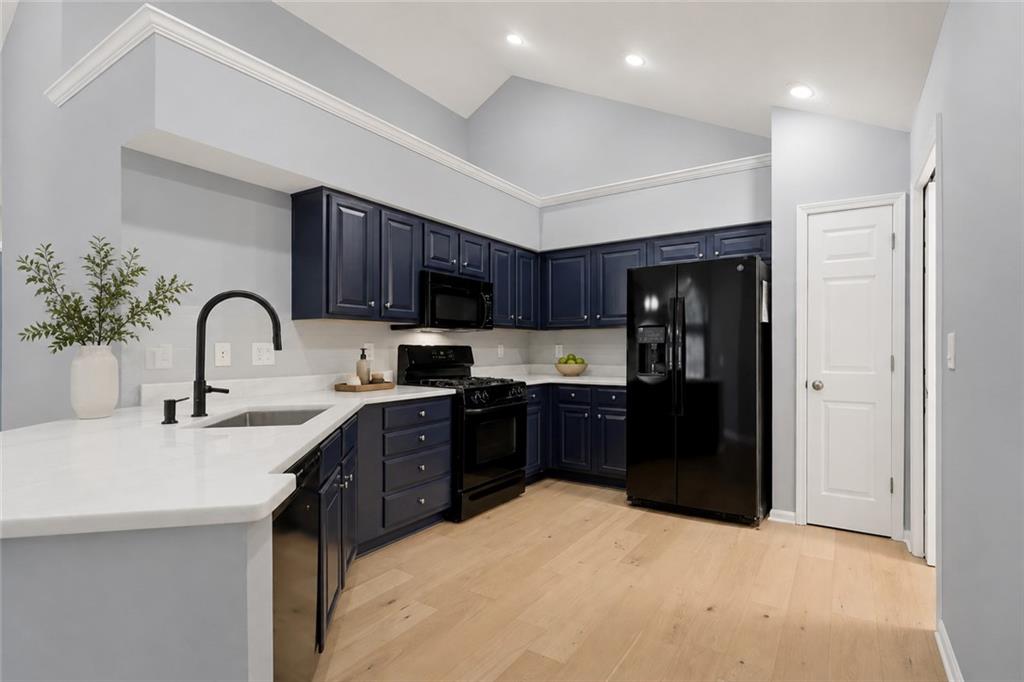
$2,418Less maintenance. More living. Welcome home to a lifestyle that's as convenient as it is comfortable. Ideally located just minutes from Avalon, Downtown Alpharetta, Costco, Target, Publix, restaurants, parks, and everything that makes everyday life easier, this beautifully updated ranch offers the perfect blend of comfort, convenience, and carefree one-level living. Inside, soaring vaulted ceilings, gorgeous wide-plank hardwood floors, and abundant natural light create an open, welcoming feel, while a thoughtful floor plan offers three bedrooms, two full baths, and a bright sunroom that provides valuable additional living space. The updated kitchen features quartz countertops, painted cabinetry, gas cooking, and generous prep space, all overlooking the spacious fireside family room and dining area, creating an ideal layout for both everyday living and entertaining. Just beyond, the bright sunroom provides the perfect place to enjoy your morning coffee, unwind with a good book, host weekly games of Mahjong or Canasta with friends, or simply relax and enjoy the peaceful surroundings. Privately situated on the opposite side of the home, the spacious primary suite offers a quiet retreat with a walk-in closet and ensuite bath, while two additional bedrooms provide comfortable accommodations for family and guests. The bedroom with French doors also offers wonderful flexibility for those seeking a home office, library, or hobby room. A large two-car garage offers exceptional storage, adding even more everyday convenience. Lawn maintenance is included, giving you more time to enjoy the community clubhouse, swimming pool, fitness center, and active social atmosphere. Combined with an unbeatable location near Avalon, Downtown Alpharetta, Costco, Target, grocery stores, restaurants, medical offices, and GA-400, this home offers the perfect blend of comfort, convenience, and low-maintenance living. This is the kind of home that simply makes everyday life a little easier.
| 5 hours ago | Status changed to Active | |
| 5 hours ago | Listing updated with changes from the MLS® | |
| 9 hours ago | Listing first seen on site |
Listings identified with the FMLS IDX logo come from FMLS and are held by brokerage firms other than the owner of this website and the listing brokerage is identified in any listing details. Information is deemed reliable but is not guaranteed. If you believe any FMLS listing contains material that infringes your copyrighted work, please click here to review our DMCA policy and learn how to submit a takedown request.

© 2017-2026 First Multiple Listing Service, Inc.
Did you know? You can invite friends and family to your search. They can join your search, rate and discuss listings with you.