Save
Ask
Tour
Hide
Share
$379,000
New Listing

943 Peachtree Street NE 1218
Atlanta, GA 30309

For Sale|Condominium|Active
1
Bed
1
Total Bath
1
Full Bath
872
SqFt
$435
/SqFt
2002
Built
Subdivision:
Metropolis
County:
Fulton
Listing Courtesy Of: David Johnson of Compass Broker: 404-668-6621 Prefer Ph#:[email protected]
Call Now: 404.793.7788
Is this the listing for you? We can help make it yours.
404.793.7788
943 Peachtree Street NE 1218943 Peachtree Street NE 1218943 Peachtree Street NE 1218943 Peachtree Street NE 1218
Save
Ask
Tour
Hide
Share

Mortgage Calculator

Monthly Payment (Est.)

$1,729
Calculator powered by Showcase IDX, a Constellation1 Company. Copyright ©2026 Information is deemed reliable but not guaranteed.

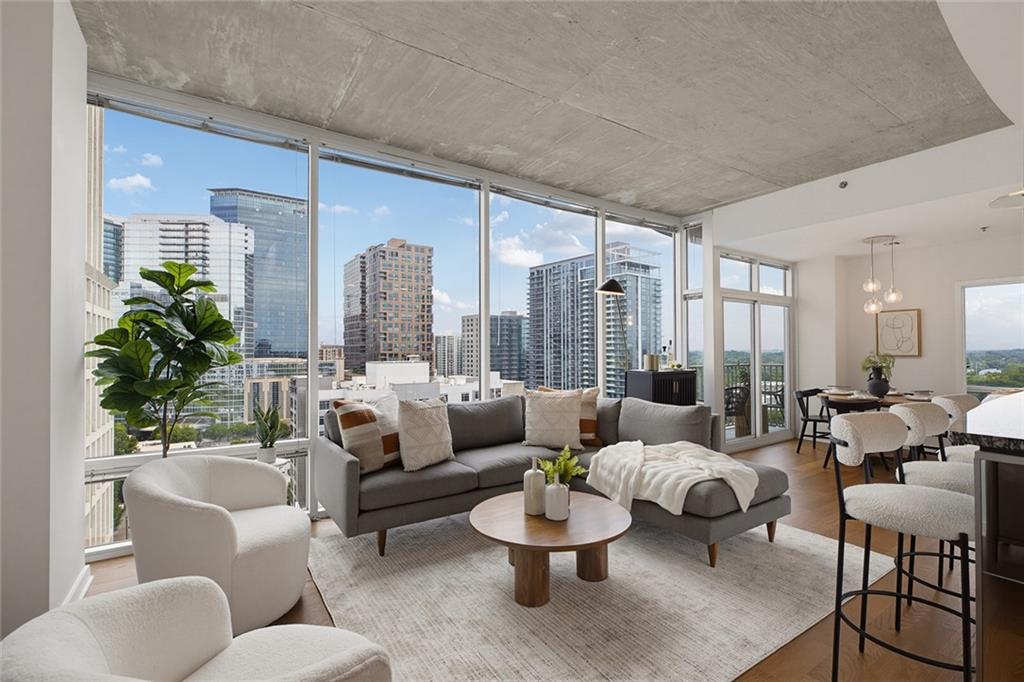
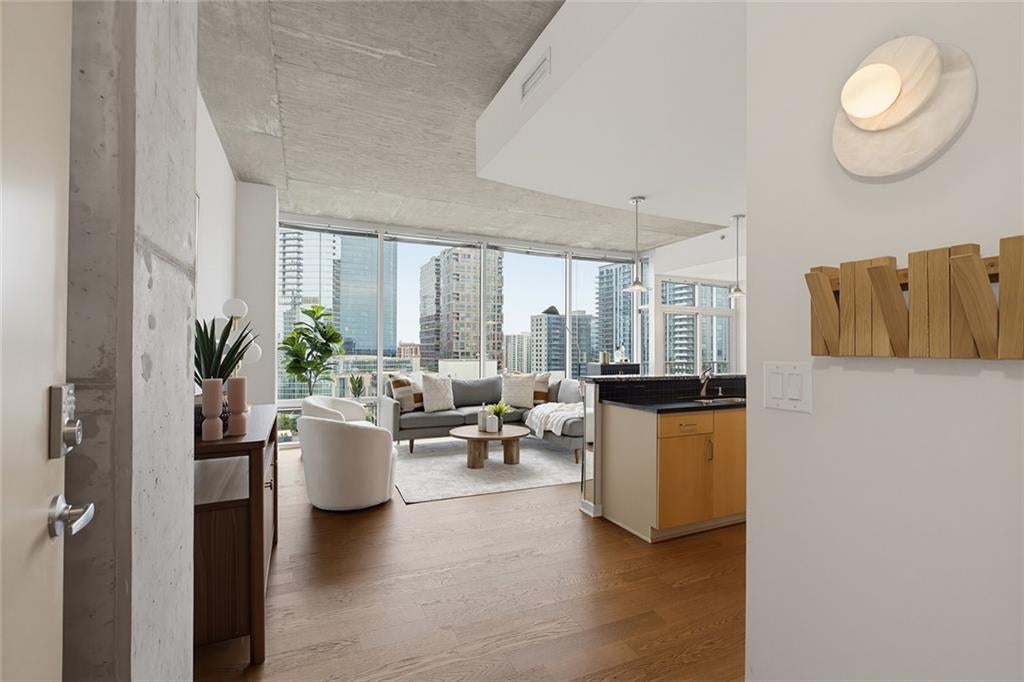
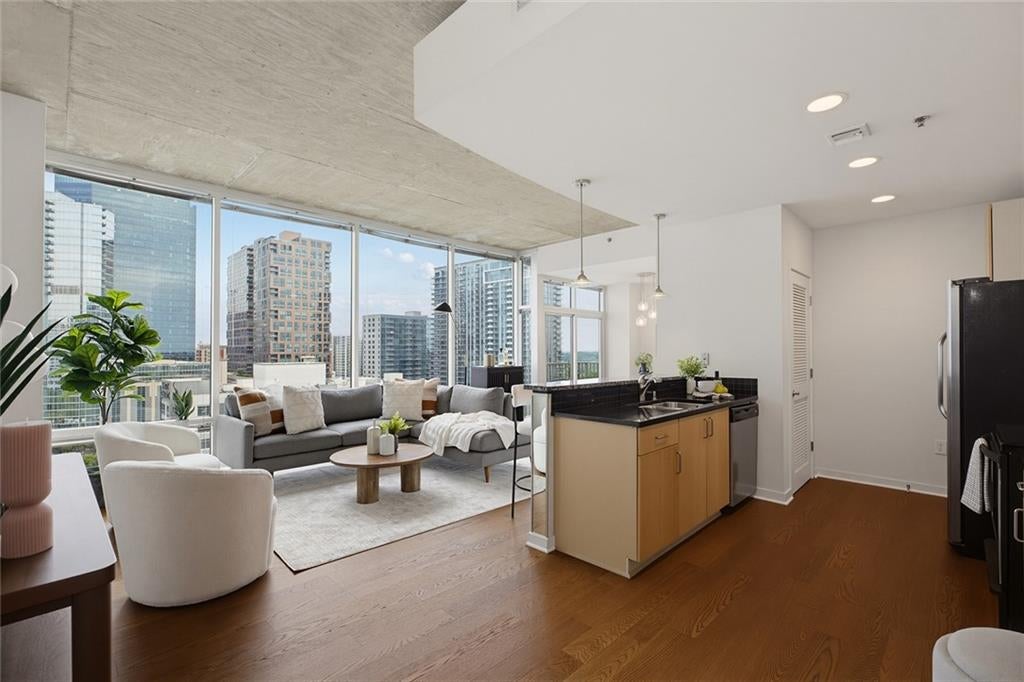
The moment you open the door, you notice this one is different. A light-filled corner unit with expansive views towards the east of Piedmont Park, Stone Mountain, and a touch of the Midtown skyline highlight this cozy unit. A large one bedroom, one bathroom floor plan with an updated bathroom, walk-in closet, balcony and open-concept living makes for the perfect home. All just steps away from Midtown and Downtown Atlanta. Amenities at Metropolis are top notch and resort like. You will love the large saltwater pool with cabana seating, professionally landscaped rooftop level gardens with community grills, fire pits and entertaining areas, a designer clubhouse, a well-equipped fitness center and 24-hour concierge. The list goes on! All in all, it goes back to how you felt when you opened the door – at home.

Save
Ask
Tour
Hide
Share
Listing Snapshot
Price 
$379,000
Days On Site 
0 Days
Bedrooms 
1
Inside Area (SqFt) 
872 sqft
Total Baths 
1
Full Baths 
1
Partial Baths 
N/A
Lot Size 
0.02 Acres
Year Built 
2002
MLS® Number 
7816055
Status 
Active
Property Tax 
$4,068
HOA/Condo/Coop Fees 
$518 monthly
Sq Ft Source 
Public Records
Friends & Family
Recent Activity
13 hours agoListing first seen on site
13 hours agoListing updated with changes from the MLS®
General Features
Acres 
0.02
Foundation 
See Remarks
Garage 
Yes
Garage Spaces 
1
Land Lease 
No
Levels 
One
Parking 
AssignedDeededGaragePermit Required
Parking Spaces 
1
Property Sub Type 
Condominium
Security 
Carbon Monoxide Detector(s)Smoke Detector(s)
Sewer 
Public Sewer
SqFt Total 
872
Style 
High Rise (6 or more stories)
Utilities 
Cable AvailableElectricity AvailableNatural Gas AvailablePhone AvailableSewer AvailableWater Available
Water Source 
Public
Interior Features
Appliances 
DishwasherDisposalDryerRefrigeratorWasher
Basement 
None
Cooling 
Ceiling Fan(s)Central Air
Fireplace Features 
None
Flooring 
HardwoodTile
Heating 
Central
Interior 
Recessed LightingWalk-In Closet(s)Master Downstairs
Laundry Features 
In BathroomLaundry Closet
Main Level Bedrooms 
1
Window Features 
Window Treatments
Save
Ask
Tour
Hide
Share
Exterior Features
Construction Details 
Cement Siding
Exterior 
BalconyCourtyardGas Grill
Fencing 
None
Lot Features 
Other
Other Structures 
None
Patio And Porch 
Patio
Pool Features 
In Ground
Road Frontage 
City Street
Roof 
Composition
Spa Features 
None
View 
City
Waterfront Features 
None
Waterview 
City
Windows/Doors 
Window Treatments
Community Features
Association Dues 
518
Community Features 
Fitness CenterParkSidewalksStreet Lights
Financing Terms Available 
CashConventionalFHA
HOA Fee Frequency 
Monthly
Horse Property 
None
Roads 
Paved
Schools
School District
Unknown
Elementary School
Springdale Park
Middle School
David T Howard
High School
Midtown
Listing Courtesy Of: David Johnson of Compass Broker: 404-668-6621 Prefer Ph#:[email protected]

Listings identified with the FMLS IDX logo come from FMLS and are held by brokerage firms other than the owner of this website and the listing brokerage is identified in any listing details. Information is deemed reliable but is not guaranteed. If you believe any FMLS listing contains material that infringes your copyrighted work, please click here to review our DMCA policy and learn how to submit a takedown request.



© 2017-2026 First Multiple Listing Service, Inc.

Neighborhood & Commute
Source: Walkscore
Disclosure: Community information and market data powered by Constellation Data Labs. Information is deemed reliable but not guaranteed.
Save
Ask
Tour
Hide
Share