Save
Ask
Tour
Hide
Share
$670,000
2 Days On Site

1900 Buford Court
Conyers, GA 30094

For Sale|Single Family Residence|Active
5
Beds
4
Total Baths
4
Full Baths
3,542
SqFt
$189
/SqFt
2005
Built
Subdivision:
Holly Hill
County:
Rockdale
Listing Courtesy Of: Rachelle Jean of Sanders RE, LLC Broker: 678-888-3438 Prefer Ph#:[email protected]
Call Now: 404.793.7788
Is this the listing for you? We can help make it yours.
404.793.7788
1900 Buford Court1900 Buford Court1900 Buford Court1900 Buford Court
Save
Ask
Tour
Hide
Share

Mortgage Calculator

Monthly Payment (Est.)

$3,057
Calculator powered by Showcase IDX, a Constellation1 Company. Copyright ©2026 Information is deemed reliable but not guaranteed.

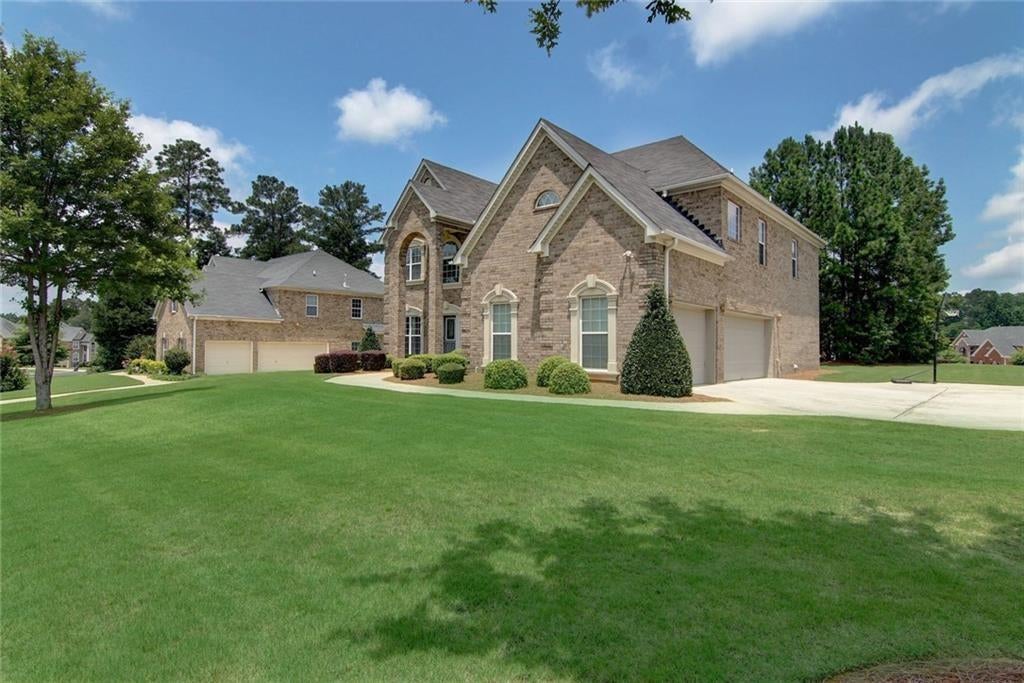
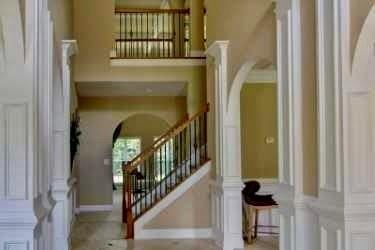
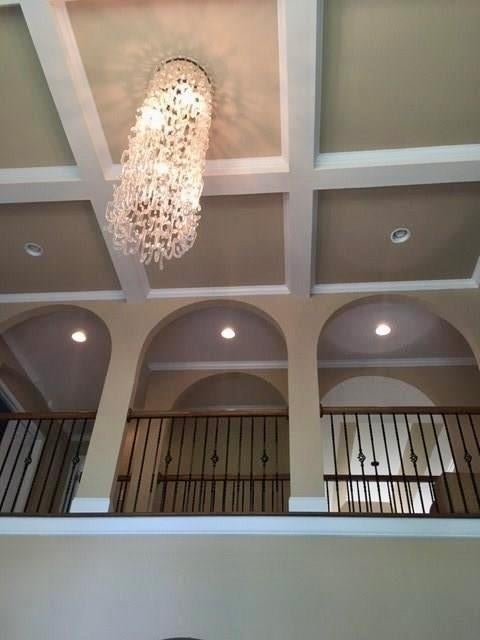
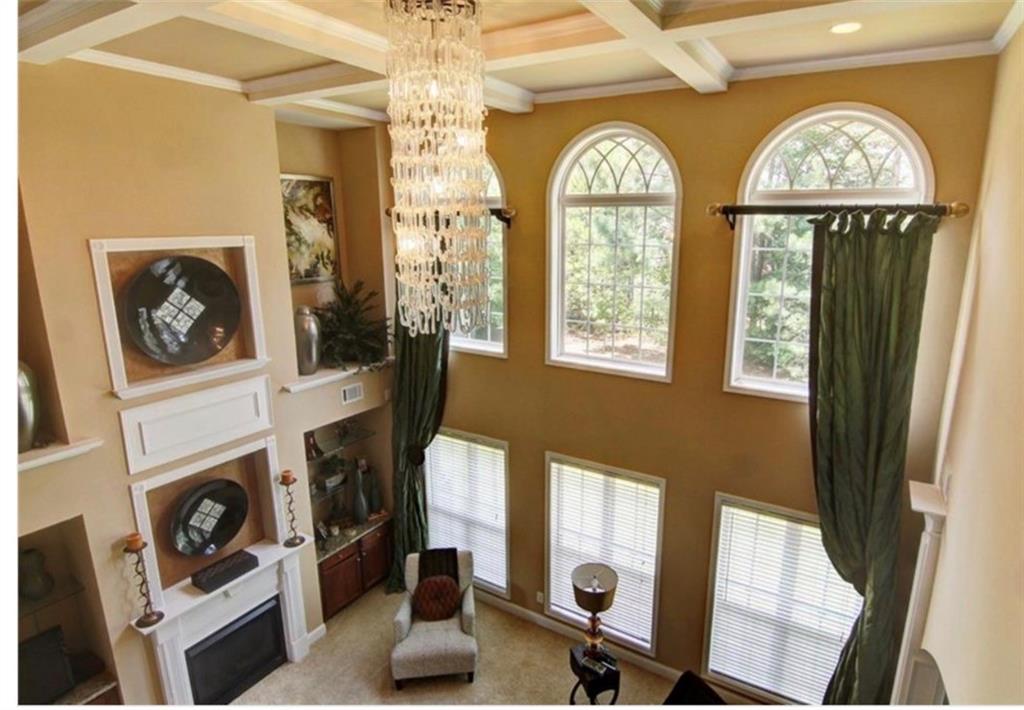
Welcome to 1900 Buford Ct, a stunning brick-front home offering 5 bedrooms and 4 full bathrooms, designed with comfort, elegance, and everyday living in mind. From the moment you enter, you'll be greeted by soaring ceilings, elegant fixtures, a grand foyer, and a spacious formal dining room perfect for entertaining. The main level features a private guest suite with a beautifully updated tiled walk-in shower, along with new wood flooring that adds warmth and style throughout the home. The chef's kitchen is equipped with stainless steel appliances, double ovens, a 5-burner gas cooktop, and a large center island overlooking the inviting family room with a cozy fireplace. Upstairs, the luxurious owner's suite provides a peaceful retreat with a spa-inspired bath, while the additional bedrooms offer plenty of space for family and guests. A 3-car garage, spacious laundry room, and abundant storage complete this move-in-ready home. If you've been searching for a home where you don't have to choose between tranquility and convenience, you've found it. Enjoy the perfect balance of peaceful living with easy access to shopping, dining, schools, parks, and major highways. This exceptional home truly has it all—welcome to your future dream home! Don't miss this stunning property—it won't last long! Schedule your private showing today and experience everything this beautiful home has to offer.

Save
Ask
Tour
Hide
Share
Listing Snapshot
Price 
$670,000
Days On Site 
2 Days
Bedrooms 
5
Inside Area (SqFt) 
3,542 sqft
Total Baths 
4
Full Baths 
4
Partial Baths 
N/A
Lot Size 
0.37 Acres
Year Built 
2005
MLS® Number 
7815906
Status 
Active
Property Tax 
$5,804
HOA/Condo/Coop Fees 
$19.17 monthly
Sq Ft Source 
Public Records
Friends & Family
Recent Activity
2 days agoListing first seen on site
2 days agoListing updated with changes from the MLS®
General Features
Acres 
0.37
Attached Garage 
Yes
Foundation 
Concrete Perimeter
Garage 
Yes
Garage Spaces 
3
Green Energy Efficient 
AppliancesHVAC
Land Lease 
No
Levels 
Two
Parking 
AttachedDrivewayGarageGarage Door OpenerGarage Faces Front
Parking Spaces 
3
Property Sub Type 
Single Family Residence
Security 
Smoke Detector(s)Carbon Monoxide Detector(s)Fire Alarm
Sewer 
Public Sewer
SqFt Above 
3542
SqFt Total 
3452
Style 
Traditional
Utilities 
Cable AvailableElectricity AvailableNatural Gas AvailableSewer Available
Water Source 
Public
Interior Features
Appliances 
DishwasherDisposalDouble OvenDryerElectric Water HeaterGas OvenGas RangeMicrowaveRefrigerator
Basement 
None
Cooling 
Attic FanCeiling Fan(s)Central Air
Electric 
220 Volts
Fireplace 
Yes
Fireplace Features 
Living RoomMaster Bedroom
Fireplaces 
2
Flooring 
CarpetHardwood
Heating 
Central
Interior 
Breakfast BarEat-in KitchenPantryKitchen IslandBeamed CeilingsWalk-In Closet(s)Master Downstairs
Laundry Features 
Laundry RoomMain Level
Main Level Bedrooms 
1
Window Features 
Double Pane Windows
Save
Ask
Tour
Hide
Share
Exterior Features
Construction Details 
Brick
Exterior 
Private EntrancePrivate YardRain GuttersOther
Fencing 
None
Lot Features 
Back YardClearedFront YardLandscapedLevel
Other Structures 
None
Patio And Porch 
None
Pool Features 
None
Road Frontage 
None
Roof 
Composition
Spa Features 
None
View 
NeighborhoodTrees/Woods
Waterfront Features 
None
Waterview 
NeighborhoodTrees/Woods
Windows/Doors 
Double Pane Windows
Community Features
Accessibility Features 
Accessible EntranceAccessible Washer/DryerEnhanced Accessible
Association Dues 
230
Community Features 
Clubhouse
Financing Terms Available 
CashConventionalFHAVA Loan
HOA Fee Frequency 
Annually
Horse Property 
None
Roads 
Asphalt
Senior Community 
Yes
Schools
School District
Unknown
Elementary School
Shoal Creek
Middle School
Edwards
High School
Heritage - Rockdale
Listing Courtesy Of: Rachelle Jean of Sanders RE, LLC Broker: 678-888-3438 Prefer Ph#:[email protected]

Listings identified with the FMLS IDX logo come from FMLS and are held by brokerage firms other than the owner of this website and the listing brokerage is identified in any listing details. Information is deemed reliable but is not guaranteed. If you believe any FMLS listing contains material that infringes your copyrighted work, please click here to review our DMCA policy and learn how to submit a takedown request.



© 2017-2026 First Multiple Listing Service, Inc.

Neighborhood & Commute
Source: Walkscore
Disclosure: Community information and market data powered by Constellation Data Labs. Information is deemed reliable but not guaranteed.
Save
Ask
Tour
Hide
Share