Save
Ask
Tour
Hide
Share
$3,895,000
New Listing

3758 Vermont Road
Atlanta, GA 30319

For Sale|Single Family Residence|Active
6
Beds
8
Total Baths
7
Full Baths
1
Partial Bath
7,556
SqFt
$515
/SqFt
2018
Built
Subdivision:
Brookhaven
County:
Fulton
Listing Courtesy Of: ANNE SCHWALL of Atlanta Fine Homes Sotheby's International Broker: 404-569-6161 Prefer Ph#:[email protected]
Call Now: 404.793.7788
Is this the listing for you? We can help make it yours.
404.793.7788
3758 Vermont Road3758 Vermont Road3758 Vermont Road3758 Vermont Road
Save
Ask
Tour
Hide
Share

Mortgage Calculator

Monthly Payment (Est.)

$17,771
Calculator powered by Showcase IDX, a Constellation1 Company. Copyright ©2026 Information is deemed reliable but not guaranteed.

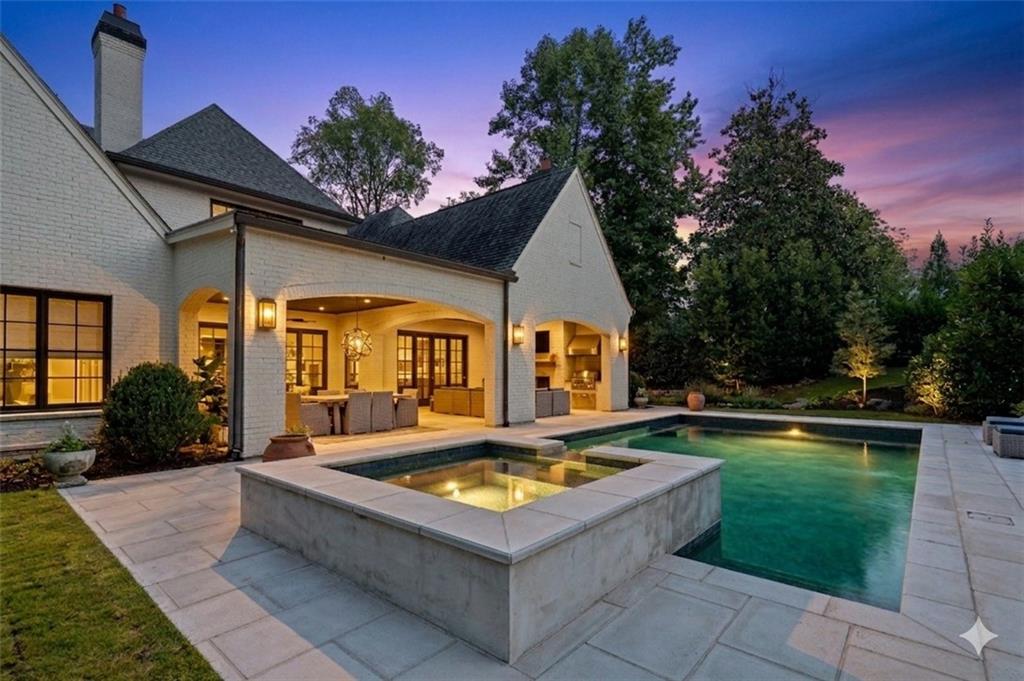
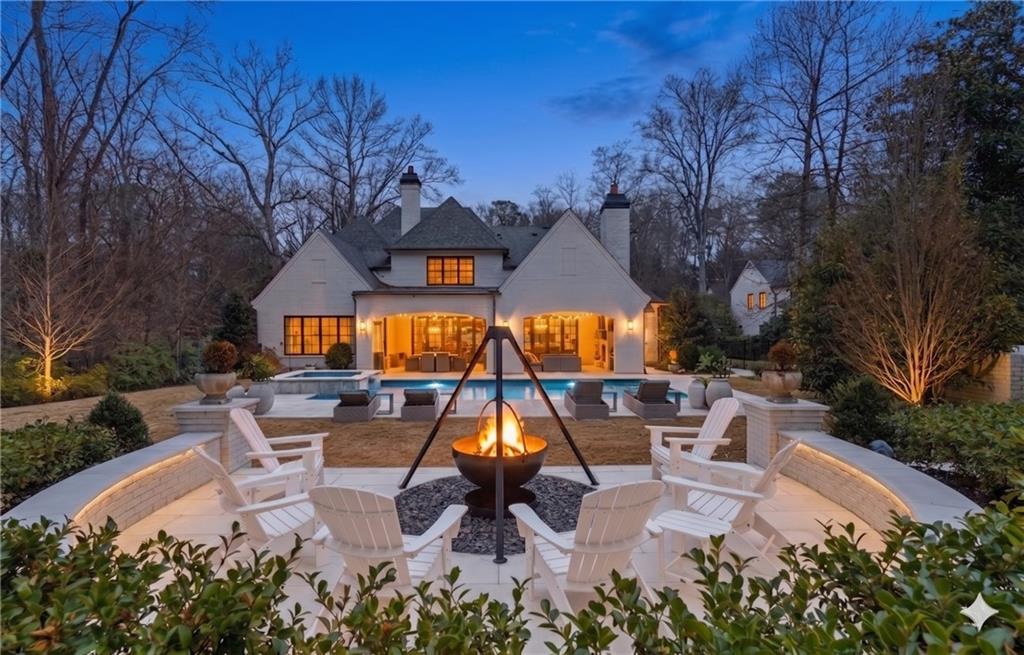
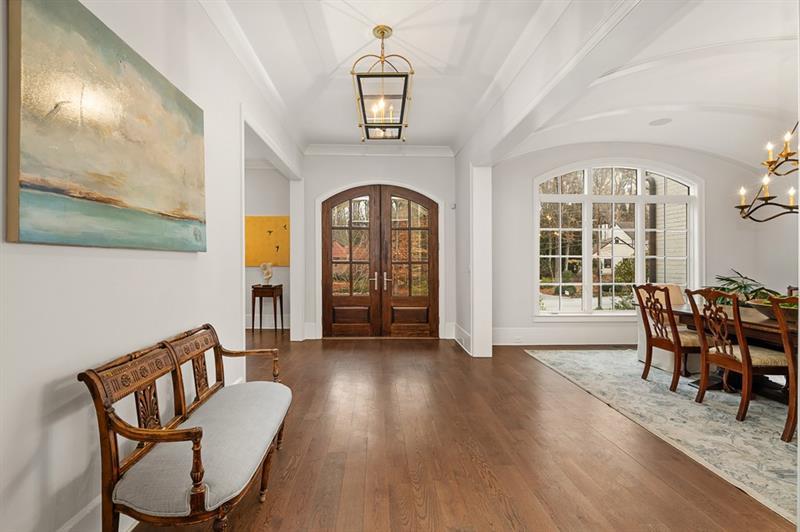
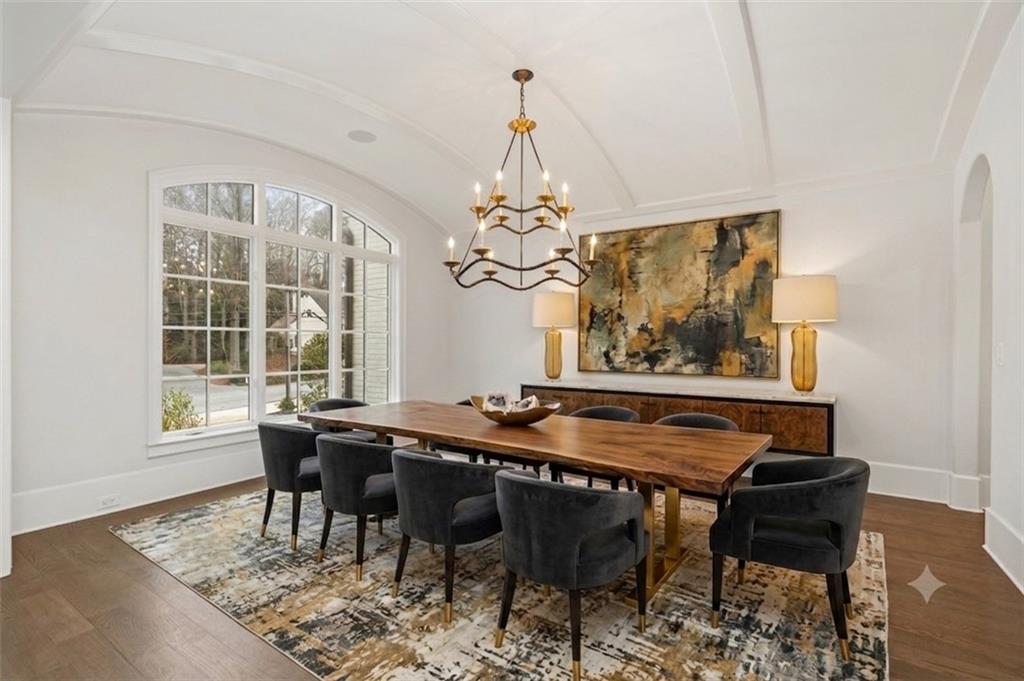
An Unrivaled One-Acre Sanctuary in Historic Brookhaven Set on a rare, walk out level lot in the heart of Historic Brookhaven, 3758 Vermont Road offers an extraordinary blend of privacy, natural beauty, and modern luxury. Framing lush, manicured grounds surrounded by a mature canopy of trees, this property serves as a secluded sanctuary—complete with the charm of resident barred owls—just minutes from the fine dining, luxury shopping, and cultural energy of Buckhead, Phipps Plaza, and Lenox Square. Architectural Sophistication & Primary Living Designed for scale, light, and effortless entertaining, the main level pairs architectural warmth with intuitive flow. The Chef’s Kitchen: Anchored by a 10-foot marble island, custom cabinetry, a 48-inch Wolf range, and a handcrafted copper hood. The adjoining butler’s pantry is equipped with glass display shelving, an ice maker, and dedicated wine storage. Formal Dining: A dedicated dining room set beneath a dramatic barrel-vaulted ceiling, creating an elegant backdrop for large-scale entertaining. Main-Level Primary Suite: A restful retreat featuring vaulted ceilings accented with antique timber beams. The spa-inspired bath is finished in full marble with a deep jetted soaking tub, frameless shower, and a expansive walk-in closet centered around a custom island. Upper-Level Accommodations The upper level is thoughtfully configured for privacy, comfort, and functional luxury: Four En-Suite Bedrooms: Each spacious bedroom features a private full bath and custom walk-in closet. Secondary Laundry Room: Positioned on the upper level for added day-to-day convenience. Terraced Guest & Lifestyle Wing The fully finished terrace level serves as an independent living zone, ideal for long-term guests, multi-generational living, or casual leisure: Full Second Kitchenette: Complete with full-sized refrigeration, microwave, dishwasher, and dedicated ice maker. Guest Suite: Private bedroom and full bath detached from the main floor living areas. Recreation & Wellness: Open living area suited for billiards or gaming, a dedicated fitness room, and deep storage spaces. Custom Pet Suite: Designed for four-legged family members, featuring a dedicated indoor dog room with direct access to a secure, private outdoor run. Resort-Style Grounds & Outdoor Loggia Seamless transition between interior and outdoor living is achieved via floor-to-ceiling accordion glass doors opening directly from the kitchen to the covered loggia. Outdoor Loggia: An alfresco living room complete with a stone fireplace, built-in grill, outdoor refrigeration, and separate dining space. Pool & Spa: An 8-foot-deep saltwater pool with integrated spa, framed by extensive architectural hardscaping and landscaping Fire Pit Lounge: Dedicated stone fire pit area for evening gatherings. The spacious acre yard provides ample room for private gardens, play lawns, a putting green, or personal athletic turf.

Save
Ask
Tour
Hide
Share
Listing Snapshot
Price 
$3,895,000
Days On Site 
0 Days
Bedrooms 
6
Inside Area (SqFt) 
7,556 sqft
Total Baths 
8
Full Baths 
7
Partial Baths 
1
Lot Size 
0.982 Acres
Year Built 
2018
MLS® Number 
7815710
Status 
Active
Property Tax 
$42,448
HOA/Condo/Coop Fees 
N/A
Sq Ft Source 
Owner
Friends & Family
Recent Activity
6 hours agoListing first seen on site
7 hours agoListing updated with changes from the MLS®
General Features
Acres 
0.982
Foundation 
Concrete Perimeter
Garage 
Yes
Garage Spaces 
3
Green Energy Efficient 
AppliancesHVAC
Land Lease 
No
Levels 
Three Or More
Parking 
GarageGarage Door OpenerGarage Faces SideKitchen Level
Property Sub Type 
Single Family Residence
Security 
Smoke Detector(s)Security SystemCarbon Monoxide Detector(s)Closed Circuit Camera(s)Fire AlarmSecurity LightsSecurity ServiceSecurity System Owned
Sewer 
Public Sewer
SqFt Above 
5394
SqFt Below 
2162
SqFt Total 
7556
Style 
French Provincial
Utilities 
Cable AvailableElectricity AvailableNatural Gas AvailableSewer AvailableUnderground UtilitiesWater Available
Water Source 
Public
Interior Features
Appliances 
DishwasherDisposalDouble OvenDryerENERGY STAR Qualified AppliancesGas CooktopGas Water HeaterMicrowaveRange HoodRefrigeratorTankless Water HeaterWasher
Basement 
FinishedFull
Cooling 
Ceiling Fan(s)Central AirElectricZoned
Electric 
220 Volts in Garage220 Volts in LaundryGenerator
Fireplace 
Yes
Fireplace Features 
Family RoomGas StarterOutside
Fireplaces 
2
Flooring 
Ceramic TileHardwoodTile
Heating 
CentralForced AirNatural GasZoned
Interior 
PantryKitchen IslandBeamed CeilingsBookcasesDouble VanityEntrance FoyerHigh Speed InternetSmart HomeVaulted Ceiling(s)Walk-In Closet(s)Wet BarMaster Downstairs
Laundry Features 
Laundry RoomMain LevelUpper Level
Main Level Bedrooms 
1
Spa 
Yes
Window Features 
Insulated WindowsPlantation Shutters
Save
Ask
Tour
Hide
Share
Exterior Features
Construction Details 
BrickFrame
Exterior 
GardenGas GrillPrivate EntrancePrivate Yard
Fencing 
Back YardFenced
Frontage 
0
Lot Features 
Back YardLandscapedLevelPrivate
Other Structures 
None
Patio And Porch 
CoveredFront PorchPatioRear Porch
Pool Features 
GuniteHeatedIn GroundSalt WaterWaterfall
Road Frontage 
City Street
Roof 
Composition
Spa 
Yes
Spa Features 
Private
View 
CityNeighborhoodPool
Waterfront Features 
None
Waterview 
CityNeighborhoodPool
Windows/Doors 
Insulated WindowsPlantation Shutters
Community Features
Accessibility Features 
Therapeutic WhirlpoolAccessible BedroomAccessible Hallway(s)
Community Features 
ParkStreet Lights
Horse Property 
None
Roads 
Asphalt
Schools
School District
Unknown
Elementary School
Sara Rawson Smith
Middle School
Willis A. Sutton
High School
North Atlanta
Listing Courtesy Of: ANNE SCHWALL of Atlanta Fine Homes Sotheby's International Broker: 404-569-6161 Prefer Ph#:[email protected]

Listings identified with the FMLS IDX logo come from FMLS and are held by brokerage firms other than the owner of this website and the listing brokerage is identified in any listing details. Information is deemed reliable but is not guaranteed. If you believe any FMLS listing contains material that infringes your copyrighted work, please click here to review our DMCA policy and learn how to submit a takedown request.



© 2017-2026 First Multiple Listing Service, Inc.

Neighborhood & Commute
Source: Walkscore
Disclosure: Community information and market data powered by Constellation Data Labs. Information is deemed reliable but not guaranteed.
Save
Ask
Tour
Hide
Share