

759 Riverhill DriveAthens, GA 30606
Mortgage Calculator
Monthly Payment (Est.)
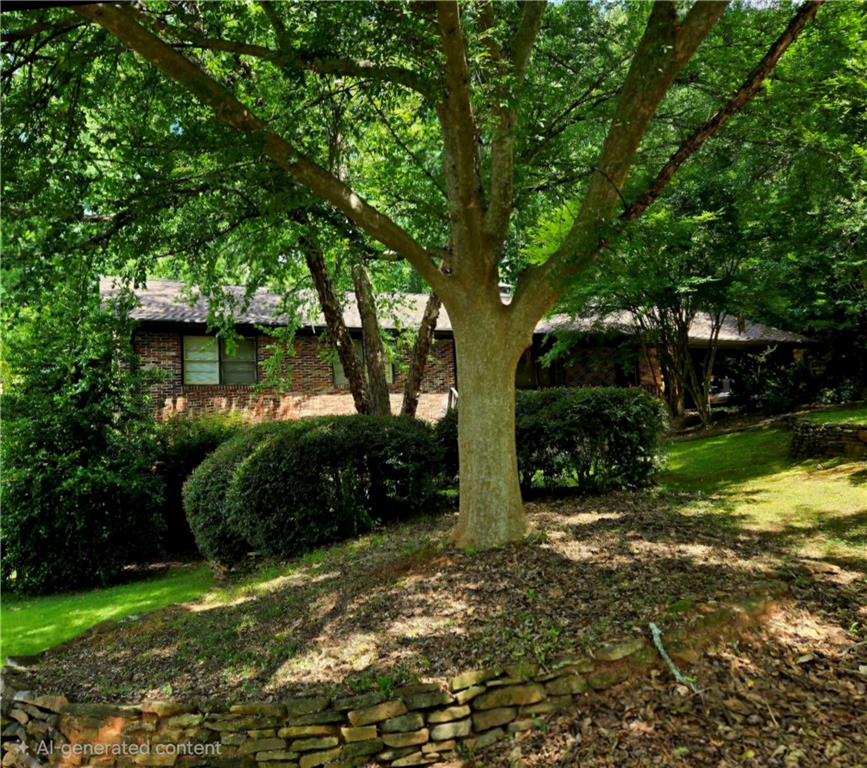
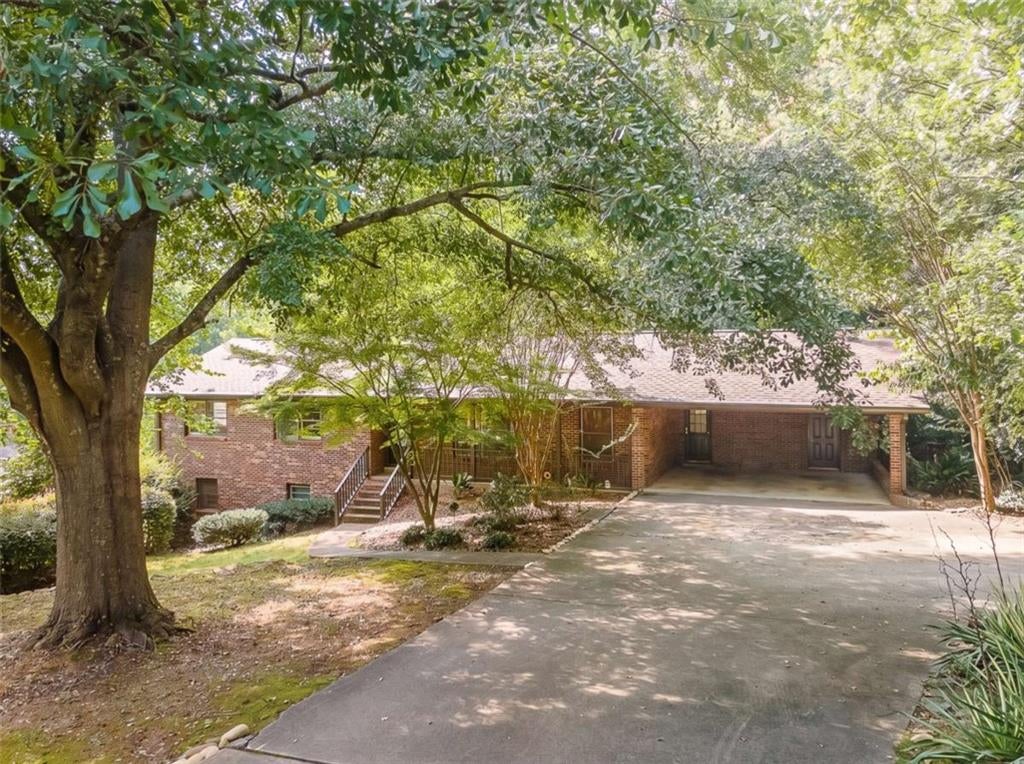
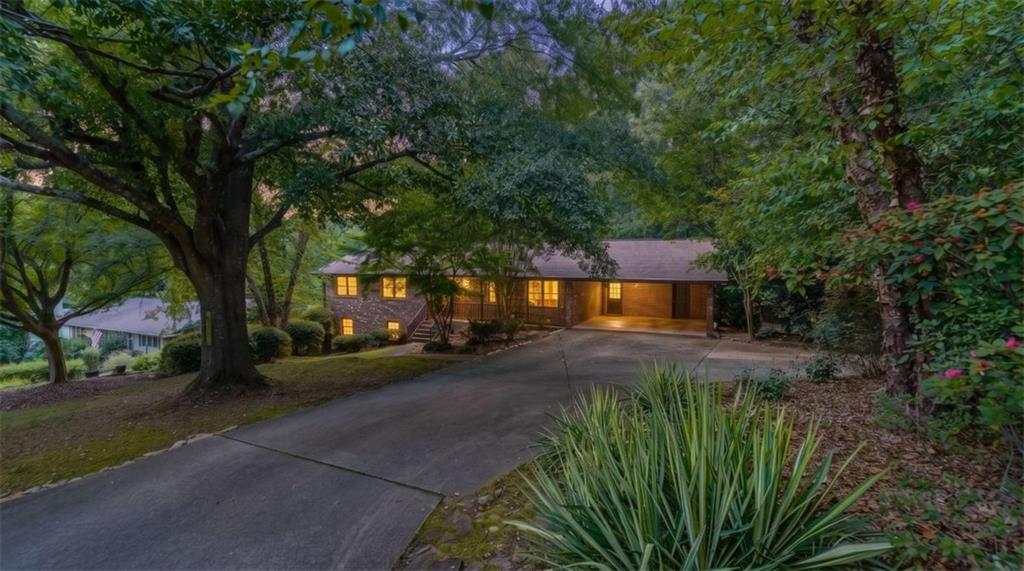
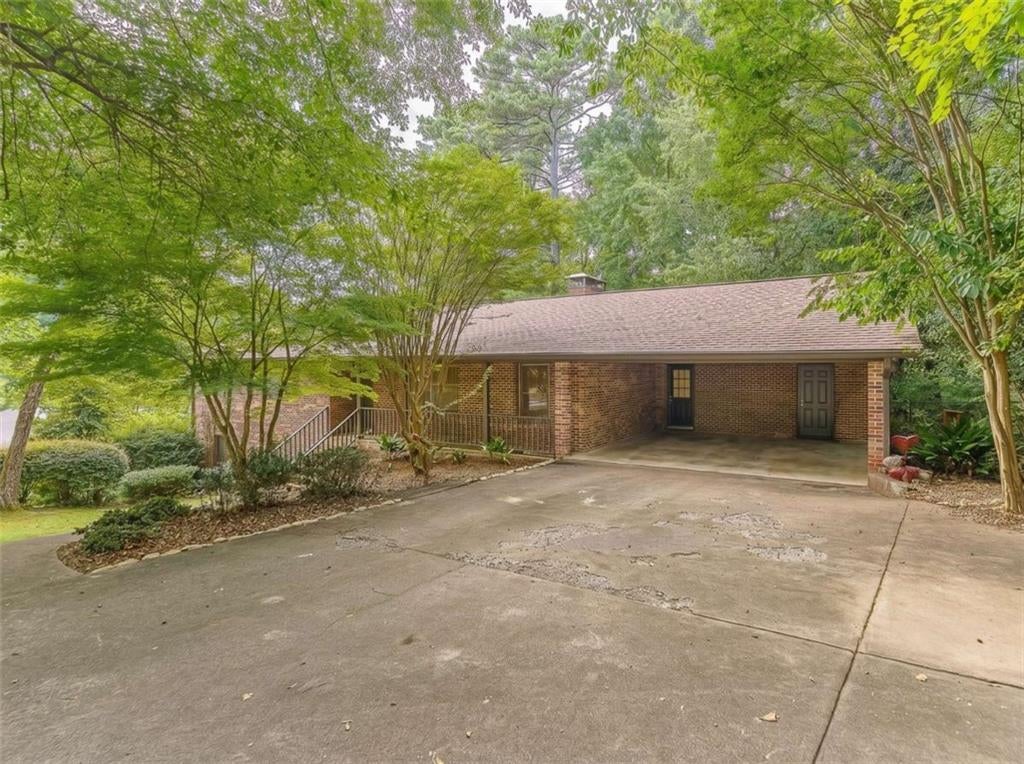
Enter an interest rate to see your estimated monthly payment.**New Price. Same Exceptional Home.** If 759 Riverhill Drive wasn't on your radar before, it definitely needs to be now. We have just completed a final, strategic price alignment to meet the market exactly where it is. For buyers who have been waiting on the sidelines for the right property to land in this specific price tier—your window has officially opened. - LOCATION - CURB APPEAL - RARE MULTI-GENERATIONAL OR INCOME-PRODUCING FOOTPRINT - *Unmatched space, quality, and mid-century charm collide in this updated all-brick ranch on a lush 0.54-acre in-town lot. Spanning 3,200 total sq. ft. of highly flexible living space, this property is aggressively priced way below the neighborhood average-offering an exceptional value-per-square-foot deal for Beechwood Hills! MAIN LEVEL (1,770 SQ FT ABOVE-GRADE): * Beautiful original oak hardwood floors, crown molding, and abundant natural light. * Terracotta-tiled eat-in kitchen featuring a massive walk-in pantry, farm sink, Charming Vintage Cabinetry, NEW Beko convection wall oven, and NEW Frigidaire dishwasher. * 3 spacious bedrooms and 2 updated bathrooms, including a primary suite with an XL step-in closet. * Massive flexible spaces-the family room easily hosts a dining crowd of 12+ around a working gas brick fireplace. FINISHED TERRACE LEVEL (1,436 SQ FT): * Completely separate exterior entrance with refinished, sealed acid-stained concrete floors. *Ideal for MULTI-GENERATIONAL SUITE, ENTERTAINING, or RENTAL potential. *Features a large 4th bedroom, a 5th flex/band/BR room with a second refrigerator, and a fully updated 3rd full bath. * Entertainment ready: Expansive rec room with a second working gas fireplace, oversized sliding doors, and a genuine "Quarters" bar pool table, projector, and movie screen ALL INCLUDED. * Additional raw space behind the fireplace offers a seamless canvas for a future full second kitchen or complete ADU conversion. PREMIUM EXTRAS AND MECHANICALS INCLUDED: * Brand New Roof, fresh interior/exterior paint, and professional landscaping. * Fully transferable Stanfield HVAC maintenance contract through 2027 + a recently renewed active ARROW termite bond. * Backyard retreat: Fully fenced yard with double side-gates and a private rear gate opening straight to the creek feeding the Middle Oconee River. Enjoy a gorgeous river-rock path leading down to a private AND STUNNING flagstone patio. * 2-car carport + 2 additional off-street parking spaces. * Brand new neighborhood green space being installed this week just 4 doors down! THE LOCATION: Walk right over to the Beechwood Shopping Center for local dining, shopping, groceries, coffee, and gyms and services. You are perfectly positioned under 10 minutes from Five Points, Downtown Athens, the historic UGA Campus, and Sanford Stadium. Relocation timelines require a smooth sale. Don't blink or you'll miss the absolute best value in 30606! View the virtual tour video link and schedule your walkthrough today.
| 4 days ago | Price changed to $529,900 | |
| 4 days ago | Listing updated with changes from the MLS® | |
| 2 months ago | Status changed to Active | |
| 2 months ago | Listing first seen on site |
Listings identified with the FMLS IDX logo come from FMLS and are held by brokerage firms other than the owner of this website and the listing brokerage is identified in any listing details. Information is deemed reliable but is not guaranteed. If you believe any FMLS listing contains material that infringes your copyrighted work, please click here to review our DMCA policy and learn how to submit a takedown request.

© 2017-2026 First Multiple Listing Service, Inc.
Did you know? You can invite friends and family to your search. They can join your search, rate and discuss listings with you.