Save
Ask
Tour
Hide
Share
$724,900
9 Days On Site

2556 Westchester Way SE
Conyers, GA 30013

For Sale|Single Family Residence|Active
5
Beds
4
Total Baths
4
Full Baths
4,552
SqFt
$159
/SqFt
2024
Built
Subdivision:
Westchester Lakes
County:
Rockdale
Listing Courtesy Of: Amy De Jesus of Virtual Properties Realty.com Broker: 678-234-9922 Prefer Ph#:[email protected]
Call Now: 404.793.7788
Is this the listing for you? We can help make it yours.
404.793.7788
2556 Westchester Way SE2556 Westchester Way SE2556 Westchester Way SE2556 Westchester Way SE
Save
Ask
Tour
Hide
Share

Mortgage Calculator

Monthly Payment (Est.)

$3,307
Calculator powered by Showcase IDX, a Constellation1 Company. Copyright ©2026 Information is deemed reliable but not guaranteed.

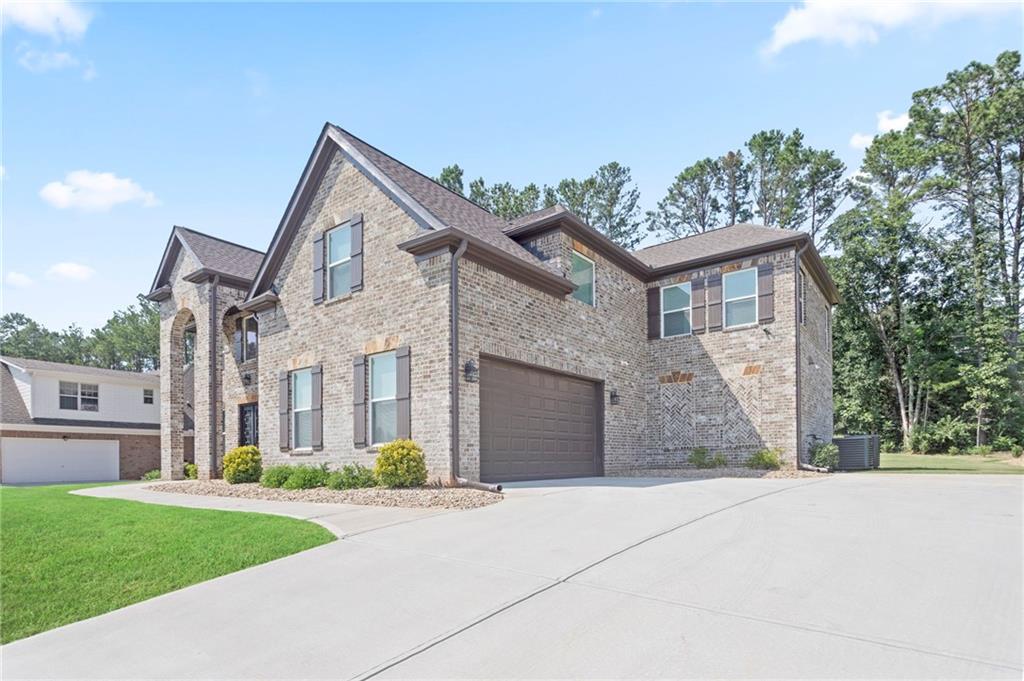
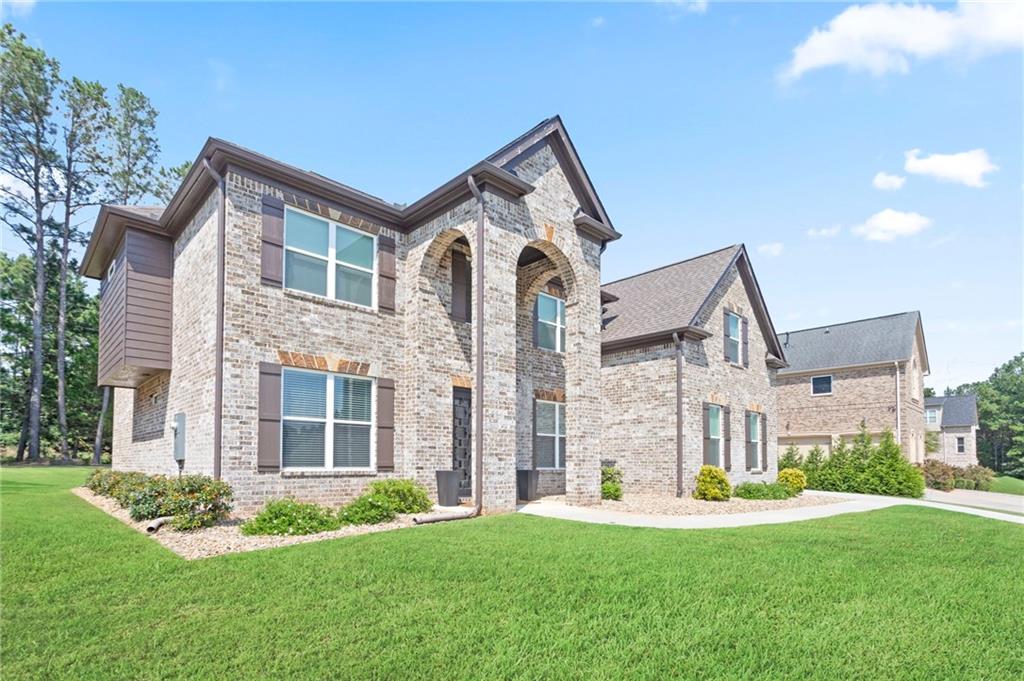
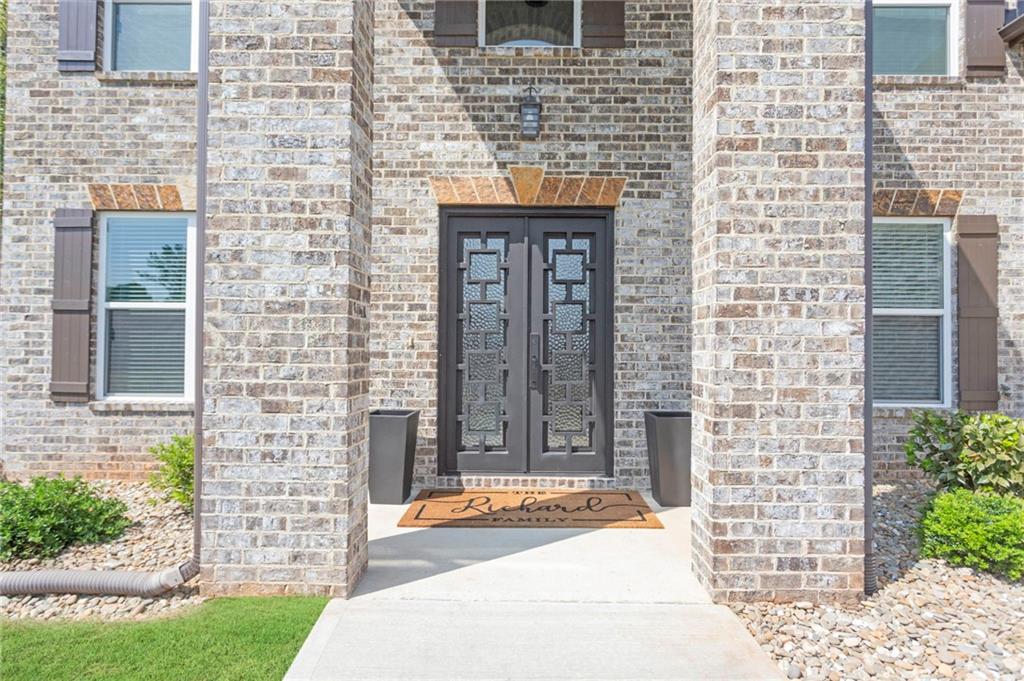
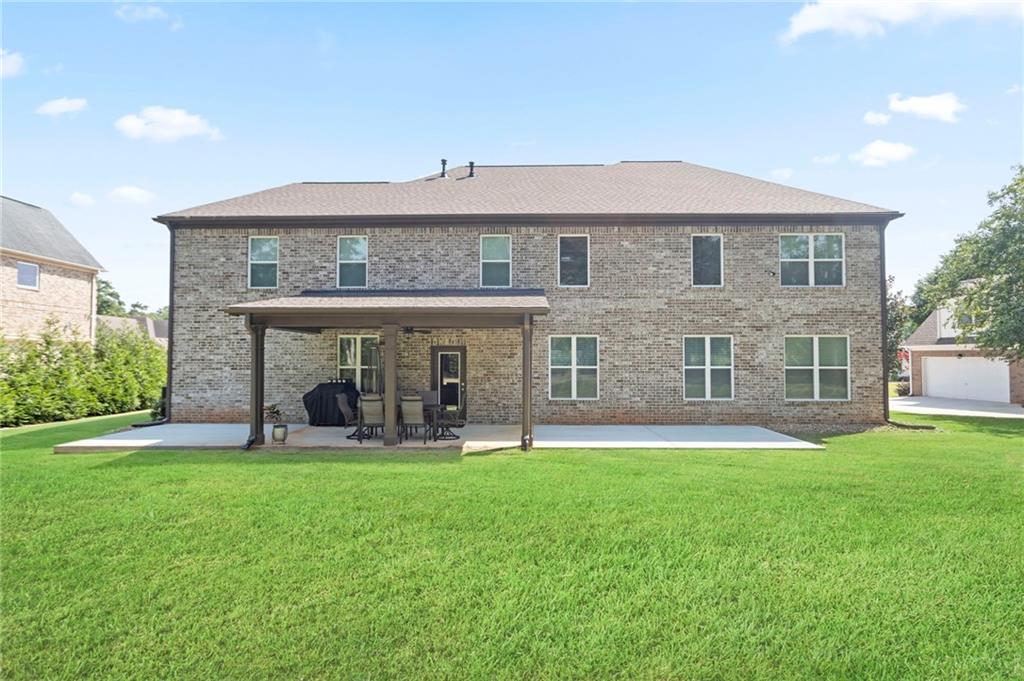
Better than new with all the upgrades, this stunning Westchester Lakes home offers timeless curb appeal, a smart layout, and room for everyone. Beautifully landscaped in one of Conyers’ most desirable communities, this stately brick traditional blends classic elegance with modern luxury. Step inside the impressive two-story foyer, flanked by a private office and formal dining room. The soaring great room features a wall of windows, abundant natural light, and a cozy fireplace, flowing seamlessly into the upgraded kitchen with an oversized stone island, stainless steel appliances, and ample space for entertaining. The main level includes a bedroom and full bath, plus its very own movie theater for the ultimate entertainment experience. Upstairs, the luxurious primary suite is a true retreat with a sitting area, fireplace, spa-inspired bath, and expansive walk-in closet. Three additional ensuite bedrooms provide comfort and privacy for all. Enjoy the covered patio and peaceful backyard setting with lake views just across the road. Westchester Lakes offers resort-style amenities including a pool, tennis courts, spa, and clubhouse, with shopping and dining just minutes away. Elegant, upgraded, and move-in ready—this is one you don’t want to miss. Schedule your private showing today!

Save
Ask
Tour
Hide
Share
Listing Snapshot
Price 
$724,900
Days On Site 
9 Days
Bedrooms 
5
Inside Area (SqFt) 
4,552 sqft
Total Baths 
4
Full Baths 
4
Partial Baths 
N/A
Lot Size 
0.059 Acres
Year Built 
2024
MLS® Number 
7814988
Status 
Active
Property Tax 
$11,559
HOA/Condo/Coop Fees 
$45 monthly
Sq Ft Source 
Public Records
Friends & Family
Recent Activity
4 days agoStatus changed to Active
4 days agoListing updated with changes from the MLS®
a week agoListing first seen on site
General Features
Acres 
0.059
Foundation 
Slab
Garage 
Yes
Garage Spaces 
2
Land Lease 
No
Levels 
Two
Parking 
DrivewayGarageGarage Door OpenerGarage Faces Side
Parking Spaces 
4
Property Sub Type 
Single Family Residence
Security 
Carbon Monoxide Detector(s)Smoke Detector(s)
Sewer 
Public Sewer
SqFt Total 
4552
Style 
Traditional
Utilities 
Electricity AvailableNatural Gas AvailableSewer AvailableWater Available
Water Source 
Public
Interior Features
Appliances 
DishwasherDisposalGas CooktopGas OvenGas Water HeaterMicrowaveRange HoodRefrigeratorTankless Water Heater
Basement 
None
Cooling 
Ceiling Fan(s)Central AirElectric
Electric 
220 Volts
Fireplace 
Yes
Fireplace Features 
Glass DoorsInsertLiving RoomMaster Bedroom
Fireplaces 
2
Flooring 
CarpetCeramic TileHardwood
Heating 
Fireplace InsertCentralNatural Gas
Interior 
Breakfast BarEat-in KitchenPantryIn-Law FloorplanKitchen IslandDouble VanityTray Ceiling(s)Walk-In Closet(s)Other
Laundry Features 
Laundry Room
Main Level Bedrooms 
1
Window Features 
Insulated Windows
Save
Ask
Tour
Hide
Share
Exterior Features
Exterior 
Private Yard
Fencing 
None
Lot Features 
Back YardLandscapedPrivate
Other Structures 
None
Patio And Porch 
CoveredPatio
Pool Features 
None
Road Frontage 
Other
Roof 
Composition
Spa Features 
None
View 
LakeNeighborhoodTrees/Woods
Waterfront Features 
None
Waterview 
LakeNeighborhoodTrees/Woods
Windows/Doors 
Insulated Windows
Community Features
Association Dues 
540
Community Features 
ClubhouseCurbsLakePoolStreet LightsTennis Court(s)
HOA Fee Frequency 
Annually
Horse Property 
None
Roads 
Asphalt
Schools
School District
Unknown
Elementary School
Peek's Chapel
Middle School
Memorial
High School
Salem
Listing Courtesy Of: Amy De Jesus of Virtual Properties Realty.com Broker: 678-234-9922 Prefer Ph#:[email protected]

Listings identified with the FMLS IDX logo come from FMLS and are held by brokerage firms other than the owner of this website and the listing brokerage is identified in any listing details. Information is deemed reliable but is not guaranteed. If you believe any FMLS listing contains material that infringes your copyrighted work, please click here to review our DMCA policy and learn how to submit a takedown request.



© 2017-2026 First Multiple Listing Service, Inc.

Neighborhood & Commute
Source: Walkscore
Disclosure: Community information and market data powered by Constellation Data Labs. Information is deemed reliable but not guaranteed.
Save
Ask
Tour
Hide
Share