

1489 Spruce DriveConyers, GA 30094
Mortgage Calculator
Monthly Payment (Est.)
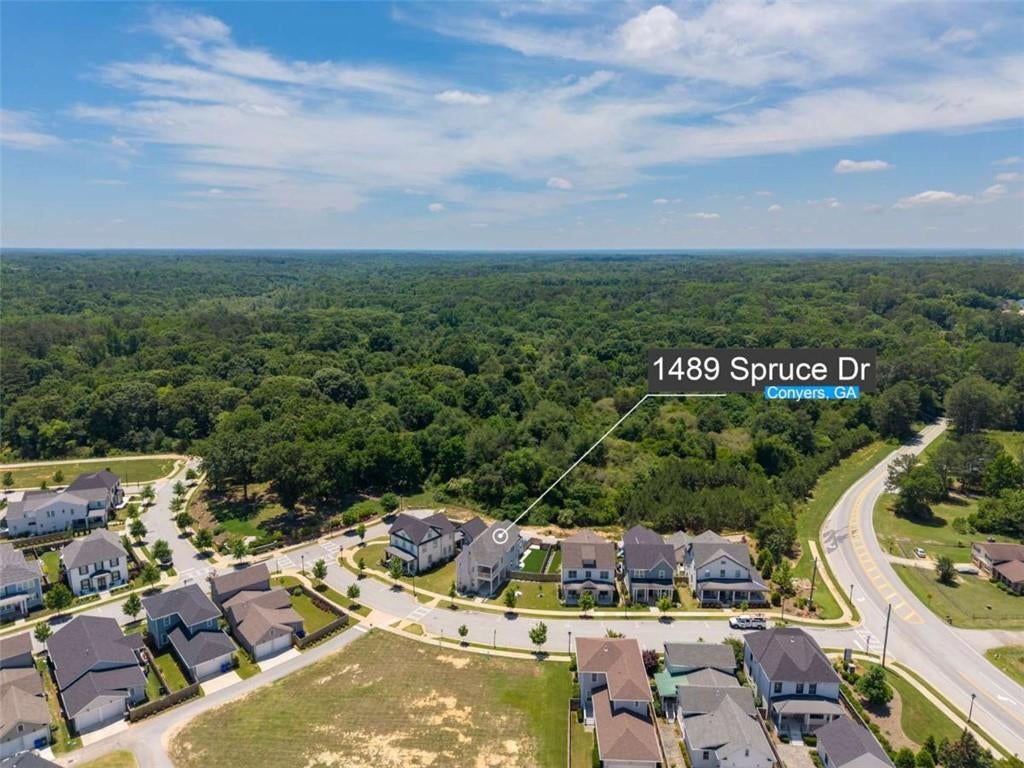
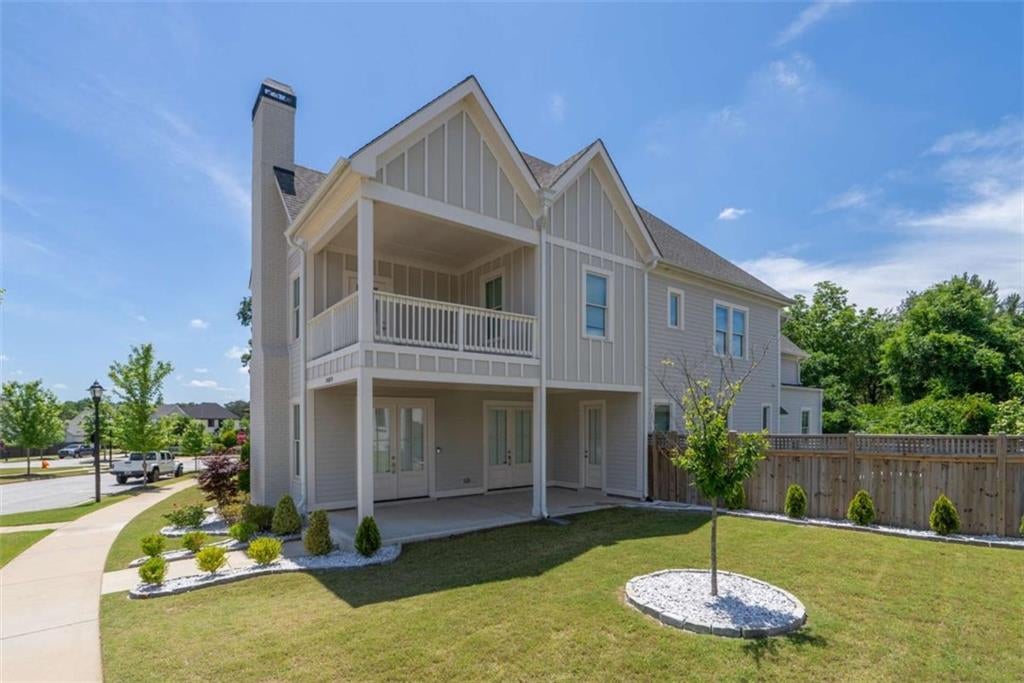
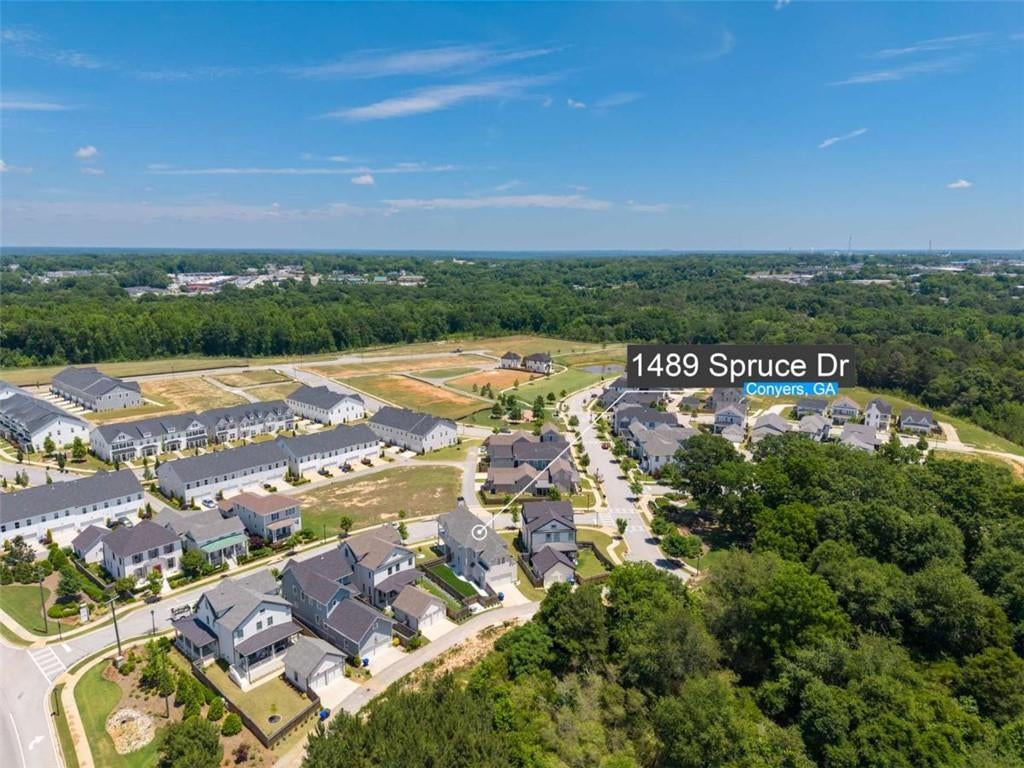
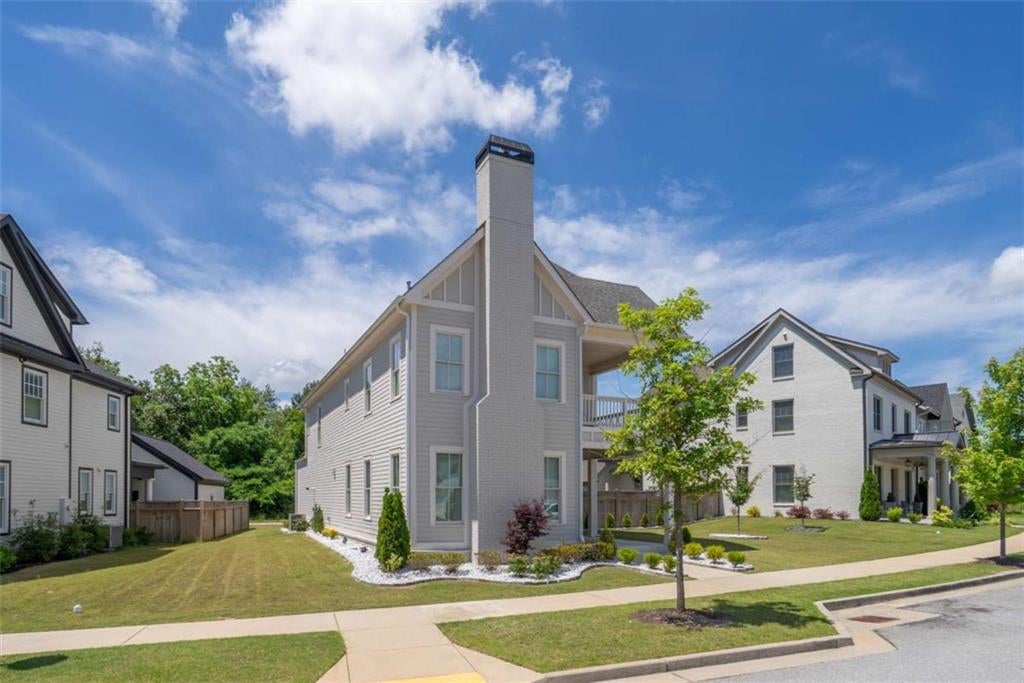
$2,887Welcome to 1489 Spruce Drive, where sophisticated design meets effortless everyday living in the highly sought-after Eastmore community. This stunning Carlson Plan showcases an open-concept design filled with natural light and thoughtfully curated finishes throughout. At the heart of the home, the designer European-inspired kitchen features elegant quartz countertops, soft-close cabinetry and drawers, premium finishes, upgraded lighting, and an oversized island that flows seamlessly into the expansive great room and spacious dining area-perfect for entertaining or everyday living. Just beyond, a covered side porch extends your living space outdoors, creating the ideal setting for relaxing or hosting guests. The main level also offers a private guest suite complete with a luxurious, stepless frameless glass shower, providing comfort and accessibility for family or visitors. Upstairs, retreat to the impressive owner's suite featuring a private covered balcony, a spa-inspired bath with a frameless, stepless shower, built-in bench, and elegant designer finishes. A spacious loft provides the perfect flex space for a media room, home office, or playroom, while three additional secondary bedrooms each enjoy direct access to a bathroom for exceptional convenience and privacy. Outdoor living is just as impressive with both a covered porches and a fenced backyard, no maintenance yard turf, and professional landscaping offering the perfect blend of entertaining space and everyday enjoyment. Located in Eastmore, an exciting master-planned mixed-use community with future retail and commercial offerings, this exceptional home combines luxury, convenience, and connectivity just 23 miles from Downtown Atlanta.
| yesterday | Price changed to $632,850 | |
| yesterday | Listing updated with changes from the MLS® | |
| 5 days ago | Listing first seen on site |
Listings identified with the FMLS IDX logo come from FMLS and are held by brokerage firms other than the owner of this website and the listing brokerage is identified in any listing details. Information is deemed reliable but is not guaranteed. If you believe any FMLS listing contains material that infringes your copyrighted work, please click here to review our DMCA policy and learn how to submit a takedown request.

© 2017-2026 First Multiple Listing Service, Inc.
Did you know? You can invite friends and family to your search. They can join your search, rate and discuss listings with you.