Save
Ask
Tour
Hide
Share
$395,000
New Listing

3825 Ethridge Place NW
Kennesaw, GA 30144

For Sale|Single Family Residence|Active
3
Beds
3
Total Baths
2
Full Baths
1
Partial Bath
2,031
SqFt
$194
/SqFt
1999
Built
Subdivision:
Cambridge Grove
County:
Cobb
Listing Courtesy Of: Coty Melvin of Keller Williams Realty Northwest, LLC. Broker: 770-607-7400 Prefer Ph#:[email protected]
Call Now: 404.793.7788
Is this the listing for you? We can help make it yours.
404.793.7788
Upcoming Open Houses
Sat, Aug 8, 2:00 PM - 4:00 PM
Sun, Aug 9, 2:00 PM - 4:00 PM
3825 Ethridge Place NW3825 Ethridge Place NW3825 Ethridge Place NW3825 Ethridge Place NW
Save
Ask
Tour
Hide
Share

Mortgage Calculator

Monthly Payment (Est.)

$1,802
Calculator powered by Showcase IDX, a Constellation1 Company. Copyright ©2026 Information is deemed reliable but not guaranteed.

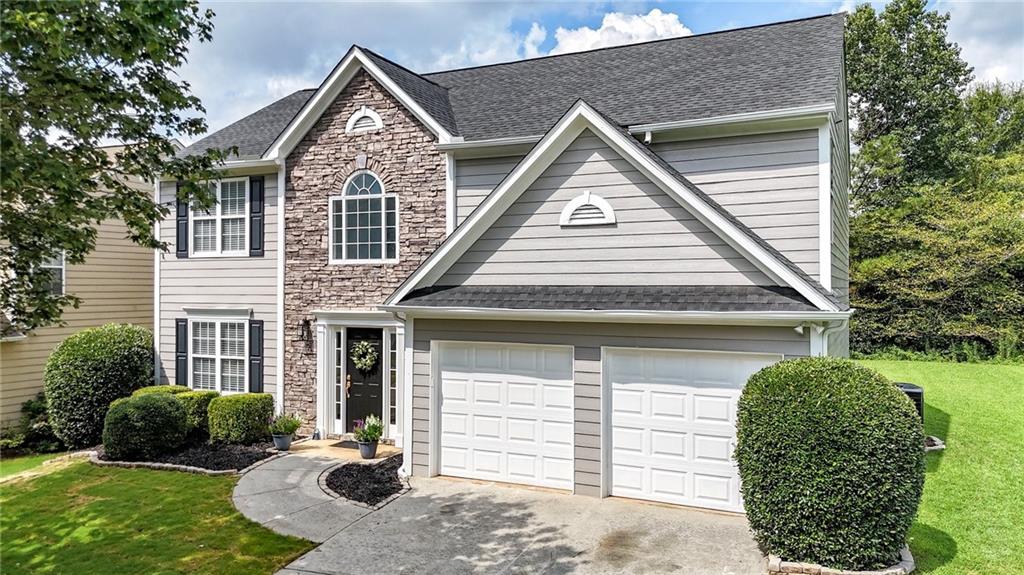
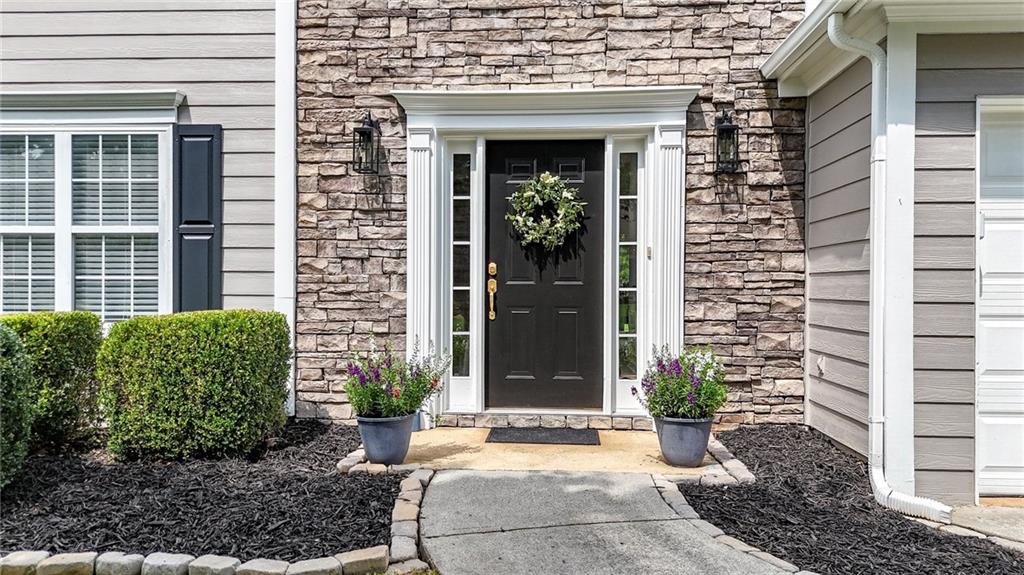
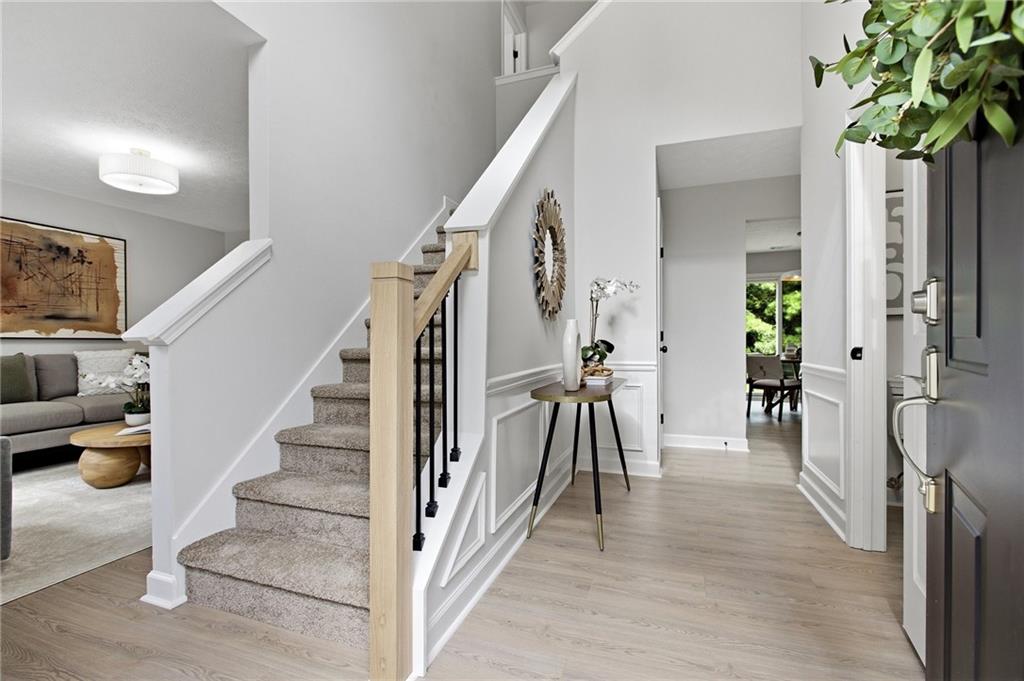
Welcome to Cambridge Grove in the highly sought-after Kennesaw/East Cobb area, where this completely transformed 3-bedroom, 2.5-bath home is truly move-in ready. Every inch has been thoughtfully updated, including a new roof, HVAC system, flooring, cabinetry, countertops, backsplash, all new appliances including refrigerator, washer and dryer, beautifully remodeled bathrooms, new vanities, interior and exterior paint, lighting, landscaping and more! A soaring two-story foyer welcomes you inside to the formal living and dining rooms while the impressive two-story family room fills the home with natural light and warmth from the beautiful fireplace. The main level also features a beautifully updated eat-in kitchen with sliding glass doors opening to the patio and level backyard—perfect for everyday living and entertaining. Upstairs, the spacious owner’s suite feels like a private retreat, complete with a dreamy spa-inspired bath featuring a soaking tub, dual vanity, frameless glass shower and walk-in closet. Two additional bedrooms share a fully renovated bath, while the terrific laundry room includes brand-new appliances and a convenient linen closet. Complete with a two-car garage and fresh landscaping, this home offers the look and feel of new construction in an established community. Cambridge Grove residents enjoy swim, tennis, pickleball, a playground and an unbeatable location close to schools, shopping, dining and ideally situated between interstate corridors for easy commutes. Simply unpack and enjoy—everything has already been done!

Save
Ask
Tour
Hide
Share
Listing Snapshot
Price 
$395,000
Days On Site 
0 Days
Bedrooms 
3
Inside Area (SqFt) 
2,031 sqft
Total Baths 
3
Full Baths 
2
Partial Baths 
1
Lot Size 
0.1918 Acres
Year Built 
1999
MLS® Number 
7814809
Status 
Active
Property Tax 
$3,624
HOA/Condo/Coop Fees 
$39.58 monthly
Sq Ft Source 
Public Records
Friends & Family
Recent Activity
9 hours agoListing first seen on site
9 hours agoListing updated with changes from the MLS®
General Features
Acres 
0.1918
Attached Garage 
Yes
Foundation 
Slab
Garage 
Yes
Garage Spaces 
2
Land Lease 
No
Levels 
Two
Parking 
AttachedGarageGarage Door OpenerGarage Faces FrontKitchen LevelDriveway
Property Sub Type 
Single Family Residence
Security 
Smoke Detector(s)
Sewer 
Public Sewer
SqFt Above 
2031
SqFt Total 
2031
Style 
Traditional
Utilities 
Cable AvailableElectricity AvailableNatural Gas AvailablePhone AvailableSewer AvailableWater Available
Water Source 
Public
Interior Features
Appliances 
DishwasherDisposalDryerGas OvenGas RangeGas Water HeaterMicrowaveRefrigeratorWasher
Basement 
None
Cooling 
Ceiling Fan(s)Central Air
Fireplace 
Yes
Fireplace Features 
Gas StarterGreat Room
Fireplaces 
1
Flooring 
CarpetCeramic TileLaminate
Heating 
Forced AirNatural Gas
Interior 
Eat-in KitchenPantryCathedral Ceiling(s)Double VanityHigh Speed InternetVaulted Ceiling(s)Walk-In Closet(s)
Laundry Features 
Laundry RoomUpper Level
Window Features 
Double Pane Windows
Save
Ask
Tour
Hide
Share
Exterior Features
Construction Details 
HardiPlank Type
Exterior 
Private Entrance
Fencing 
None
Lot Features 
Back YardFront YardLandscapedLevel
Other Structures 
None
Patio And Porch 
Patio
Pool Features 
None
Road Frontage 
None
Roof 
CompositionShingle
Spa Features 
None
View 
Other
Waterfront Features 
None
Waterview 
Other
Windows/Doors 
Double Pane Windows
Community Features
Association Dues 
475
Community Features 
PlaygroundPoolSidewalksStreet LightsTennis Court(s)
HOA Fee Frequency 
Annually
Horse Property 
None
Roads 
Asphalt
Schools
School District
Unknown
Elementary School
Chalker
Middle School
Palmer
High School
Kell
Listing Courtesy Of: Coty Melvin of Keller Williams Realty Northwest, LLC. Broker: 770-607-7400 Prefer Ph#:[email protected]

Listings identified with the FMLS IDX logo come from FMLS and are held by brokerage firms other than the owner of this website and the listing brokerage is identified in any listing details. Information is deemed reliable but is not guaranteed. If you believe any FMLS listing contains material that infringes your copyrighted work, please click here to review our DMCA policy and learn how to submit a takedown request.



© 2017-2026 First Multiple Listing Service, Inc.

Neighborhood & Commute
Source: Walkscore
Disclosure: Community information and market data powered by Constellation Data Labs. Information is deemed reliable but not guaranteed.
Save
Ask
Tour
Hide
Share