

Save
Ask
Tour
Hide
$640,000
2 Days On Site
423 HARGROVE LaneDecatur, GA 30030
For Sale|Single Family Residence|Active
4
Beds
3
Total Baths
3
Full Baths
2,419
SqFt
$265
/SqFt
2019
Built
Subdivision:
HARGROVE
County:
Dekalb
Listing Courtesy Of: TERRIE L VANN of First United Realty, Inc.
Broker: 770-318-2977
Prefer Ph#:[email protected]
Call Now: 404.793.7788
Is this the listing for you? We can help make it yours.
404.793.7788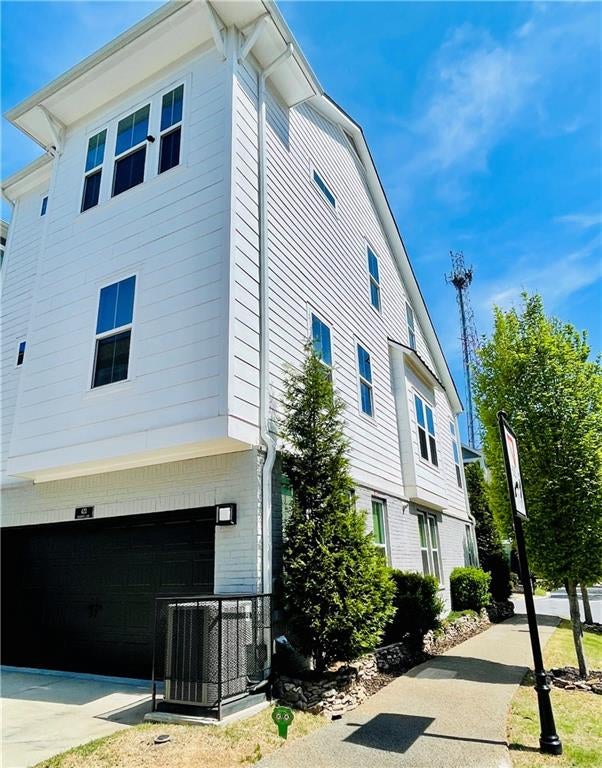
Save
Ask
Tour
Hide
Mortgage Calculator
Monthly Payment (Est.)
$2,920Calculator powered by Showcase IDX, a Constellation1 Company. Copyright ©2026 Information is deemed reliable but not guaranteed.
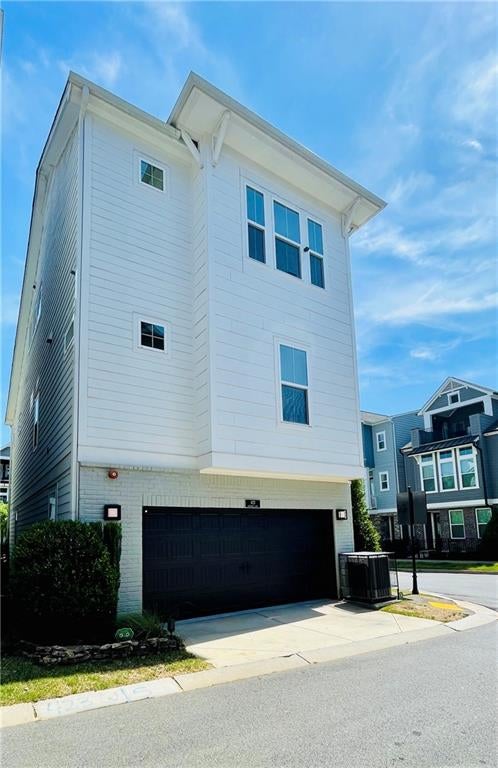
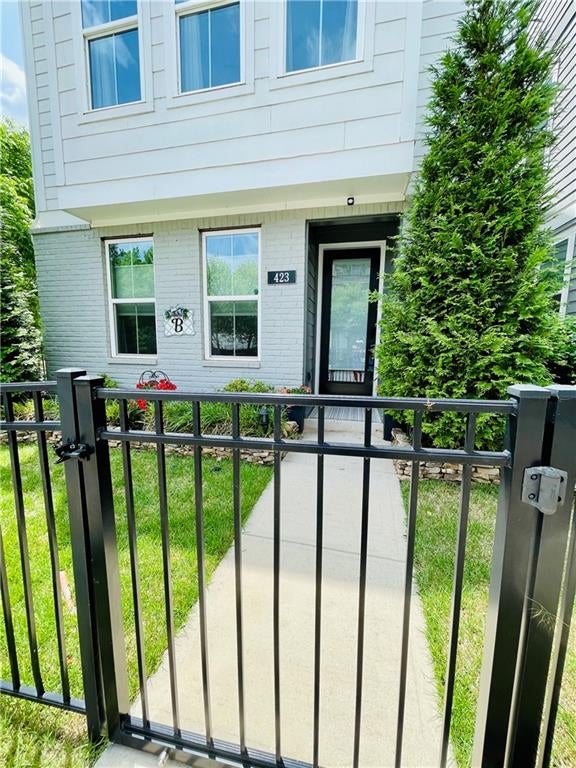
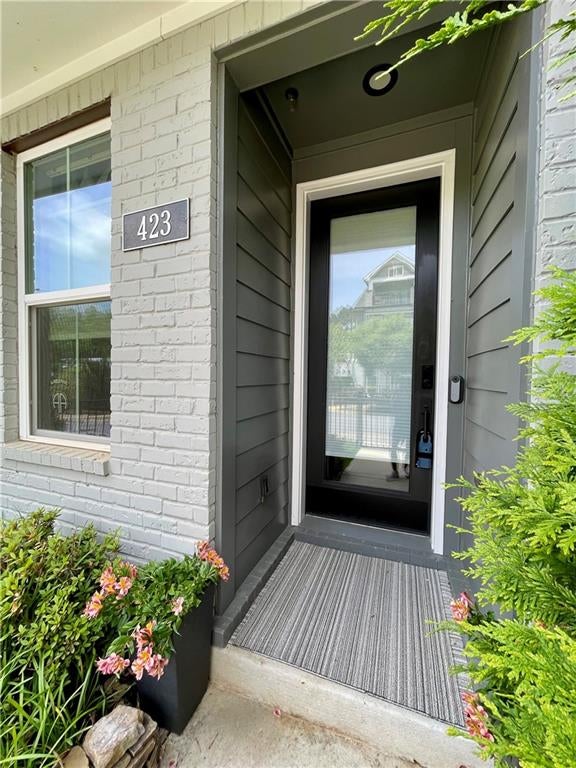
Welcome home to smart, modern elegance with 3 bedrooms, 3 full bathrooms and a designated Office/Den. Conveniently located to all of Decatur’s finest attractions, shopping & restaurants. Within walking distance of the beautiful Legacy Park and all it has to offer and the best schools in the county. This home truly has so much to offer including your own EV Charging station. Smart security, thermostats, lighting, entry door systems and appliances that are included. Whole house surge protection. Installed sparkling water system in the kitchen and a luxurious top floor terrace to relax on. This home has been taking care of and maintained extremely well, a must see, so schedule your appointment today.
Save
Ask
Tour
Hide
Listing Snapshot
Price
$640,000
Days On Site
2 Days
Bedrooms
4
Inside Area (SqFt)
2,419 sqft
Total Baths
3
Full Baths
3
Partial Baths
N/A
Lot Size
0.25 Acres
Year Built
2019
MLS® Number
7814731
Status
Active
Property Tax
$5,940
HOA/Condo/Coop Fees
$145 monthly
Sq Ft Source
Builder
Friends & Family
Recent Activity
| yesterday | Status changed to Active | |
| yesterday | Listing updated with changes from the MLS® | |
| 2 days ago | Listing first seen on site |
General Features
Acres
0.25
Foundation
Brick/MortarConcrete PerimeterSlab
Garage
Yes
Garage Spaces
2
Green Energy Efficient
ThermostatAppliancesLighting
Land Lease
No
Levels
Three Or More
Parking
GarageGarage Door OpenerStorageElectric Vehicle Charging Station(s)Driveway
Parking Spaces
2
Property Sub Type
Single Family Residence
Security
Smoke Detector(s)Security SystemCarbon Monoxide Detector(s)Closed Circuit Camera(s)Fire AlarmFire Sprinkler SystemSecurity LightsSecurity System Owned
Sewer
Public Sewer
SqFt Above
2419
SqFt Total
2419
Style
ContemporaryModernOther
Utilities
Cable AvailableElectricity AvailableNatural Gas AvailablePhone AvailableSewer AvailableUnderground UtilitiesWater Available
Water Source
Public
Interior Features
Appliances
DishwasherDisposalDouble OvenDryerENERGY STAR Qualified AppliancesGas CooktopMicrowaveRange HoodRefrigeratorSelf Cleaning OvenTankless Water HeaterWasher
Basement
None
Cooling
Central Air
Fireplace Features
None
Flooring
Hardwood
Heating
CentralNatural Gas
Interior
PantryIn-Law FloorplanKitchen IslandDouble VanityWalk-In Closet(s)
Laundry Features
In HallLaundry RoomMain Level
Main Level Bedrooms
1
Window Features
ENERGY STAR Qualified WindowsInsulated WindowsWindow Treatments
Save
Ask
Tour
Hide
Exterior Features
Construction Details
Cement SidingStone
Exterior
BalconyLightingPrivate EntranceRain GuttersStorage
Fencing
FencedFront YardWrought Iron
Lot Features
Corner LotFront YardLandscapedLevelSprinklers In Front
Other Structures
None
Patio And Porch
CoveredDeckFront PorchTerrace
Pool Features
None
Road Frontage
City Street
Roof
Composition
Spa Features
None
View
CityNeighborhoodTrees/Woods
Waterfront Features
None
Waterview
CityNeighborhoodTrees/Woods
Windows/Doors
ENERGY STAR Qualified WindowsInsulated WindowsWindow Treatments
Community Features
Association Dues
145
Community Features
ParkSidewalksStreet Lights
HOA Fee Frequency
Monthly
Horse Property
None
Roads
Asphalt
Schools
School District
Unknown
Elementary School
Westchester/Fifth Avenue
Middle School
Beacon Hill
High School
Decatur
Listing Courtesy Of: TERRIE L VANN of First United Realty, Inc.
Broker: 770-318-2977
Prefer Ph#:[email protected]
Listings identified with the FMLS IDX logo come from FMLS and are held by brokerage firms other than the owner of this website and the listing brokerage is identified in any listing details. Information is deemed reliable but is not guaranteed. If you believe any FMLS listing contains material that infringes your copyrighted work, please click here to review our DMCA policy and learn how to submit a takedown request.

© 2017-2026 First Multiple Listing Service, Inc.
Listings identified with the FMLS IDX logo come from FMLS and are held by brokerage firms other than the owner of this website and the listing brokerage is identified in any listing details. Information is deemed reliable but is not guaranteed. If you believe any FMLS listing contains material that infringes your copyrighted work, please click here to review our DMCA policy and learn how to submit a takedown request.
© 2017-2026 First Multiple Listing Service, Inc.
Neighborhood & Commute
Source: Walkscore
Disclosure: Community information and market data powered by Constellation Data Labs. Information is deemed reliable but not guaranteed.
Save
Ask
Tour
Hide
Did you know? You can invite friends and family to your search. They can join your search, rate and discuss listings with you.