

245 Emily DriveLilburn, GA 30047
Mortgage Calculator
Monthly Payment (Est.)
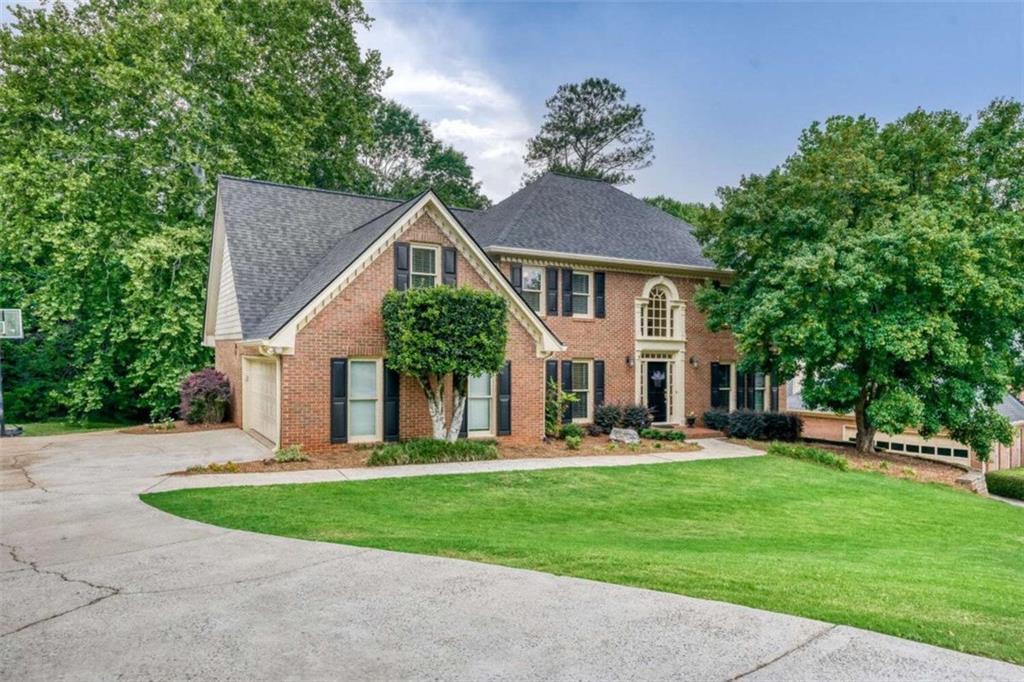
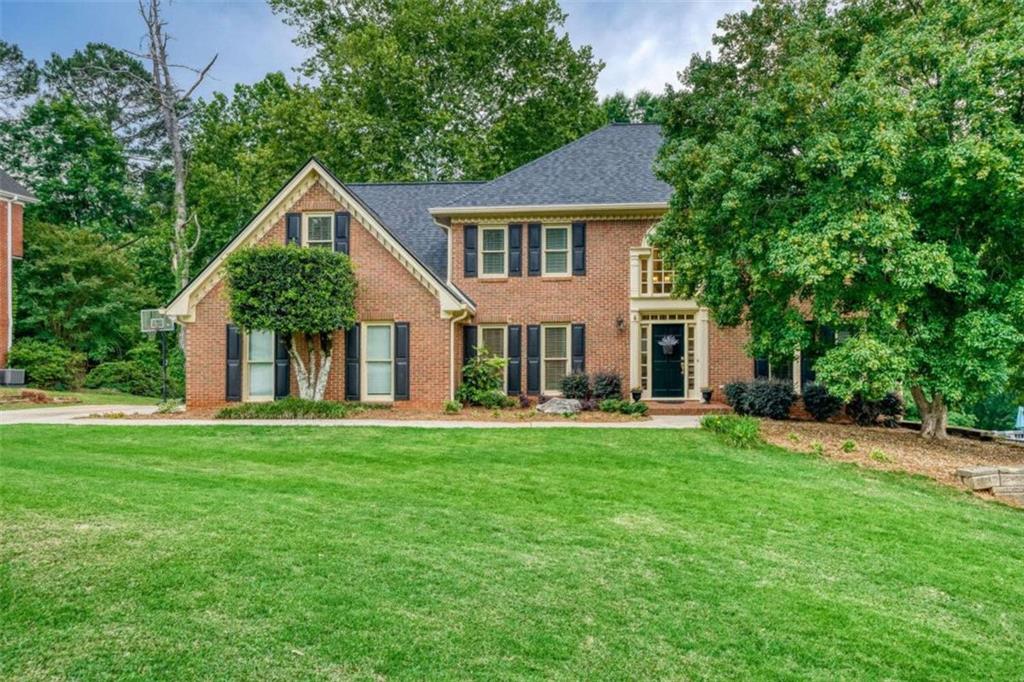
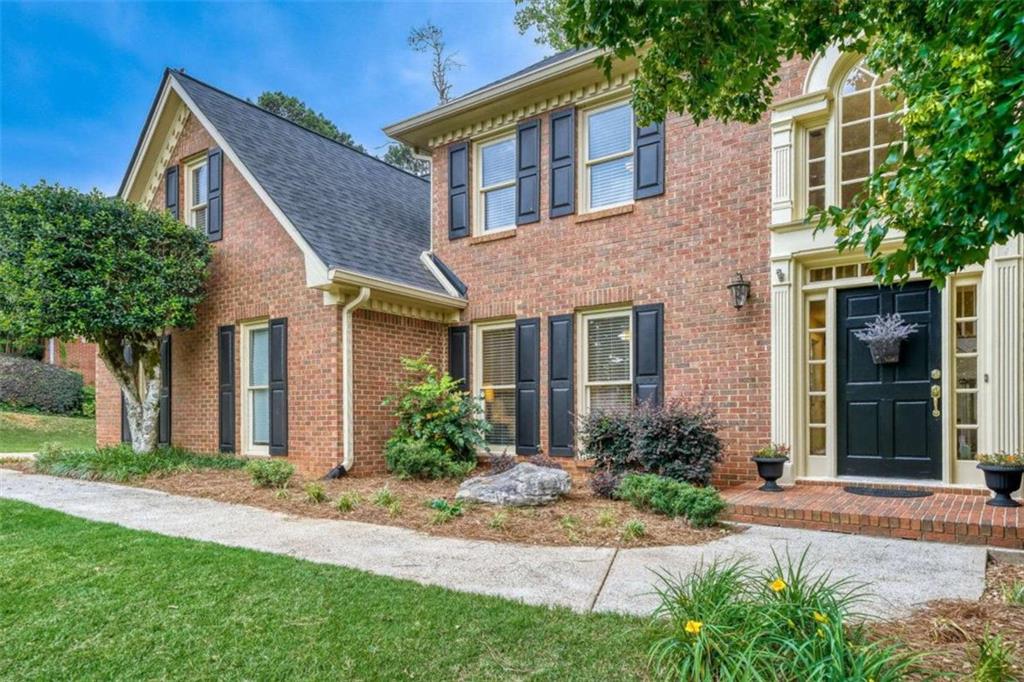
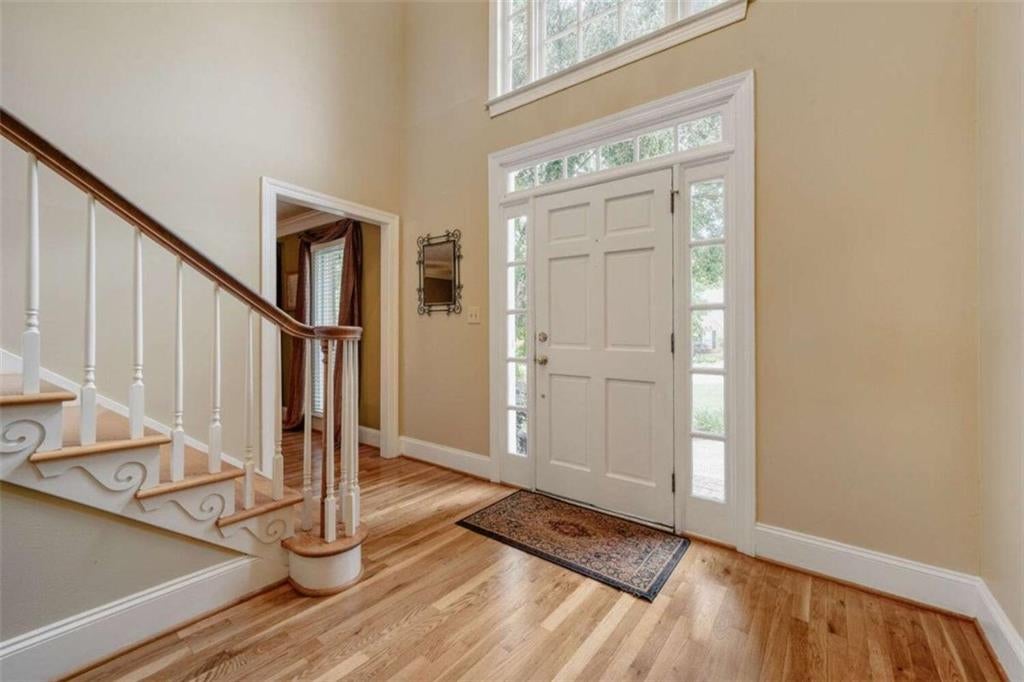
$2,601Nestled on a beautifully landscaped .74-acre lot, this stunning three-side brick home is truly move-in ready and filled with features you are sure to love. From the moment you step inside, you are welcomed by a grand two-story foyer, beautiful hardwood floors, and an inviting sense of space throughout the home. The main level offers the perfect blend of comfort and functionality with a spacious formal living room, separate dining room, and an impressive family room featuring soaring cathedral ceilings and abundant natural light. Also on the main floor is a generously sized bedroom and full bathroom, ideal for guests, multigenerational living, or anyone needing a bedroom on the main level. The kitchen is designed for both everyday living and entertaining, featuring granite countertops, ample cabinet space, a built-in pantry, built-in double convection ovens, and gas cooktop. The cozy breakfast area provides the perfect spot to enjoy your morning coffee while overlooking the backyard. Two separate staircases lead to the upper level where you will find a spacious primary suite complete with a walk-in closet and en-suite bathroom featuring dual vanities, a separate shower, and a relaxing jetted tub. Three additional generously sized bedrooms and another full bathroom complete the second floor. The finished portion of the basement adds even more flexible living space and is perfect for a media room, playroom, home gym, or entertainment area. There is also an additional room ideal for a home office, guest space, or storage, along with another full bathroom for added convenience. Step outside and enjoy the large deck overlooking a level backyard ready for outdoor entertaining, play, gardening, or simply relaxing in your own private retreat. The property backs up to a small pond, creating a peaceful setting and added privacy that can be enjoyed for years to come. Conveniently located just minutes from downtown Lilburn and the Camp Creek Greenway, this home offers easy access to local shopping, dining, parks, and entertainment. Plus, Stone Mountain Park is less than six miles away, giving you access to one of the area's most popular outdoor destinations.
| 15 hours ago | Listing first seen on site | |
| 15 hours ago | Listing updated with changes from the MLS® |
Listings identified with the FMLS IDX logo come from FMLS and are held by brokerage firms other than the owner of this website and the listing brokerage is identified in any listing details. Information is deemed reliable but is not guaranteed. If you believe any FMLS listing contains material that infringes your copyrighted work, please click here to review our DMCA policy and learn how to submit a takedown request.

© 2017-2026 First Multiple Listing Service, Inc.
Did you know? You can invite friends and family to your search. They can join your search, rate and discuss listings with you.