

178 Wesley Avenue NE AAtlanta, GA 30307
Mortgage Calculator
Monthly Payment (Est.)
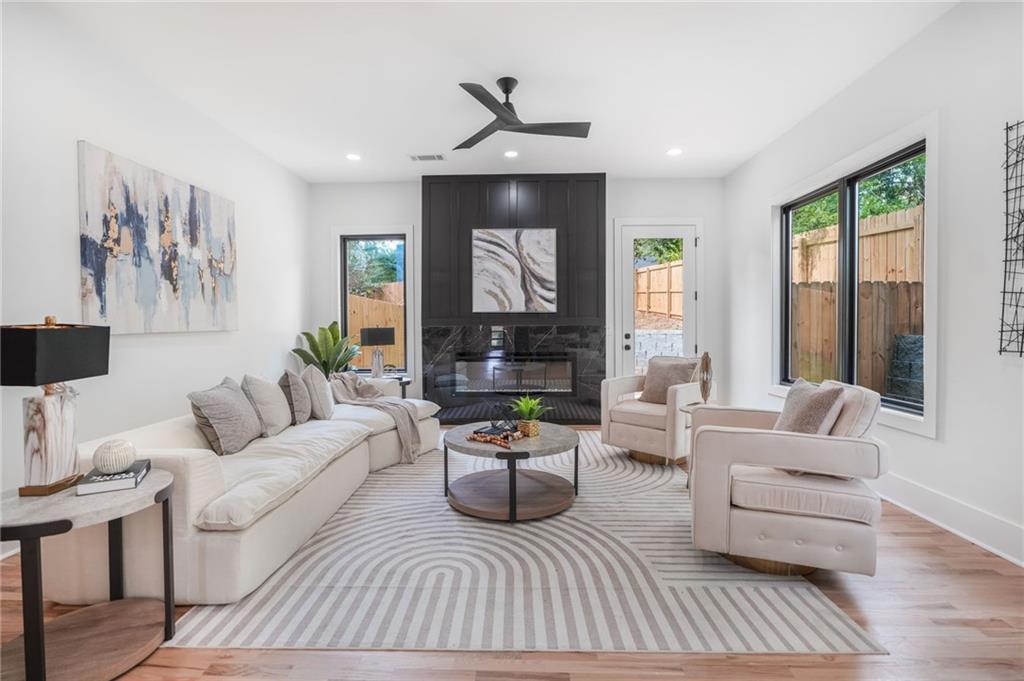
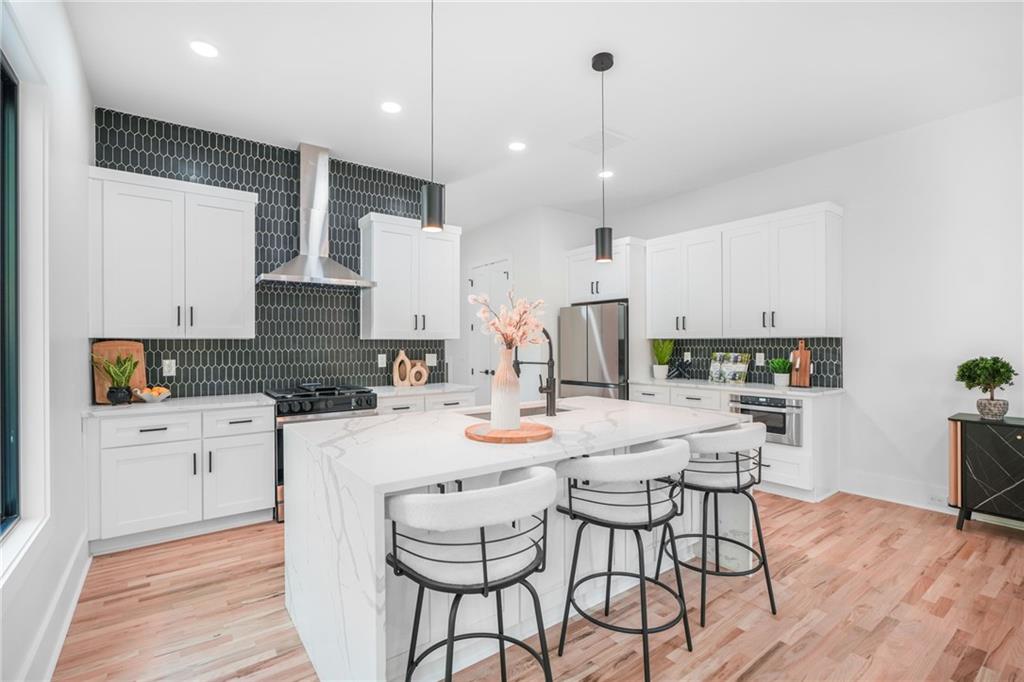
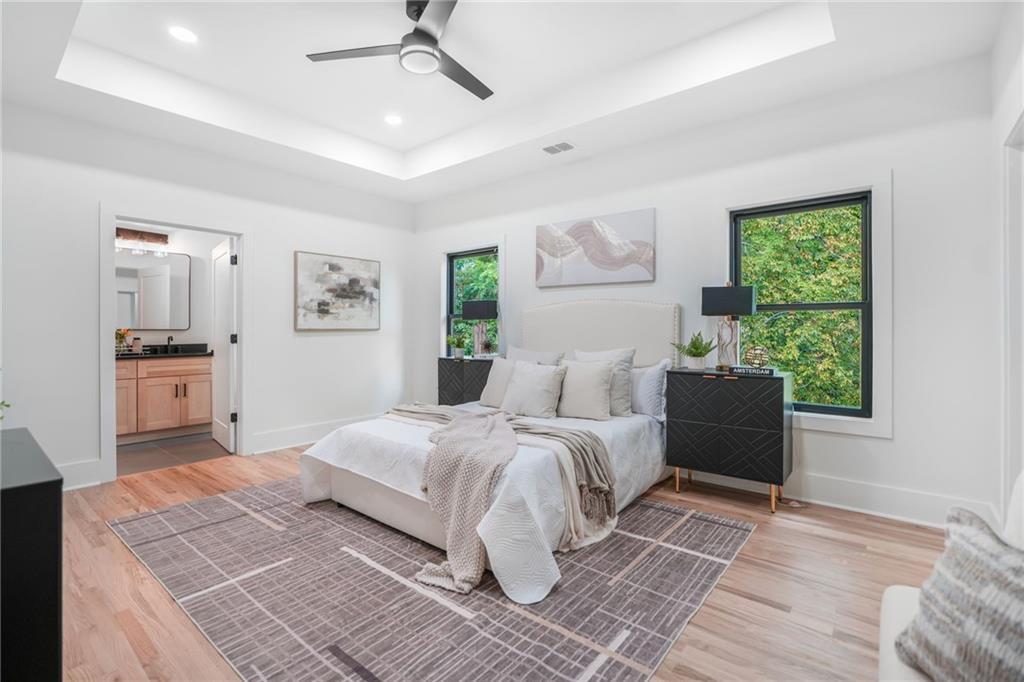
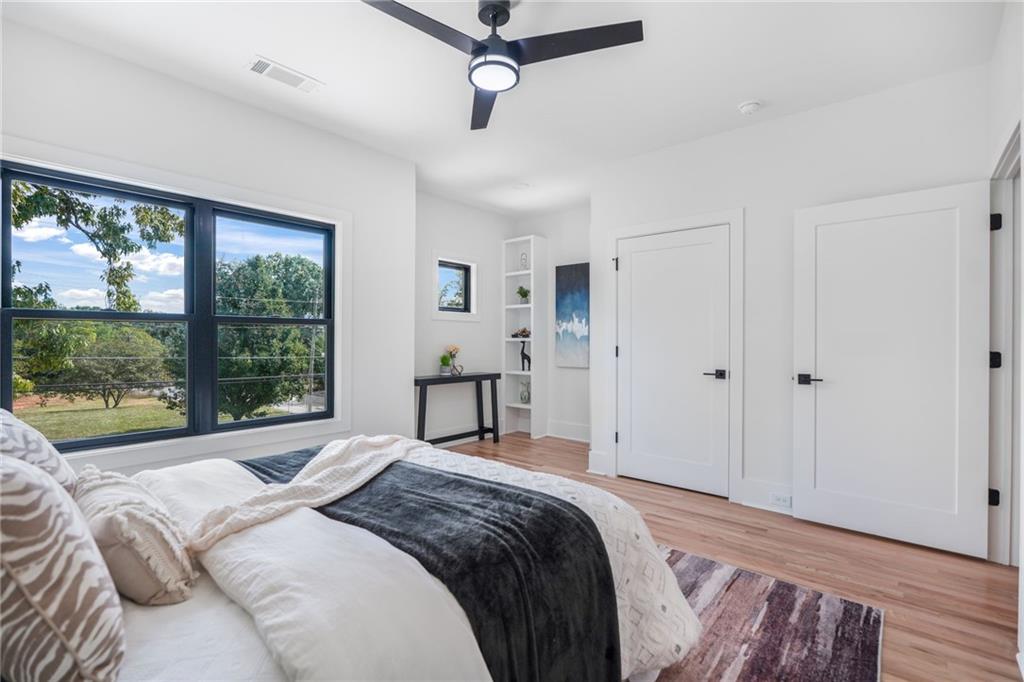
$2,966Last Unit Remaining! Move In ready! Welcome to 178 Wesley Ave, Unit A! Experience the perfect blend of modern living and convenience in the heart of Edgewood, Atlanta. This newly constructed home is a true standout, offering a spacious and thoughtfully designed layout with hardwood floors all through-out, expansive natural light, high-end finishes, and private outdoor space-ideal for both relaxation and entertainment. The moment you step inside, you'll be greeted by an open, airy floor plan that's flooded with sunlight thanks to large, oversized Andersen windows that make the home feel bright and inviting throughout the day. The open-concept living area flows seamlessly into a sleek kitchen equipped with premium appliances and designer touches. Outside, enjoy rare and highly sought-after features: a private driveway and covered carport offering ample parking without the hassle of shared spaces. The spacious backyard is perfect for hosting gatherings, gardening, or just unwinding in your own outdoor sanctuary. Whether you're looking to entertain guests or enjoy a quiet evening, this backyard offers limitless potential. As you head upstairs, you'll be welcomed by a custom-designed accent wall that echoes the clean lines and modern color palette of the kitchen below-an intentional design touch that ties the home's aesthetic together beautifully. At the top of the stairs, a spacious landing or flex space offers additional room for a reading nook, workspace, or lounge area, creating a natural flow into each of the home's generously sized bedrooms. Each bedroom offers ample space, abundant closet storage, and thoughtfully placed windows that allow for continued natural light throughout. The bathrooms are equally impressive, featuring high-quality finishes, modern vanities, sleek tile-work, and spa-inspired fixtures that bring a sense of luxury to everyday routines. Whether you're preparing for a busy day or winding down in the evening, these spaces offer comfort, functionality, and elevated design. Situated in the vibrant Edgewood neighborhood, this home places you just minutes away from the Beltline, local shops, delicious dining spots, and easy access to MARTA, making it perfect for those who want to be close to everything but still enjoy a private, peaceful retreat. The duplex design provides a unique balance of community living with the privacy of a single-family home, offering both style and functionality for modern lifestyles. With top-notch construction and attention to detail, this home is not just a place to live-it's a lifestyle upgrade. Whether you're a first-time homebuyer, growing family, or someone looking to downsize without compromising on space, this property is built to fit your needs. Come see this beautiful home in person, it won't last long! Minutes away from Old Fourth Ward, Inman Park, Ponce City Market, Reynoldstown, Midtown Atlanta, Virginia-Highland, Grant Park, Little Five Points, and other local Downtown destinations.
| 16 hours ago | Listing first seen on site | |
| 16 hours ago | Listing updated with changes from the MLS® |
Listings identified with the FMLS IDX logo come from FMLS and are held by brokerage firms other than the owner of this website and the listing brokerage is identified in any listing details. Information is deemed reliable but is not guaranteed. If you believe any FMLS listing contains material that infringes your copyrighted work, please click here to review our DMCA policy and learn how to submit a takedown request.

© 2017-2026 First Multiple Listing Service, Inc.
Did you know? You can invite friends and family to your search. They can join your search, rate and discuss listings with you.