

5144 Bandolino Lane 317Peachtree Corners, GA 30092

Mortgage Calculator
Monthly Payment (Est.)
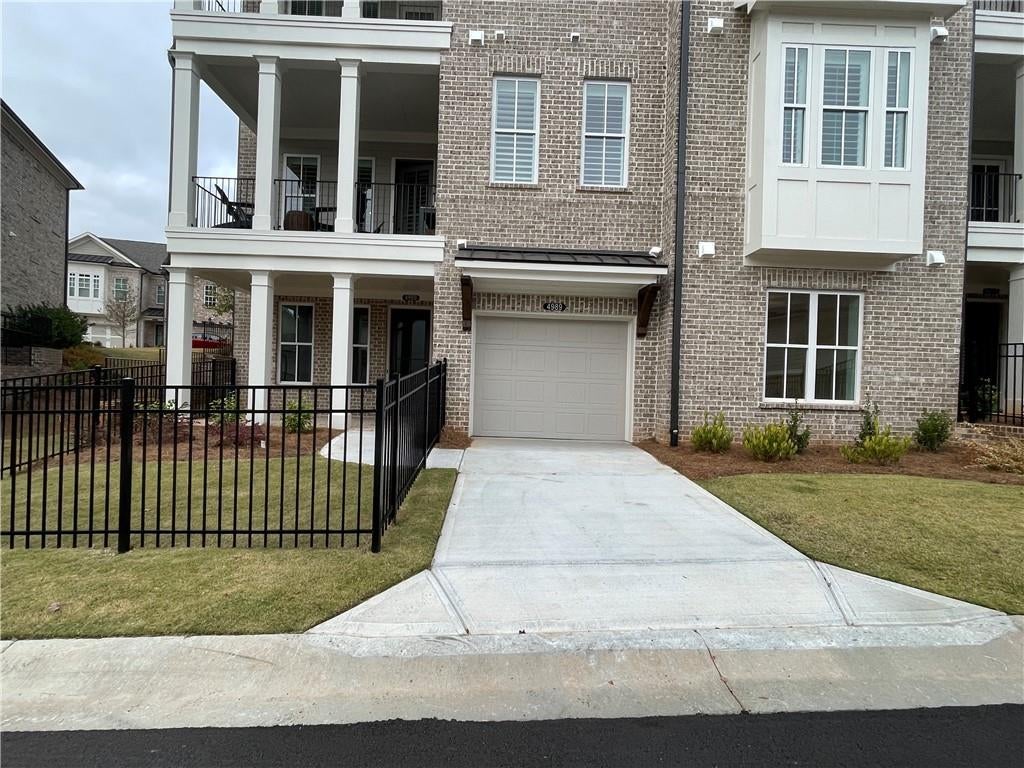
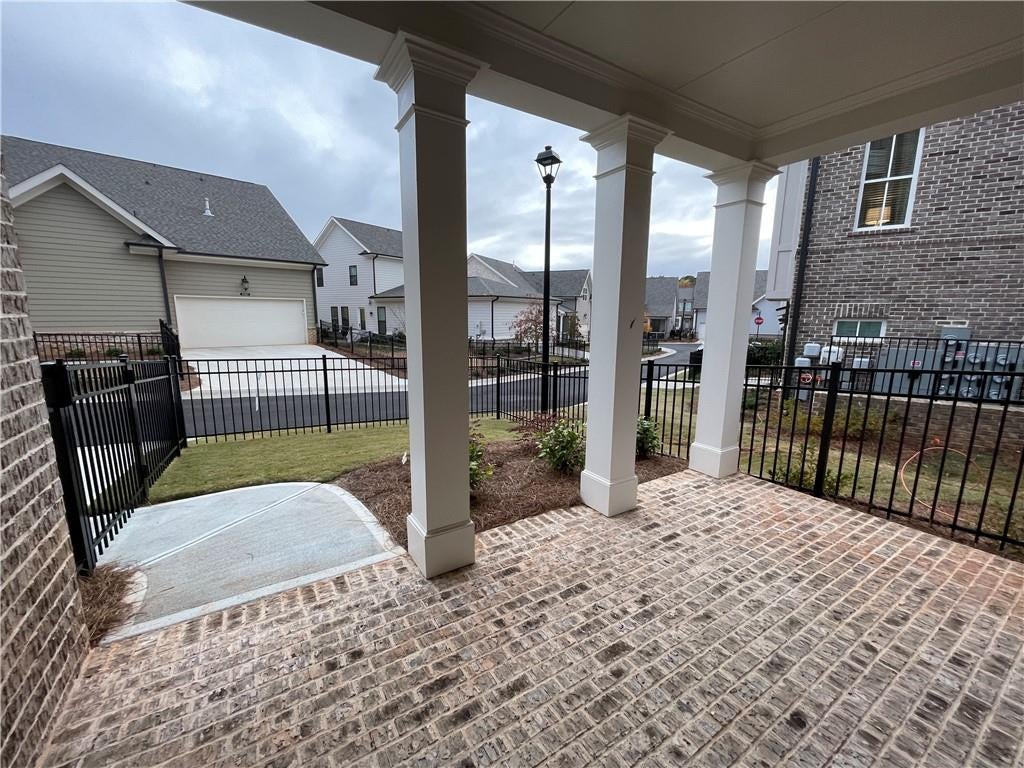
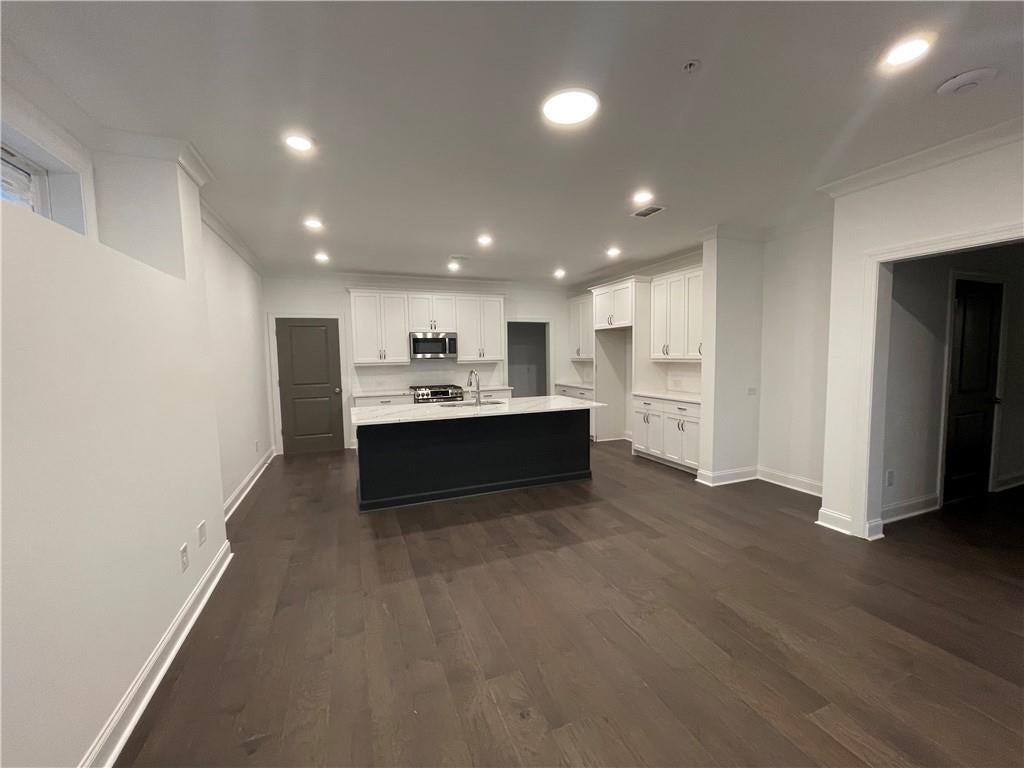
$2,158Elevate your experience with The Providence Group! Move in Ready!! This one-level living corner condo offers the perfect blend of comfort, convenience, and privacy. A charming gated front yard welcomes you with space for relaxing, or greeting guests, creating a warm and secure entry. Inside, the open-concept layout is thoughtfully designed for effortless everyday living, all on a single level—ideal for accessibility and ease of movement. The attached one-car garage provides direct entry into the home, adding an extra layer of convenience and security. Whether you're downsizing, rightsizing, or simply looking for low-maintenance living, this condo offers a stylish and practical lifestyle in a welcoming setting. The open-concept design ensures easy flow from the family room to the kitchen, where an electric fireplace creates a cozy, inviting atmosphere—perfect for entertaining or relaxing. Underfoot, elegant Luxury vinyl flooring adds warmth and natural texture with its rich tones and subtle grain pattern. This kitchen exudes timeless elegance and modern functionality. Crisp white shaker cabinets provide a clean, classic look, beautifully contrasted by sleek frost white quartz countertops that offer both durability and style. Stainless steel cabinet pulls add a subtle, modern edge, coordinating seamlessly with the GE stainless steel appliances for a polished, professional aesthetic. This amazing community is 1 mile from The Forum w/shops & restaurants and Peachtree City Center with a park and additional outdoor entertainment, in the heart of Peachtree Corners. Fabulous amenity package includes elegant clubhouse with fitness center, open greenspaces, serene pool, trails down by the River, firepit area overlooking the Chattahoochee River. Overall, living in Waterside provides a tranquil escape from the stresses of everyday life, offering a unique opportunity to live in harmony with nature while enjoying the comforts of modern living. Photos are not of actual unit. At TPG, we value our customer, team member, and vendor team safety. Our communities are active construction zones and may not be safe to visit at certain stages of construction. Due to this, we ask all agents visiting the community with their clients come to the office prior to visiting any listed homes. Please note, during your visit, you will be escorted by a TPG employee and may be required to wear flat, closed toe shoes and a hardhat. HOA-maintained lawns! Don't miss this unique opportunity! Some Photos do not represent the actual home. For driving directions, you can use 4411 E. Jones Bridge Road, Peachtree Corners, GA 30092. [The Adams]
| 17 hours ago | Listing first seen on site | |
| 17 hours ago | Listing updated with changes from the MLS® |
Listings identified with the FMLS IDX logo come from FMLS and are held by brokerage firms other than the owner of this website and the listing brokerage is identified in any listing details. Information is deemed reliable but is not guaranteed. If you believe any FMLS listing contains material that infringes your copyrighted work, please click here to review our DMCA policy and learn how to submit a takedown request.

© 2017-2026 First Multiple Listing Service, Inc.
Did you know? You can invite friends and family to your search. They can join your search, rate and discuss listings with you.