Save
Ask
Tour
Hide
Share
$1,141,623
1 Day On Site

2013 Sinclair Way
Alpharetta, GA 30009

For Sale|Townhouse|Active
3
Beds
5
Total Baths
4
Full Baths
1
Partial Bath
3,700
SqFt
$309
/SqFt
2026
Built
Subdivision:
Toll Brothers At Lakeview
County:
Fulton
Listing Courtesy Of: Ambria Feth of Toll Brothers Real Estate Inc. Broker: 678-404-5125 Prefer Ph#:[email protected]
Call Now: 404.793.7788
Is this the listing for you? We can help make it yours.
404.793.7788
2013 Sinclair Way2013 Sinclair Way2013 Sinclair Way2013 Sinclair Way
Save
Ask
Tour
Hide
Share

Mortgage Calculator

Monthly Payment (Est.)

$5,209
Calculator powered by Showcase IDX, a Constellation1 Company. Copyright ©2026 Information is deemed reliable but not guaranteed.

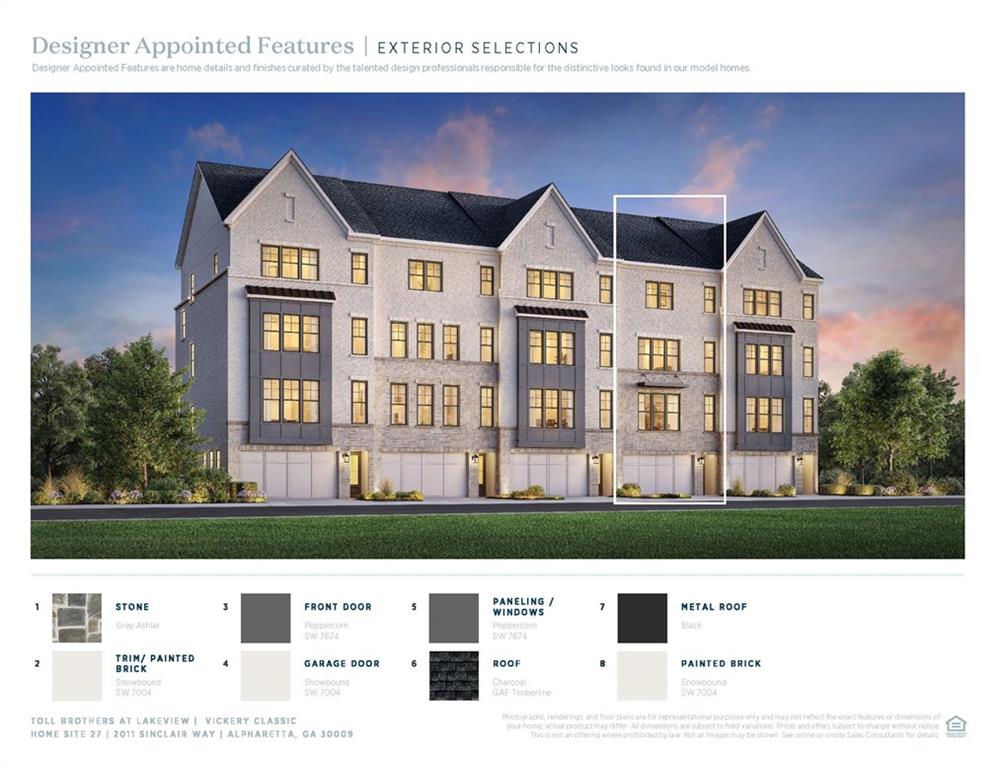
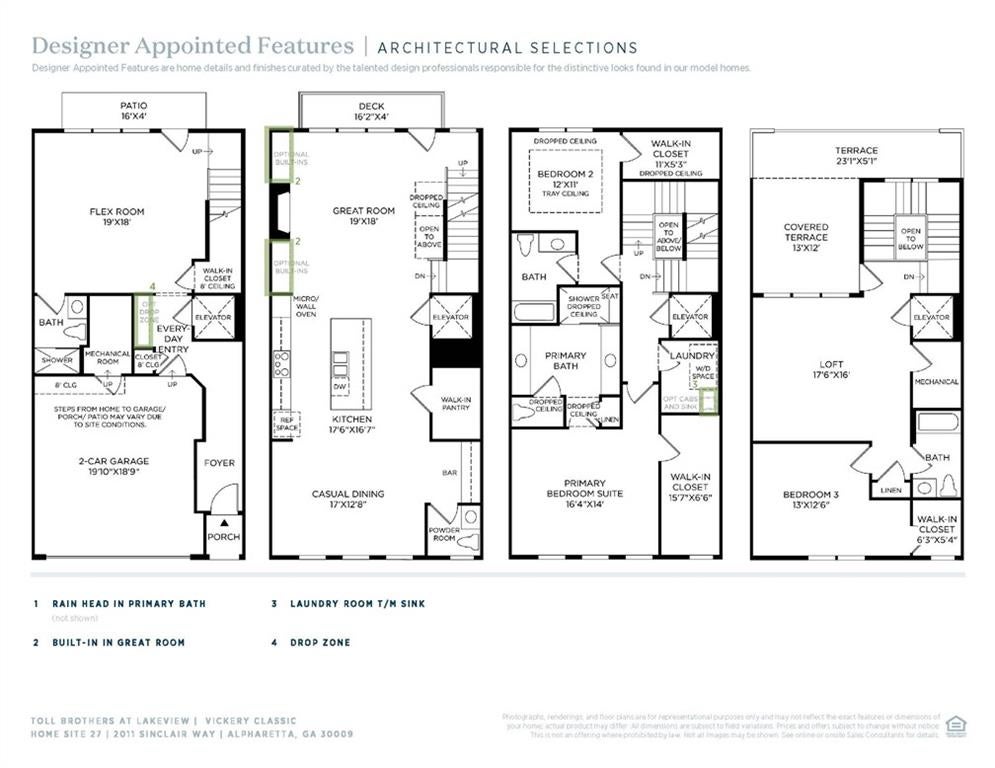
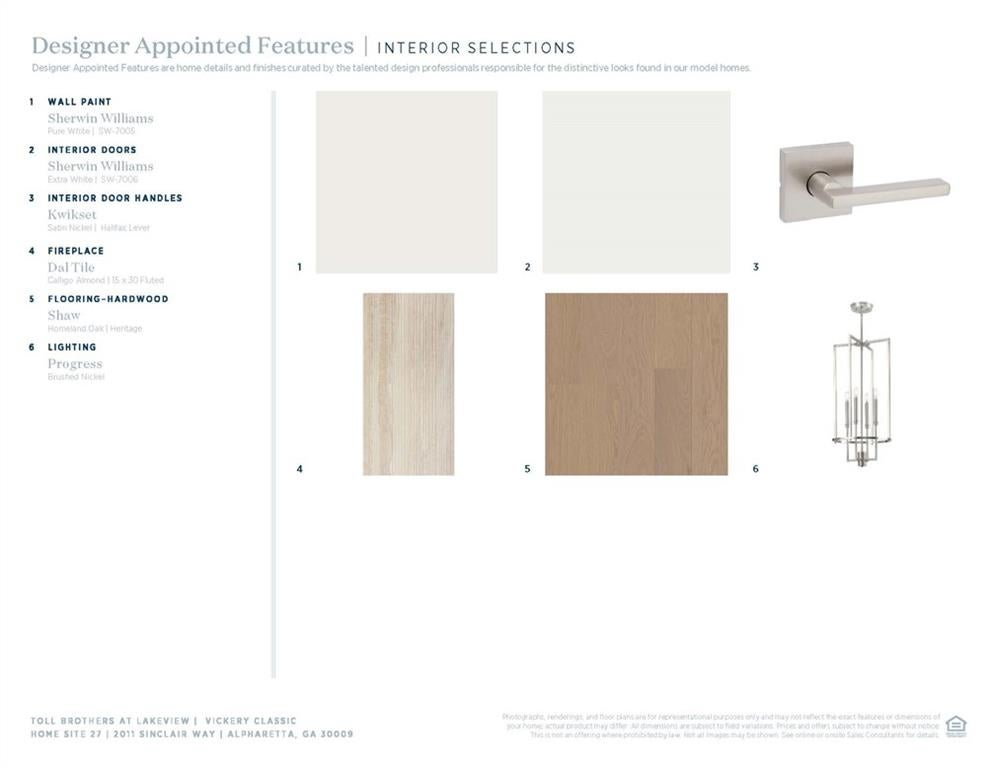
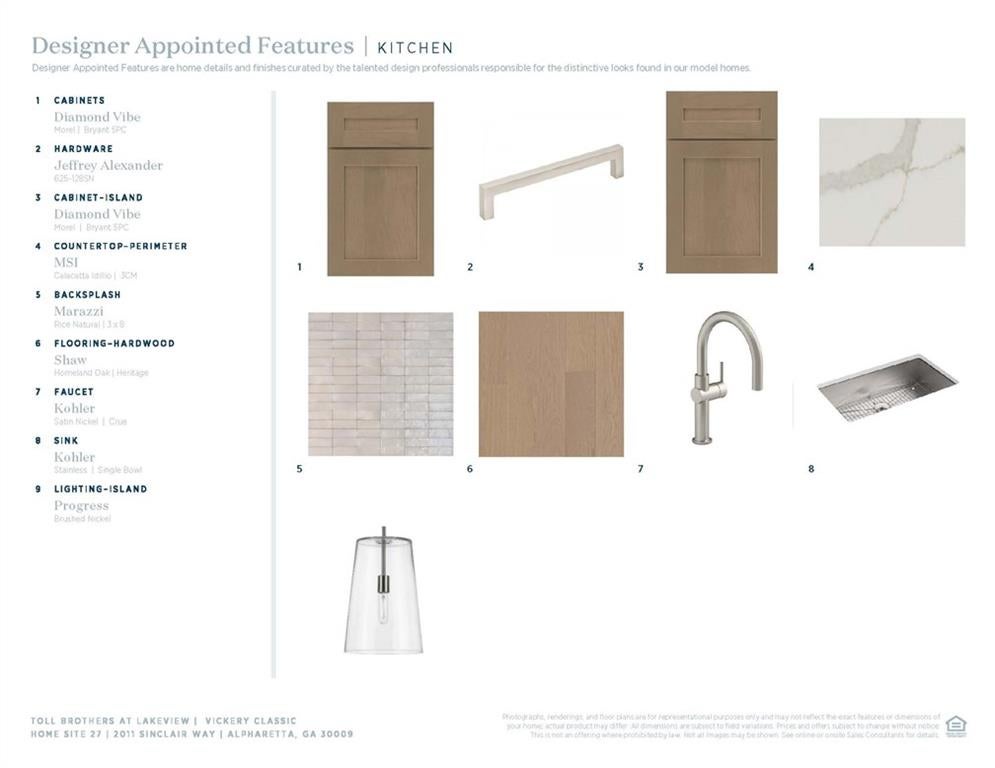
Experience elevated luxury in this stunning Vickery Transitional 4-story townhome offering 3,700 square feet, 3 bedrooms, 4 full baths, 1 half bath, and a 2-car garage in one of Alpharetta's most desirable locations. Just steps from the Alpha Loop, this sophisticated residence combines modern design with an effortless lock-and-leave lifestyle in a vibrant live-work-play community. A welcoming covered entry leads to a versatile flex room before opening to the expansive second-floor main living area. Designed for entertaining, the light-filled open-concept layout features a spacious great room, casual dining area, and oversized covered deck with multi-slide stacked glass doors that seamlessly blend indoor and outdoor living. The gourmet kitchen is the heart of the home, showcasing a large center island with breakfast bar, abundant cabinetry, and designer-selected finishes curated by our professional design team to create a refined, contemporary aesthetic throughout. The luxurious third-floor primary suite offers dual walk-in closets and a spa-inspired bath featuring dual vanities, a freestanding soaking tub, an oversized shower with built-in seat, and generous linen storage. An additional private retreat awaits on the fourth floor with a spacious loft, secondary bedroom, full bath, and access to a partially covered rooftop terrace perfect for relaxing or entertaining while enjoying the outdoors. Thoughtfully designed with elevated finishes, exceptional functionality, and low-maintenance living in mind, this exceptional townhome offers the perfect blend of luxury, convenience, and style, just moments from premier shopping, dining, entertainment, Avalon, and Downtown Alpharetta.

Save
Ask
Tour
Hide
Share
Listing Snapshot
Price 
$1,141,623
Days On Site 
1 Day
Bedrooms 
3
Inside Area (SqFt) 
3,700 sqft
Total Baths 
5
Full Baths 
4
Partial Baths 
1
Lot Size 
N/A
Year Built 
2026
MLS® Number 
7814643
Status 
Active
Property Tax 
N/A
HOA/Condo/Coop Fees 
N/A
Sq Ft Source 
Builder
Friends & Family
Recent Activity
yesterdayListing first seen on site
yesterdayListing updated with changes from the MLS®
General Features
Foundation 
Slab
Garage 
Yes
Garage Spaces 
2
Home Warranty 
Yes
Land Lease 
No
Levels 
Three Or More
Parking 
DrivewayGarageGarage Faces Front
Parking Spaces 
2
Property Condition 
Under Construction
Property Sub Type 
Townhouse
Security 
Smoke Detector(s)Carbon Monoxide Detector(s)Fire AlarmFire Sprinkler SystemSecurity Service
Sewer 
Public Sewer
SqFt Total 
3700
Style 
Townhouse
Utilities 
Cable AvailableElectricity AvailableNatural Gas AvailablePhone AvailableSewer AvailableUnderground UtilitiesWater Available
Water Source 
Public
Interior Features
Appliances 
DishwasherDisposalDouble OvenGas CooktopMicrowaveRange HoodTankless Water Heater
Basement 
None
Cooling 
Central Air
Fireplace 
Yes
Fireplace Features 
Great Room
Fireplaces 
1
Flooring 
TileWood
Heating 
Central
Interior 
PantryKitchen IslandDouble VanityDry BarElevatorHigh Speed InternetRecessed LightingSmart HomeTray Ceiling(s)Walk-In Closet(s)
Laundry Features 
Electric Dryer HookupLaundry Room
Save
Ask
Tour
Hide
Share
Exterior Features
Construction Details 
BrickHardiPlank TypeStone
Exterior 
DockCourtyardLightingRain Gutters
Fencing 
None
Lot Features 
LandscapedLevel
Other Structures 
None
Patio And Porch 
DeckTerrace
Pool Features 
None
Road Frontage 
Private Road
Roof 
Shingle
Spa Features 
None
View 
Other
Waterfront Features 
None
Waterview 
Other
Community Features
Association Dues 
325
Community Features 
FishingLakeSidewalksStreet Lights
HOA Fee Frequency 
Monthly
Horse Property 
None
Roads 
Asphalt
Schools
School District
Unknown
Elementary School
Hembree Springs
Middle School
Northwestern
High School
Milton - Fulton
Listing Courtesy Of: Ambria Feth of Toll Brothers Real Estate Inc. Broker: 678-404-5125 Prefer Ph#:[email protected]

Listings identified with the FMLS IDX logo come from FMLS and are held by brokerage firms other than the owner of this website and the listing brokerage is identified in any listing details. Information is deemed reliable but is not guaranteed. If you believe any FMLS listing contains material that infringes your copyrighted work, please click here to review our DMCA policy and learn how to submit a takedown request.



© 2017-2026 First Multiple Listing Service, Inc.

Neighborhood & Commute
Source: Walkscore
Disclosure: Community information and market data powered by Constellation Data Labs. Information is deemed reliable but not guaranteed.
Save
Ask
Tour
Hide
Share