

6225 Kismet RoadBuford, GA 30518
Mortgage Calculator
Monthly Payment (Est.)
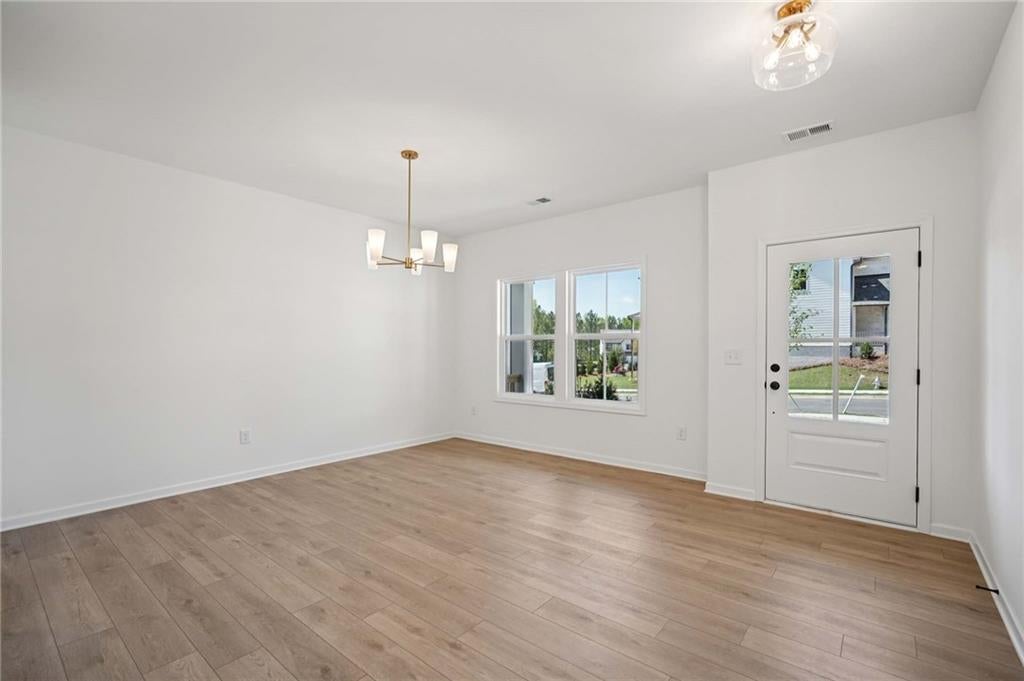
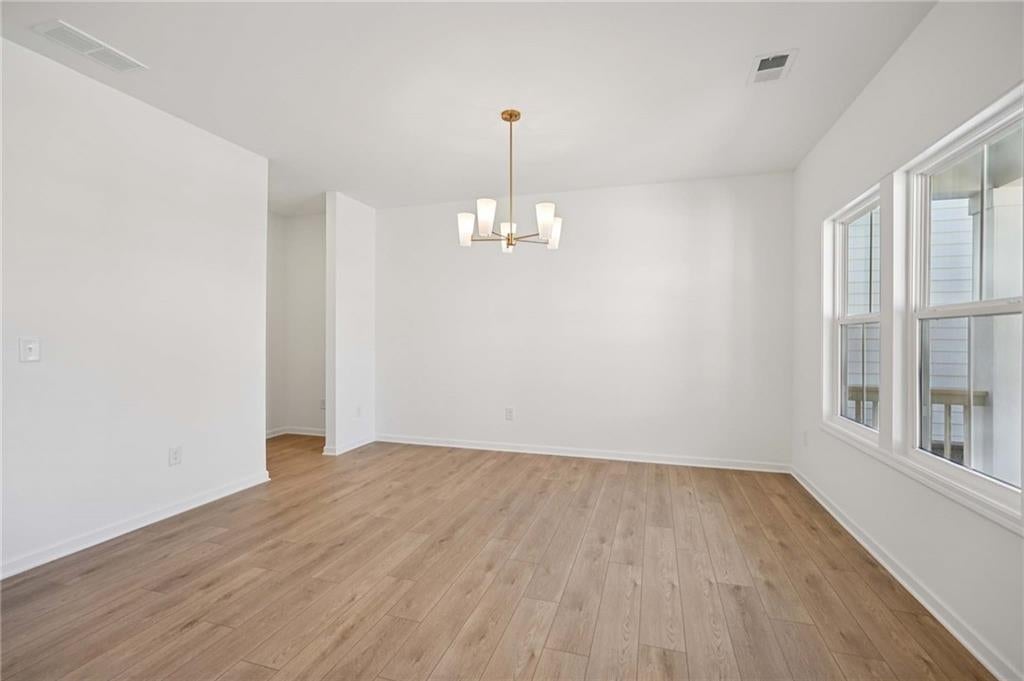
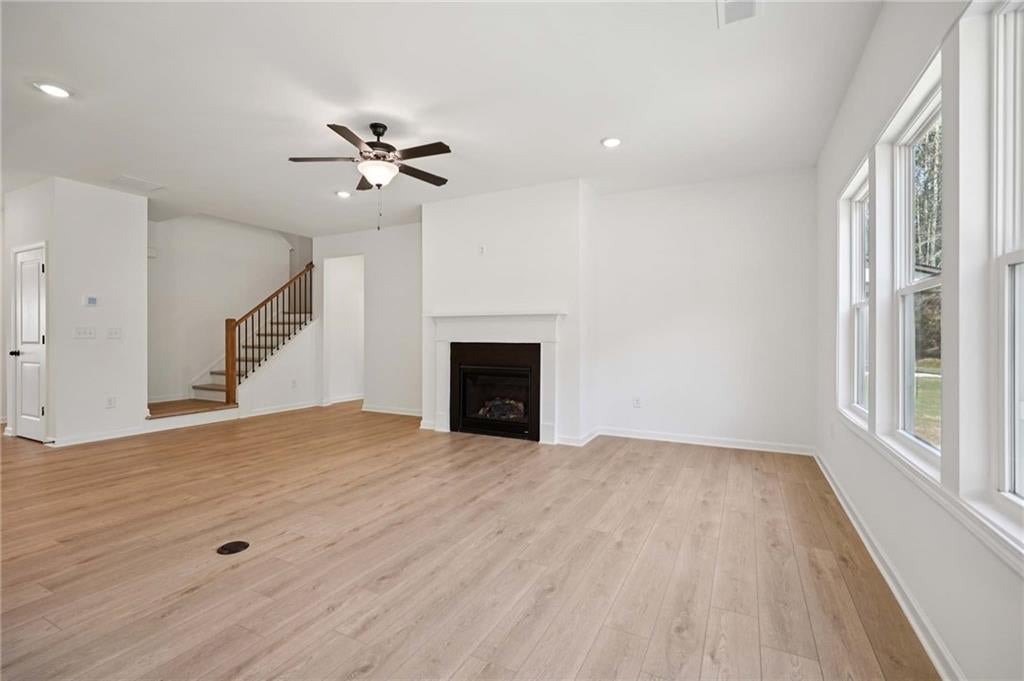
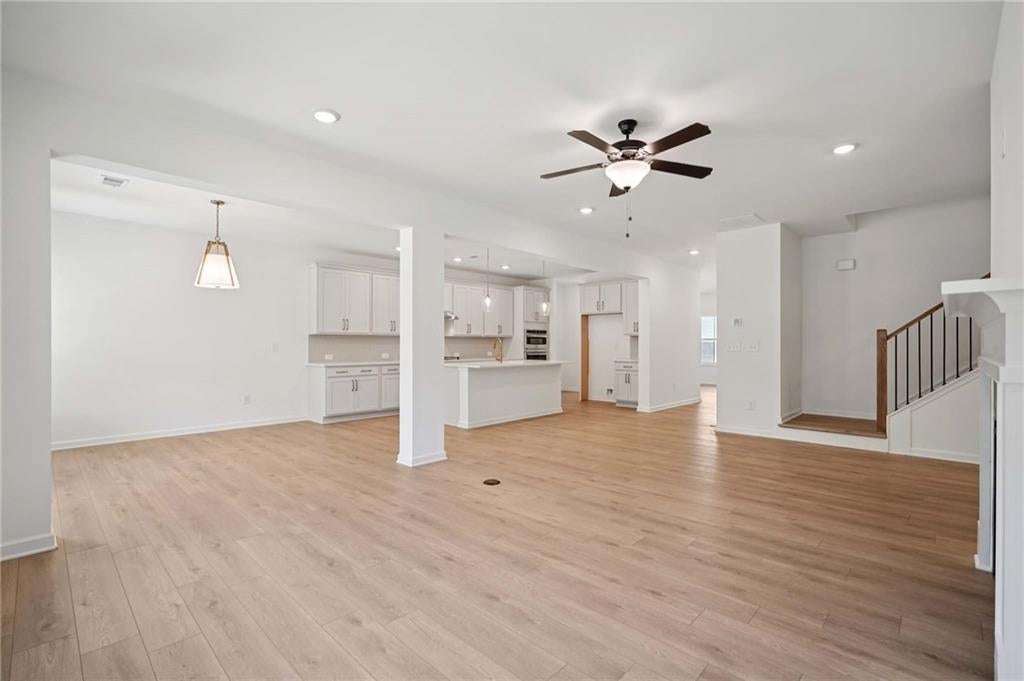
$2,965Welcome to Lot 27 – Savoy S by Ashton Woods Homes Experience one of the most desirable opportunities in Arbors at Richland Creek with the stunning Savoy floorplan by Ashton Woods. This thoughtfully designed 5-bedroom, 4-bath home seamlessly blends timeless elegance, modern comfort, and everyday functionality, all beautifully curated with the sought-after Rosemary Collection. Designed with elevated finishes throughout, the heart of the home is a designer-inspired kitchen featuring sophisticated cabinetry, stylish quartz countertops, and carefully selected details that create a warm, inviting atmosphere. The kitchen flows effortlessly into the spacious family room, providing the perfect setting for entertaining guests or enjoying everyday family life. A main-level guest suite with access to a full bath offers flexibility for visitors or multi-generational living, while the extended covered patio creates an ideal outdoor retreat for relaxing evenings. The family room is highlighted by a cozy fireplace, and the formal dining room provides an elegant space for special occasions and memorable gatherings. Upstairs, the luxurious Primary Suite serves as a private retreat, featuring a tray ceiling and a spa-inspired bathroom complete with dual vanities, a soaking tub, separate shower, and an oversized walk-in closet. Three additional bedrooms, two full bathrooms, and a conveniently located laundry room complete the second floor. Perfectly situated in sought-after Buford, residents enjoy access to the highly acclaimed Lanier Cluster schools and unmatched convenience to downtown Buford, the Mall of Georgia, Lake Lanier, dining, shopping, and entertainment. Like every Ashton Woods home, the Savoy is built with exceptional craftsmanship, elevated design, and open-concept living spaces thoughtfully tailored for today's lifestyle. Currently under construction and scheduled for a September closing, this home represents one of the few remaining quick move-in opportunities within the community. Take advantage of current incentives and secure this exceptional homesite before it's gone. Inventory remains limited, and homes in Arbors at Richland Creek continue to attract strong buyer interest, making opportunities like this increasingly rare. For more information on available incentives or to reserve this home, contact the Community Sales Manager today. Please note: Photos and renderings are representative only and may depict optional upgrades or features. Actual home specifications, structural selections, colors, and finishes may vary.
| 19 hours ago | Listing first seen on site | |
| 19 hours ago | Listing updated with changes from the MLS® |
Listings identified with the FMLS IDX logo come from FMLS and are held by brokerage firms other than the owner of this website and the listing brokerage is identified in any listing details. Information is deemed reliable but is not guaranteed. If you believe any FMLS listing contains material that infringes your copyrighted work, please click here to review our DMCA policy and learn how to submit a takedown request.

© 2017-2026 First Multiple Listing Service, Inc.