

2851 Headland DriveEast Point, GA 30344
Mortgage Calculator
Monthly Payment (Est.)
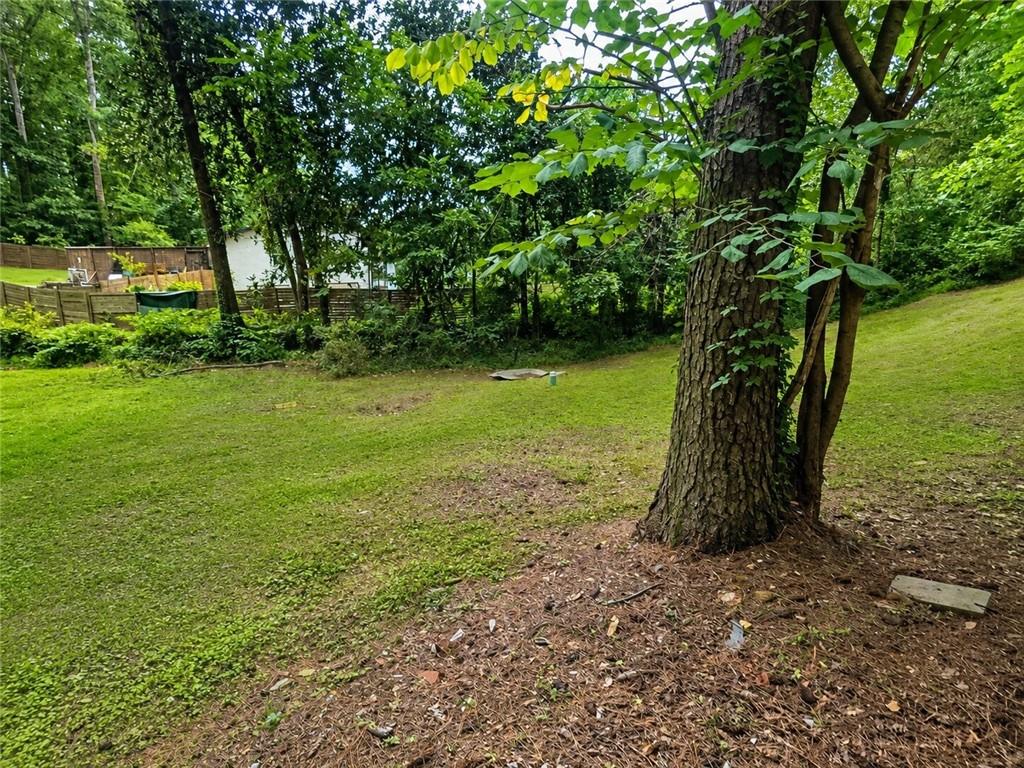
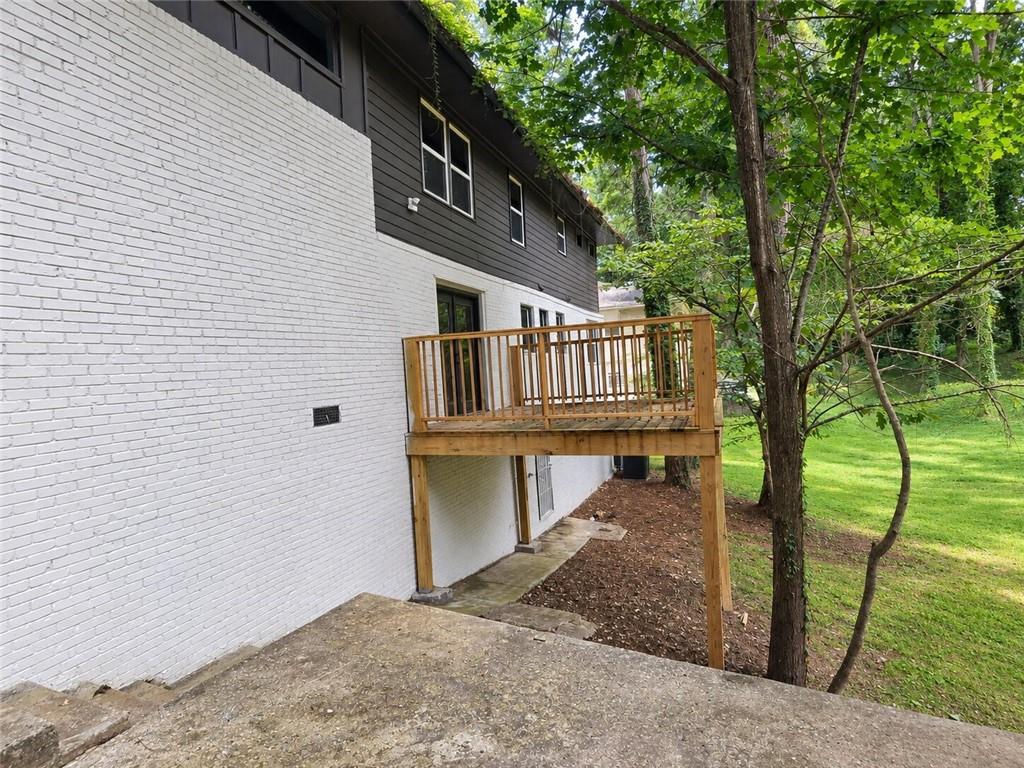
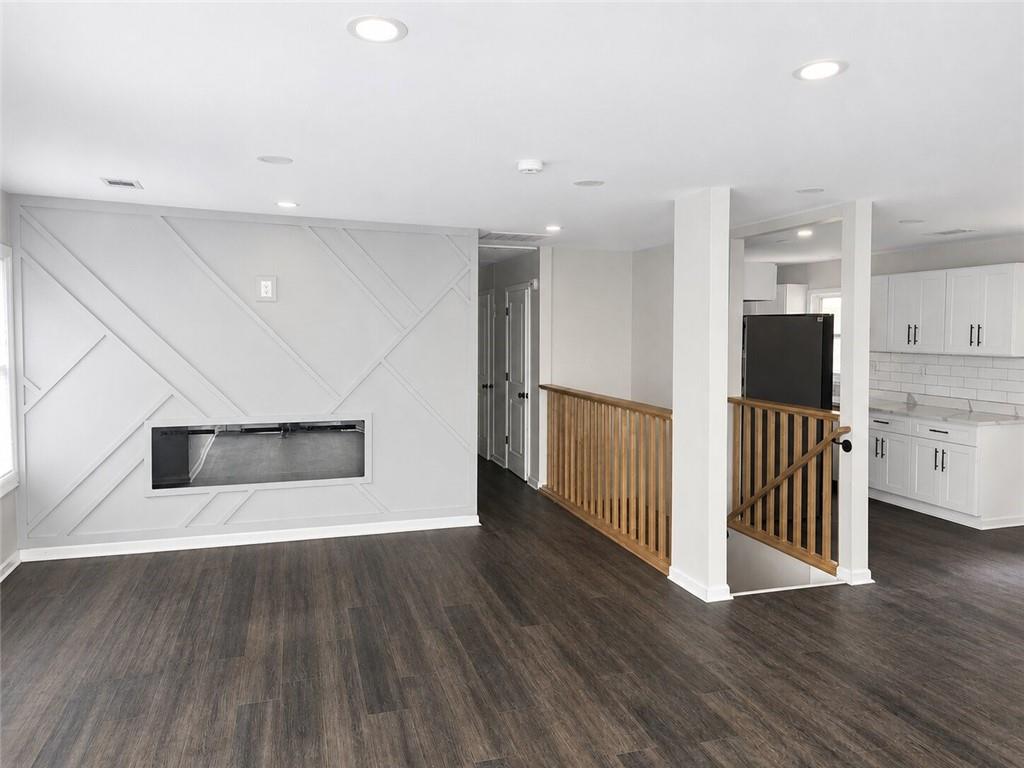
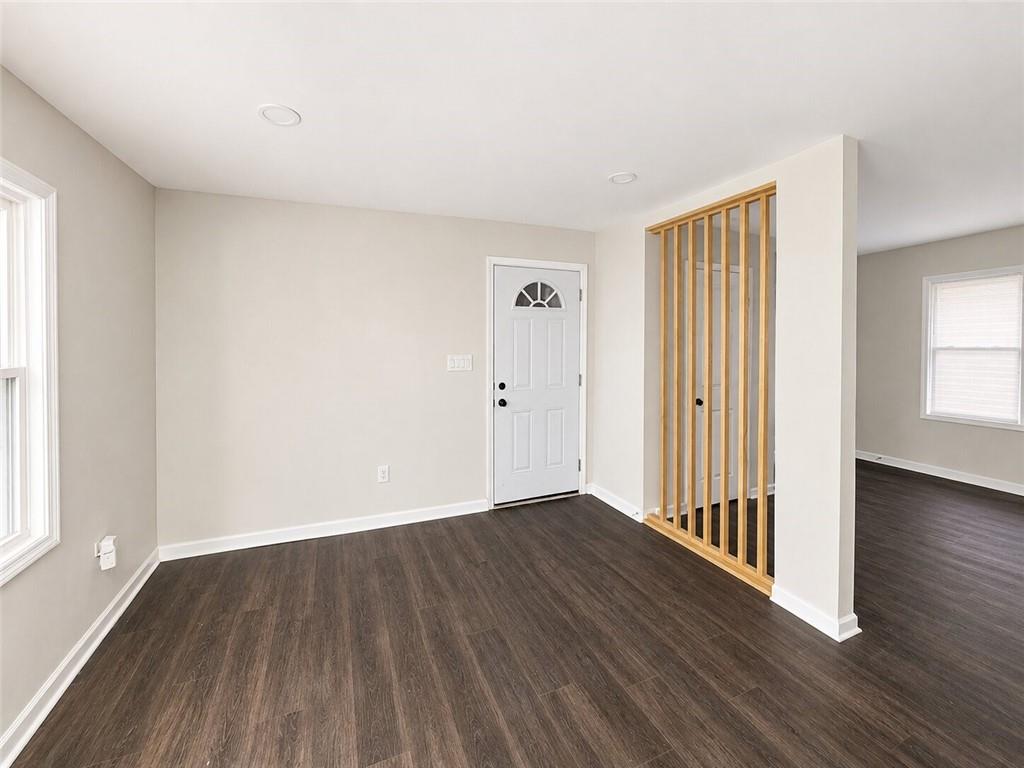
$1,277Welcome to 2851 Headland Drive, where sophisticated design, quality updates, and exceptional living space come together in one of Atlanta's most convenient locations. Just minutes from major interstates, shopping, Hartsfield Jackson Atlanta International Airport, and Downtown Atlanta, this beautifully updated home offers the perfect balance of style, comfort, and everyday convenience. Step through the enclosed foyer into a warm and inviting living room featuring rich hardwood floors, a contemporary electric fireplace, and custom wood accent details that create a refined yet welcoming atmosphere. Designed with both entertaining and daily living in mind, the impressive kitchen showcases soft close cabinetry, elegant granite countertops, a timeless subway tile backsplash, stainless steel appliances, separate oven, and an abundance of cabinet storage and workspace that any home chef will appreciate. The spacious primary suite serves as a private retreat, offering generous proportions and a beautifully redesigned spa inspired bathroom complete with a dual vanity, a relaxing soaking tub, and an oversized custom tiled walk in shower with frameless glass doors and designer finishes. The fully finished terrace level expands the home's versatility with an expansive gathering room featuring a second fireplace, three additional bedrooms, and a beautifully updated full bathroom, making it ideal for extended family, guests, a private home office, or the potential for additional rental income. Every detail has been thoughtfully considered to create a home that is both stylish and functional. From the tasteful renovations and flexible floor plan to its sought after location, 2851 Headland Drive offers the space, quality, and lifestyle today's buyers are searching for. This is a rare opportunity to own a move in ready home that truly stands apart. Schedule your private showing today before this exceptional property is gone.
| 22 hours ago | Listing first seen on site | |
| 22 hours ago | Listing updated with changes from the MLS® |
Listings identified with the FMLS IDX logo come from FMLS and are held by brokerage firms other than the owner of this website and the listing brokerage is identified in any listing details. Information is deemed reliable but is not guaranteed. If you believe any FMLS listing contains material that infringes your copyrighted work, please click here to review our DMCA policy and learn how to submit a takedown request.

© 2017-2026 First Multiple Listing Service, Inc.
Did you know? You can invite friends and family to your search. They can join your search, rate and discuss listings with you.