

6963 Whispering Oaks CourtStone Mountain, GA 30087
Mortgage Calculator
Monthly Payment (Est.)
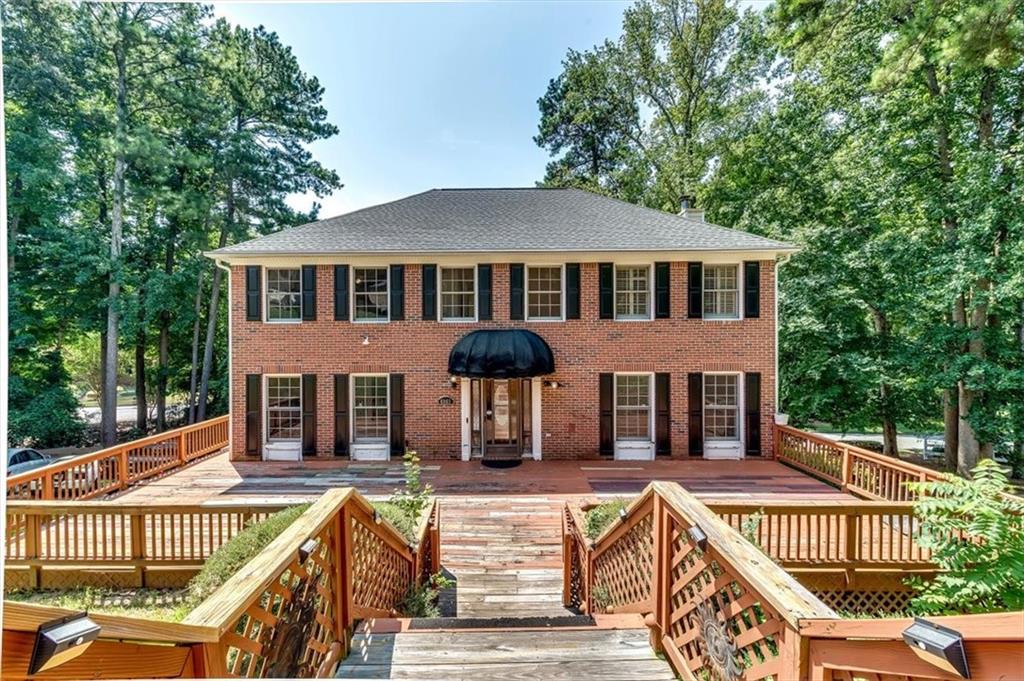
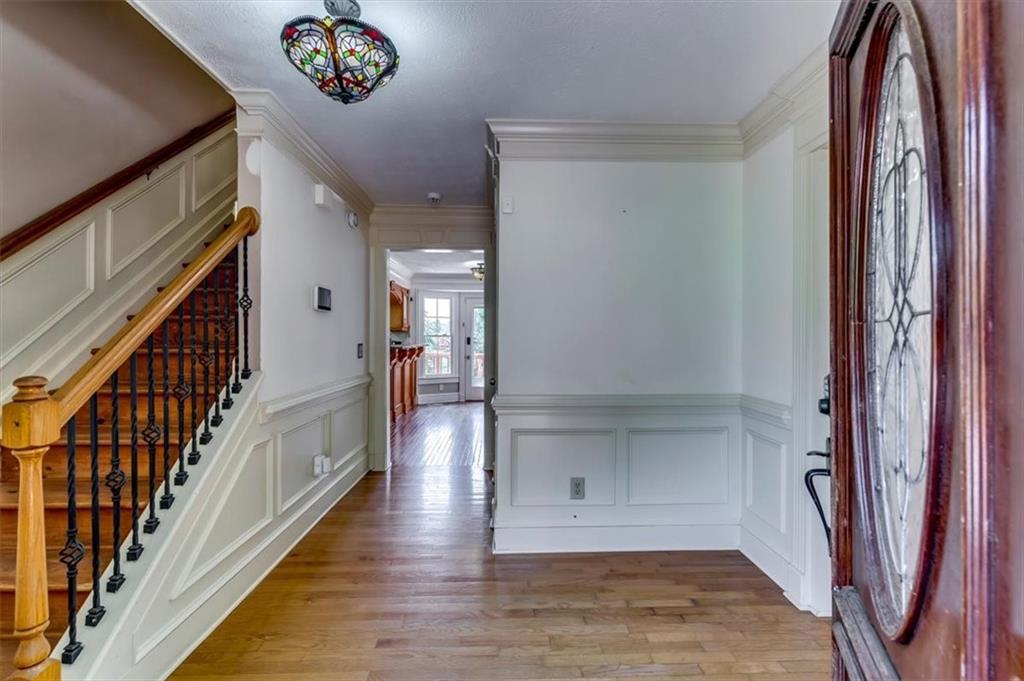
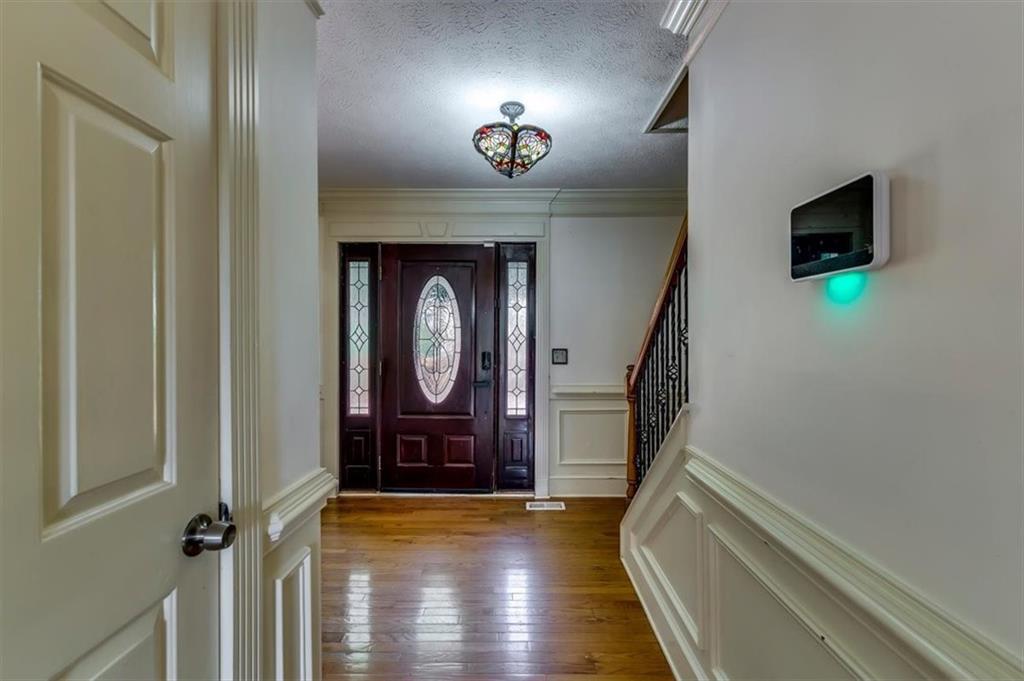
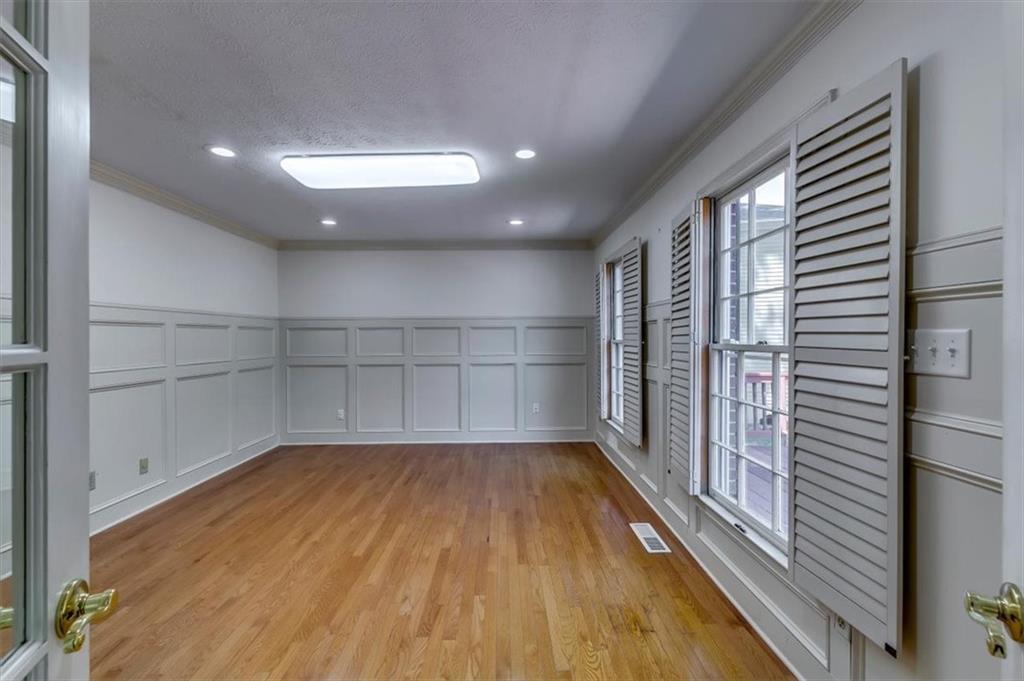
$1,802Step into timeless elegance in this beautifully maintained 5-bedroom, 3.5-bath brick traditional, where classic architecture meets modern comfort. Nestled in the sought-after Mountain Oaks community, this exceptional residence offers over 3000 square feet of thoughtfully designed living space, complete with a fully finished terrace level built for entertaining. A grand two-story foyer welcomes you into a home filled with character and craftsmanship. Rich hardwood floors flow throughout the main living areas, complemented by extensive crown molding, wainscoting, plantation shutters, custom built-ins, and abundant natural light. Whether you're hosting holiday dinners in the formal dining room, relaxing fireside in the inviting family room, or enjoying quiet mornings in the sun-filled breakfast area, every space feels warm, refined, and inviting. The spacious kitchen features granite countertops, ample cabinetry, generous prep space, and seamless access to the oversized rear deck perfect for grilling, outdoor dining, or simply unwinding. Retreat to the primary suite offering a spa-inspired bath with dual vanities, a soaking tub, separate shower, and walk-in closet. Four additional bedrooms provide flexibility for family, guests, or a dedicated home office. The true showstopper is the fully finished terrace level, complete with a custom pub-style bar, expansive recreation room, additional living space, with a kitchen and laundry and it also has a private exterior entrance. Whether you're hosting game day, movie nights, celebrations, or creating the ultimate entertainment retreat, this level offers endless possibilities. Outside, enjoy the charm of the classic front brick exterior, mature landscaping, and multiple outdoor living spaces designed for year-round enjoyment. Conveniently located near shopping, dining, parks, and major highways, this home offers the perfect combination of space, style, and location. This isn't just a home it's the perfect estate where you can entertain, gather, and create lasting memories. Schedule your private tour today before this Mountain Oaks gem is gone!
| 23 hours ago | Listing first seen on site | |
| 23 hours ago | Listing updated with changes from the MLS® |
Listings identified with the FMLS IDX logo come from FMLS and are held by brokerage firms other than the owner of this website and the listing brokerage is identified in any listing details. Information is deemed reliable but is not guaranteed. If you believe any FMLS listing contains material that infringes your copyrighted work, please click here to review our DMCA policy and learn how to submit a takedown request.

© 2017-2026 First Multiple Listing Service, Inc.
Did you know? You can invite friends and family to your search. They can join your search, rate and discuss listings with you.