Save
Ask
Tour
Hide
Share
$412,000
New Listing

2537 Fontaine Circle
Decatur, GA 30032

For Sale|Single Family Residence|Active
4
Beds
3
Total Baths
3
Full Baths
2,318
SqFt
$178
/SqFt
1959
Built
Subdivision:
Candler - McAfee
County:
Dekalb
Listing Courtesy Of: Maria Hickman of Keller Williams Realty Atl Partners Broker: 770-632-1112 Prefer Ph#:[email protected]
Call Now: 404.793.7788
Is this the listing for you? We can help make it yours.
404.793.7788
2537 Fontaine Circle2537 Fontaine Circle2537 Fontaine Circle2537 Fontaine Circle
Save
Ask
Tour
Hide
Share

Mortgage Calculator

Monthly Payment (Est.)

$1,880
Calculator powered by Showcase IDX, a Constellation1 Company. Copyright ©2026 Information is deemed reliable but not guaranteed.

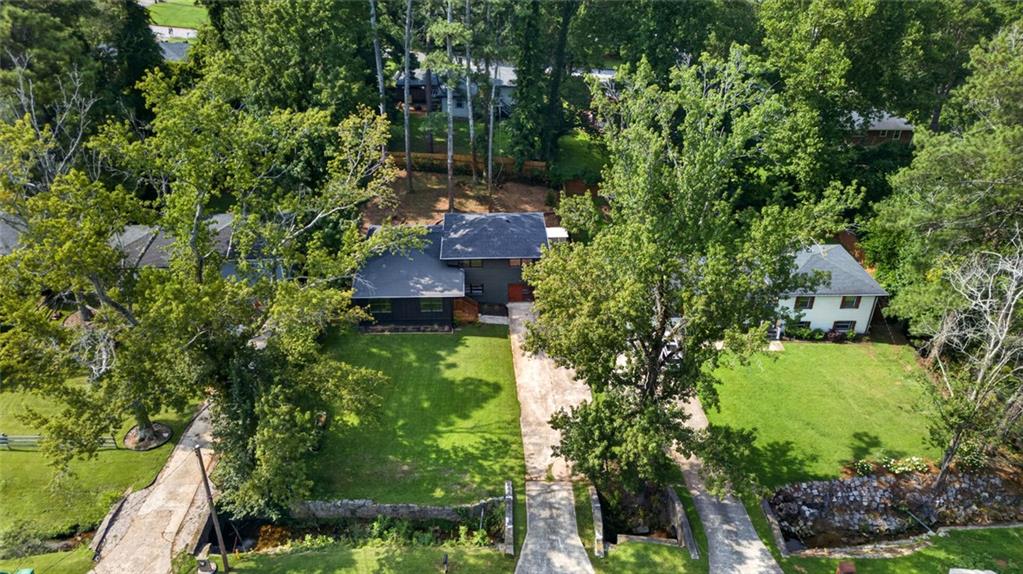
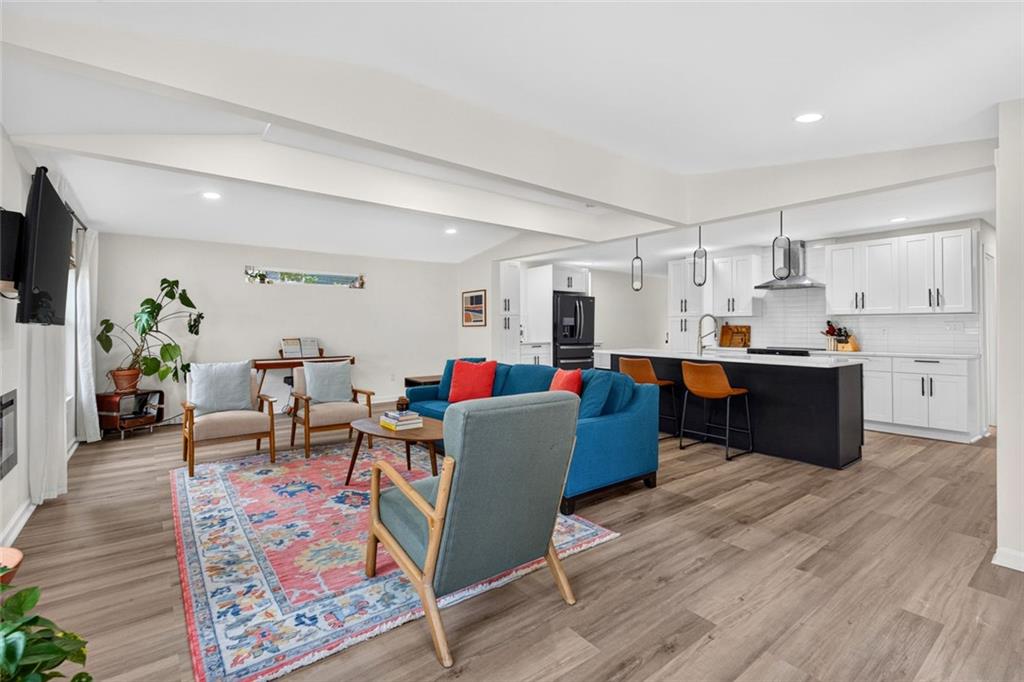
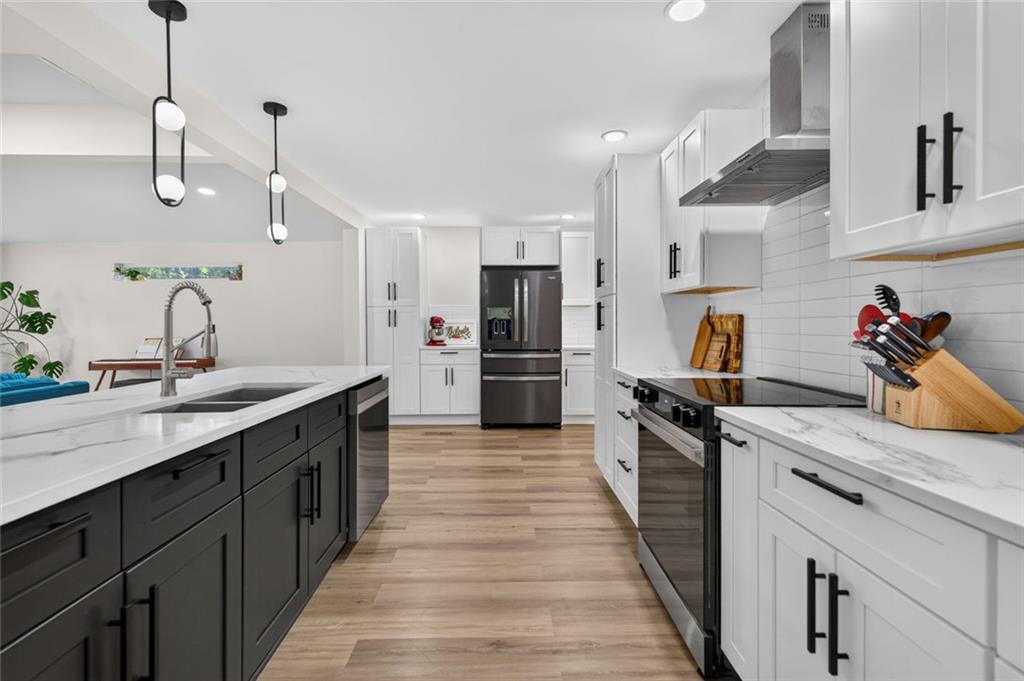
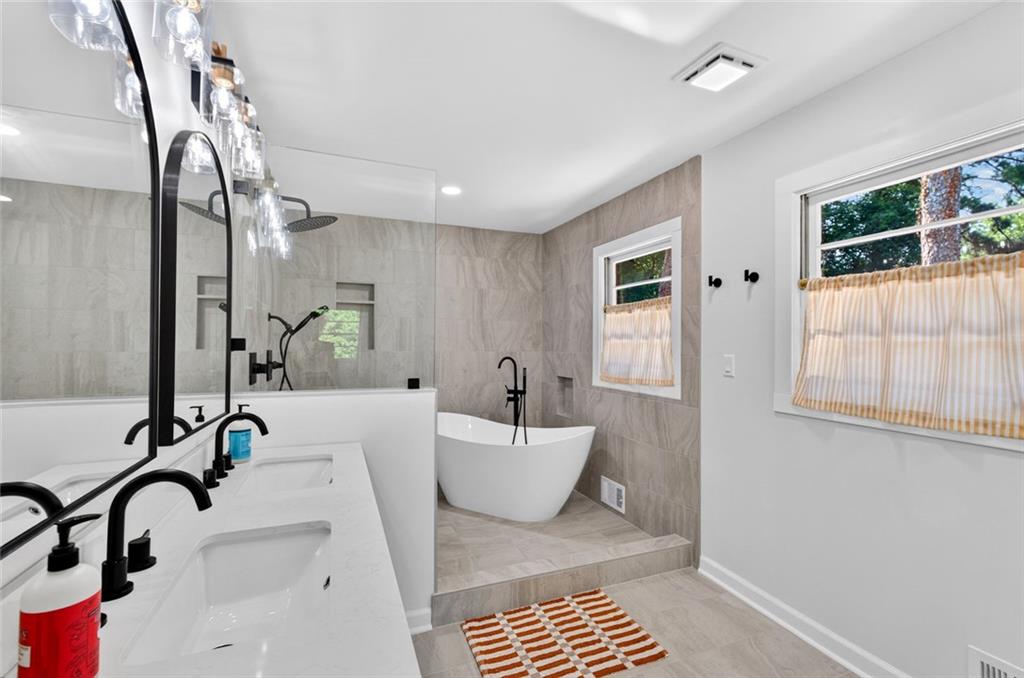
Tucked back from the street on a spacious private lot, with a charming creek at the front of the property, this beautifully renovated mid-century ranch with a brand-new roof blends timeless character with modern finishes. Offering 4 bedrooms, 3 bathrooms, and over 2,300 square feet, the flexible floor plan is designed to fit the way you live. Step inside to an expansive open-concept main level where vaulted ceilings, oversized picture windows, white oak engineered hardwood flooring, and recessed lighting create a bright, inviting atmosphere that's perfect for both everyday living and entertaining. The beautifully designed kitchen is truly the heart of the home, featuring quartz countertops, a large island with seating for four, a breakfast bar, coffee bar, pantry cabinetry, stainless steel appliances, and abundant prep space. The fireside living room flows effortlessly into the separate dining room, with direct access to the terraced backyard for seamless indoor-outdoor entertaining. Thoughtfully designed with flexibility in mind, the home offers a bedroom and full bath on the main level, while upstairs you'll find an oversized primary retreat with space for a sitting area or home office, a custom built-in walk-in closet plus an additional closet for exceptional storage, and a spa-inspired ensuite featuring double vanities, a soaking tub, and a walk-in shower. An additional bedroom completes the upper level. The finished lower level includes a fourth bedroom, full bath, garage access, and exterior access through the laundry room. Outside, the terraced backyard creates multiple spaces for entertaining, gardening, or simply unwinding in a peaceful setting. An attached one-car garage and additional storage shed provide plenty of room for tools, hobbies, and outdoor equipment. Conveniently located with easy access to I-20, downtown Decatur, East Lake, and East Atlanta Village, you'll enjoy being just minutes from some of Atlanta's best local restaurants, shopping, parks, and entertainment. Whether you're looking for room to grow, a flexible floor plan for multigenerational living, or a home with income-producing potential, this one delivers the space, style, and versatility to fit your lifestyle.

Save
Ask
Tour
Hide
Share
Listing Snapshot
Price 
$412,000
Days On Site 
0 Days
Bedrooms 
4
Inside Area (SqFt) 
2,318 sqft
Total Baths 
3
Full Baths 
3
Partial Baths 
N/A
Lot Size 
0.26 Acres
Year Built 
1959
MLS® Number 
7813478
Status 
Active
Property Tax 
$4,250
HOA/Condo/Coop Fees 
N/A
Sq Ft Source 
Owner
Friends & Family
Recent Activity
11 hours agoListing first seen on site
11 hours agoListing updated with changes from the MLS®
General Features
Acres 
0.26
Attached Garage 
Yes
Foundation 
Block
Garage 
Yes
Garage Spaces 
1
Green Energy Efficient 
AppliancesThermostatWater Heater
Land Lease 
No
Levels 
Multi/Split
Parking 
AttachedGarage
Parking Spaces 
2
Property Condition 
Updated/Remodeled
Property Sub Type 
Single Family Residence
Sewer 
Public Sewer
SqFt Above 
2318
SqFt Total 
2318
Style 
Mid-Century ModernOther
Utilities 
Cable AvailableElectricity AvailableNatural Gas AvailableSewer AvailableWater Available
Water Source 
Public
Interior Features
Appliances 
DishwasherElectric RangeElectric OvenElectric Water HeaterMicrowaveRange HoodENERGY STAR Qualified Appliances
Basement 
None
Cooling 
Central Air
Electric 
220 Volts
Fireplace 
Yes
Fireplace Features 
Family Room
Fireplaces 
1
Flooring 
HardwoodTile
Heating 
Central
Interior 
Breakfast BarPantryIn-Law FloorplanKitchen IslandDouble VanityVaulted Ceiling(s)
Laundry Features 
Common Area
Main Level Bedrooms 
1
Window Features 
Double Pane Windows
Save
Ask
Tour
Hide
Share
Exterior Features
Construction Details 
BrickConcrete
Exterior 
None
Fencing 
Back YardFencedPrivacyWood
Lot Features 
Level
Other Structures 
Shed(s)
Patio And Porch 
Patio
Pool Features 
None
Road Frontage 
City Street
Roof 
Composition
Spa Features 
None
View 
Trees/Woods
Waterfront Features 
Stream
Waterview 
Trees/Woods
Windows/Doors 
Double Pane Windows
Community Features
Accessibility Features 
Accessible Bedroom
Community Features 
Park
Horse Property 
None
Roads 
Asphalt
Schools
School District
Unknown
Elementary School
Kelley Lake
Middle School
McNair - Dekalb
High School
McNair
Listing Courtesy Of: Maria Hickman of Keller Williams Realty Atl Partners Broker: 770-632-1112 Prefer Ph#:[email protected]

Listings identified with the FMLS IDX logo come from FMLS and are held by brokerage firms other than the owner of this website and the listing brokerage is identified in any listing details. Information is deemed reliable but is not guaranteed. If you believe any FMLS listing contains material that infringes your copyrighted work, please click here to review our DMCA policy and learn how to submit a takedown request.



© 2017-2026 First Multiple Listing Service, Inc.

Neighborhood & Commute
Source: Walkscore
Disclosure: Community information and market data powered by Constellation Data Labs. Information is deemed reliable but not guaranteed.
Save
Ask
Tour
Hide
Share