Save
Ask
Tour
Hide
Share
$415,000
New Listing

1303 Egan Way
East Point, GA 30344

For Sale|Single Family Residence|Active
3
Beds
3
Total Baths
2
Full Baths
1
Partial Bath
1,504
SqFt
$276
/SqFt
2016
Built
Subdivision:
Egan Park
County:
Fulton
Listing Courtesy Of: Justin Anderson of Real Broker, LLC. Broker: 678-852-8666 Prefer Ph#:[email protected]
Call Now: 404.793.7788
Is this the listing for you? We can help make it yours.
404.793.7788
1303 Egan Way1303 Egan Way1303 Egan Way1303 Egan Way
Save
Ask
Tour
Hide
Share

Mortgage Calculator

Monthly Payment (Est.)

$1,893
Calculator powered by Showcase IDX, a Constellation1 Company. Copyright ©2026 Information is deemed reliable but not guaranteed.

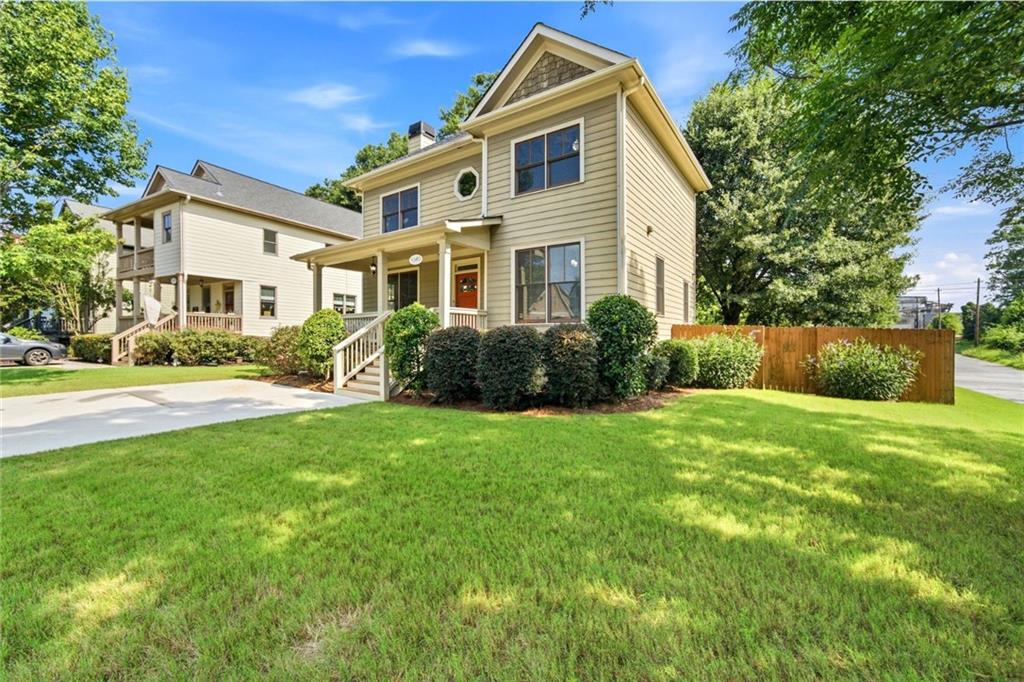
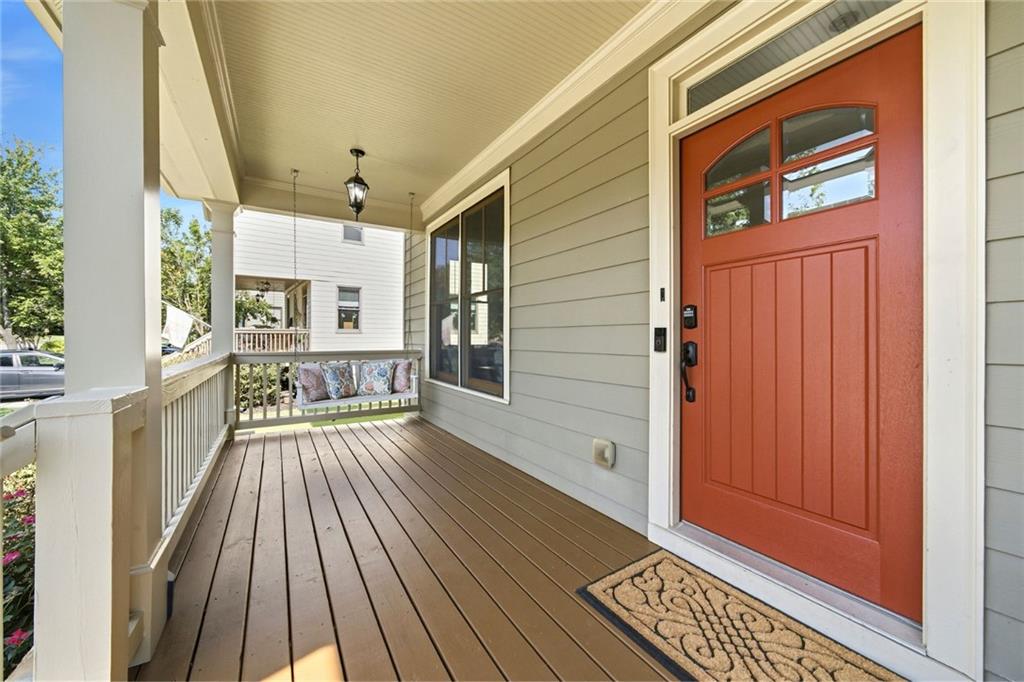
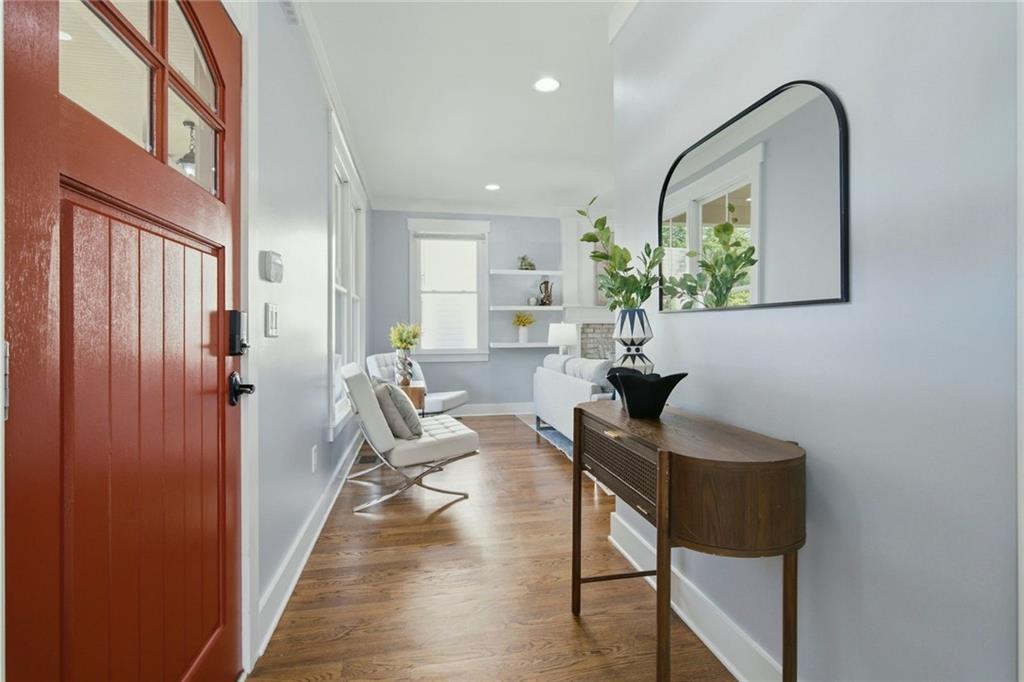
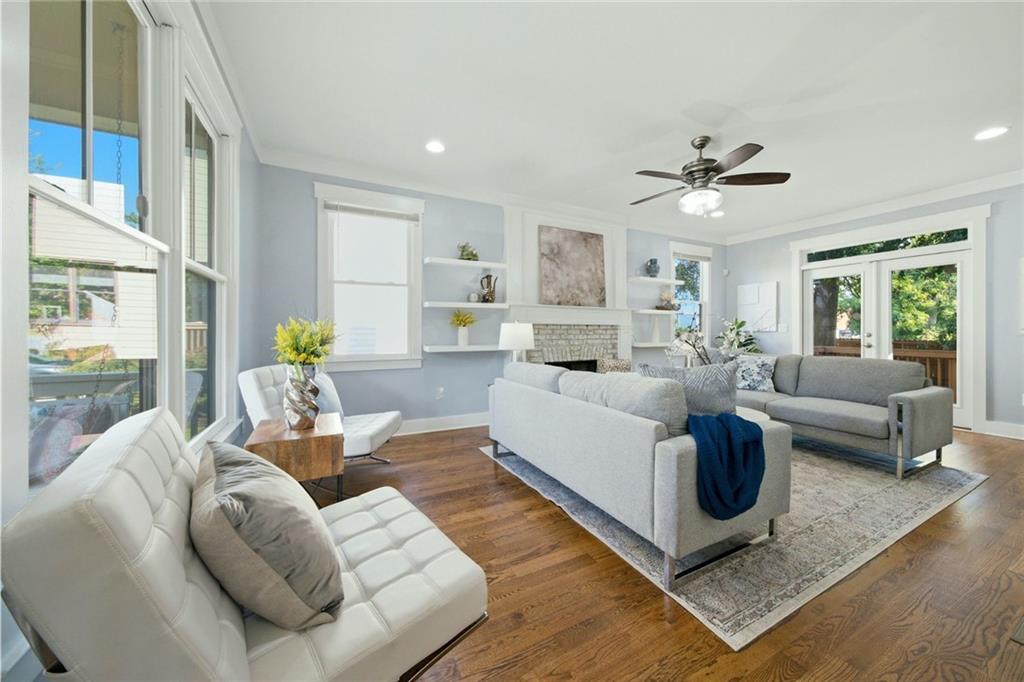
Welcome home to this beautifully crafted 2016 Craftsman corner lot in one of East Point's most beloved neighborhoods. From the inviting front porch to the sun-filled interior, every space was designed for comfortable everyday living. Hardwood floors, custom millwork, a chef-inspired kitchen with granite and stainless steel, and an open, flowing layout create a home that feels both timeless and current. Upstairs, retreat to a spacious primary suite while two additional bedrooms offer room to grow, work, or host. Outside, enjoy a fenced backyard beneath a canopy of mature trees—a rare setting just minutes from Woodward Academy, Delta, Porsche, Hartsfield-Jackson, and all that Intown Atlanta has to offer. Life in Egan Park is about more than a home; it's about community.

Save
Ask
Tour
Hide
Share
Listing Snapshot
Price 
$415,000
Days On Site 
0 Days
Bedrooms 
3
Inside Area (SqFt) 
1,504 sqft
Total Baths 
3
Full Baths 
2
Partial Baths 
1
Lot Size 
0.17 Acres
Year Built 
2016
MLS® Number 
7813466
Status 
Active
Property Tax 
$3,990
HOA/Condo/Coop Fees 
N/A
Sq Ft Source 
Builder
Friends & Family
Recent Activity
4 hours agoStatus changed to Active
4 hours agoListing updated with changes from the MLS®
12 hours agoListing first seen on site
General Features
Acres 
0.17
Foundation 
Block
Land Lease 
No
Levels 
Two
Parking 
Driveway
Property Sub Type 
Single Family Residence
Security 
Smoke Detector(s)
Sewer 
Public Sewer
SqFt Above 
1504
SqFt Total 
1504
Style 
Craftsman
Utilities 
Cable AvailableElectricity AvailableNatural Gas AvailablePhone AvailableSewer AvailableWater Available
Water Source 
Public
Interior Features
Appliances 
DishwasherDryerGas OvenGas RangeGas Water HeaterMicrowaveRefrigeratorWasher
Basement 
Crawl Space
Cooling 
Ceiling Fan(s)Central Air
Electric 
220 Volts220 Volts in Laundry
Fireplace 
Yes
Fireplace Features 
Gas Starter
Fireplaces 
1
Flooring 
Ceramic TileWood
Heating 
Central
Interior 
Crown MoldingHigh Speed InternetRecessed LightingTray Ceiling(s)
Laundry Features 
Laundry RoomMain Level
Window Features 
Double Pane Windows
Save
Ask
Tour
Hide
Share
Exterior Features
Construction Details 
Cement Siding
Exterior 
None
Fencing 
Back YardWood
Lot Features 
Back YardCorner LotCul-De-SacFront Yard
Other Structures 
None
Patio And Porch 
CoveredDeck
Pool Features 
None
Road Frontage 
City Street
Roof 
Shingle
Spa Features 
None
View 
Neighborhood
Waterfront Features 
None
Waterview 
Neighborhood
Windows/Doors 
Double Pane Windows
Community Features
Community Features 
None
Horse Property 
None
Roads 
Asphalt
Schools
School District
Unknown
Elementary School
Hapeville
Middle School
Paul D. West
High School
Tri-Cities
Listing Courtesy Of: Justin Anderson of Real Broker, LLC. Broker: 678-852-8666 Prefer Ph#:[email protected]

Listings identified with the FMLS IDX logo come from FMLS and are held by brokerage firms other than the owner of this website and the listing brokerage is identified in any listing details. Information is deemed reliable but is not guaranteed. If you believe any FMLS listing contains material that infringes your copyrighted work, please click here to review our DMCA policy and learn how to submit a takedown request.



© 2017-2026 First Multiple Listing Service, Inc.

Neighborhood & Commute
Source: Walkscore
Disclosure: Community information and market data powered by Constellation Data Labs. Information is deemed reliable but not guaranteed.
Save
Ask
Tour
Hide
Share