Save
Ask
Tour
Hide
Share
$425,000
New Listing

1179 SW Fountain Drive SW
Atlanta, GA 30314

For Sale|Single Family Residence|Active
3
Beds
2
Total Baths
2
Full Baths
1,871
SqFt
$227
/SqFt
1949
Built
Subdivision:
City View Park
County:
Fulton
Listing Courtesy Of: Anna K Intown of Keller Williams Realty Intown ATL Broker: 404-541-3500 Prefer Ph#:[email protected]
Call Now: 404.793.7788
Is this the listing for you? We can help make it yours.
404.793.7788
Upcoming Open Houses
Sun, Aug 2, 2:00 PM - 4:00 PM
1179 SW Fountain Drive SW1179 SW Fountain Drive SW1179 SW Fountain Drive SW1179 SW Fountain Drive SW
Save
Ask
Tour
Hide
Share

Mortgage Calculator

Monthly Payment (Est.)

$1,939
Calculator powered by Showcase IDX, a Constellation1 Company. Copyright ©2026 Information is deemed reliable but not guaranteed.

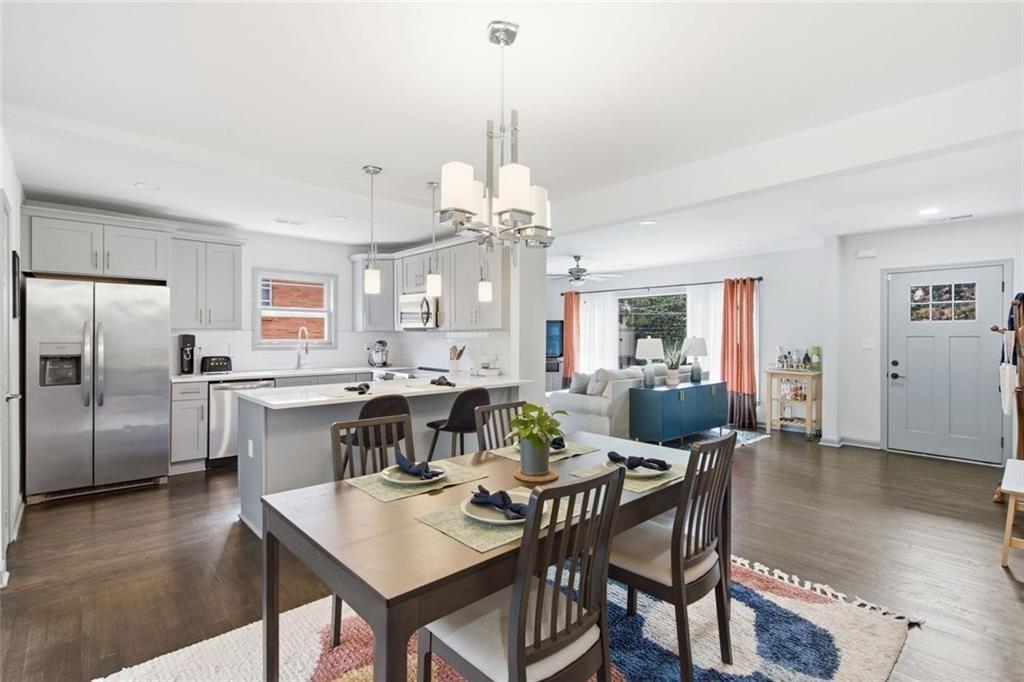
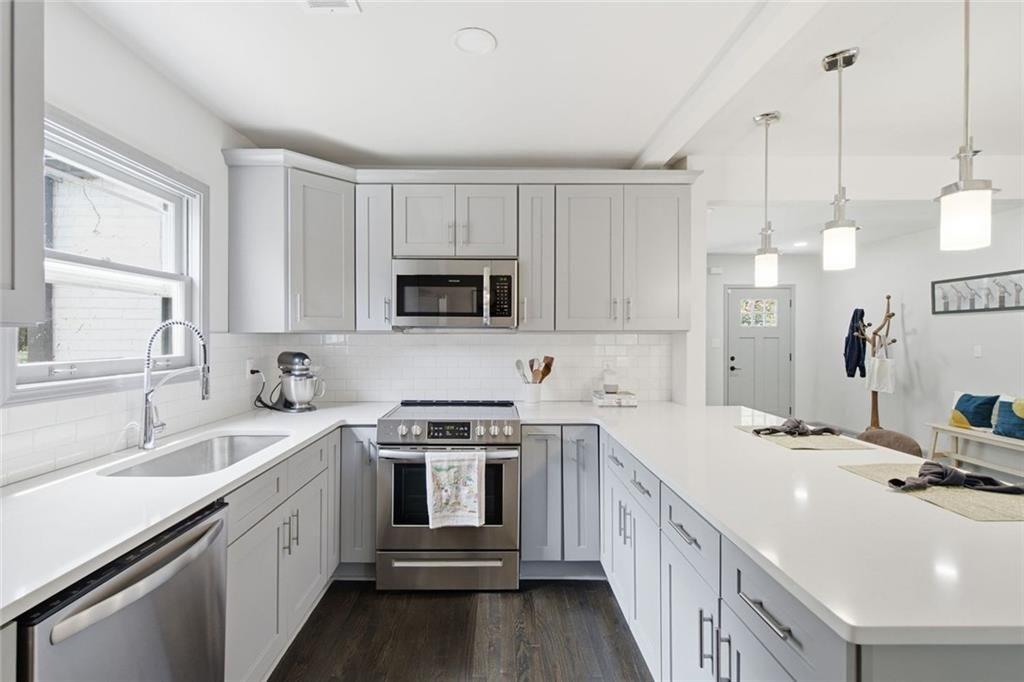
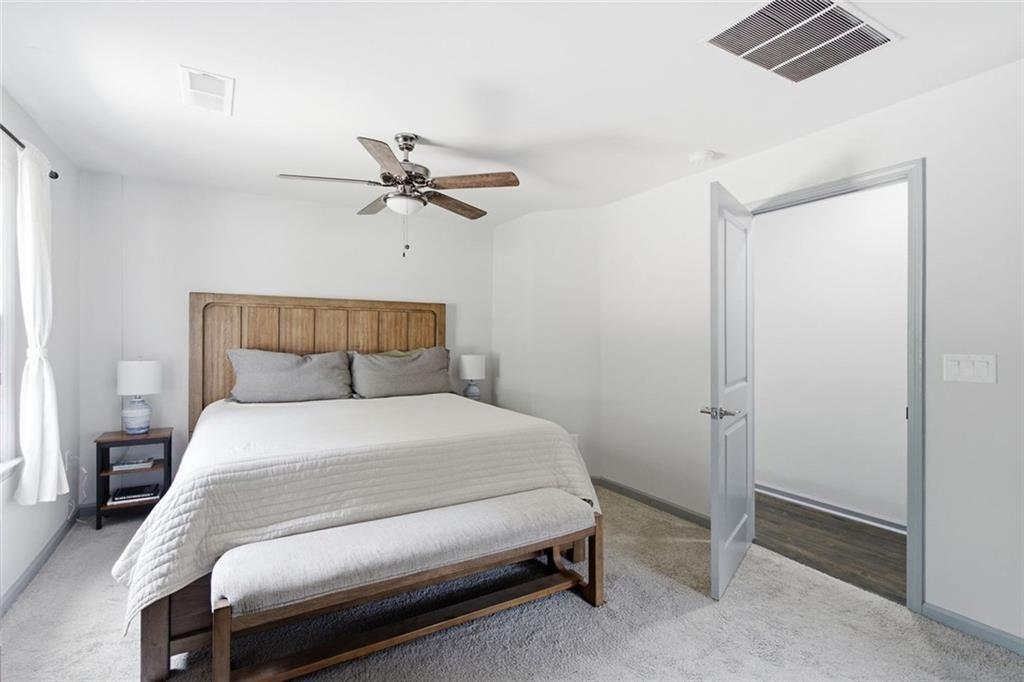
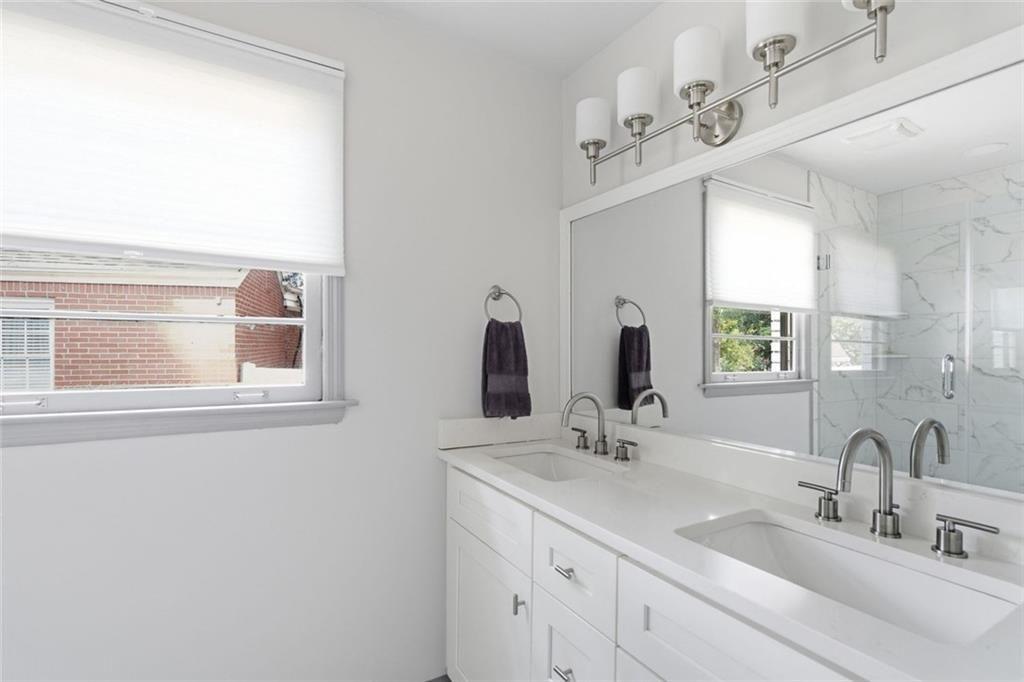
Tucked into the close knit Just Us neighborhood of City View Park, where fewer than 60 homes create a true sense of community, this home offers the perfect blend of connection, convenience and everyday comfort. Less than one block from the Westside BeltLine entrance, you'll love having neighborhood favorites like Busy Bee Cafe, Boggs Social and the restaurants and breweries at Lee + White just moments away, along with easy access to Mercedes Benz Stadium, the Atlanta University Center, Downtown and Hartsfield Jackson International Airport. Inside, an open concept floor plan makes gathering effortless. A large picture window fills the living room with natural light while the fireplace creates a warm focal point for cozy evenings at home. The spacious dining area flows seamlessly into the beautifully updated kitchen, complete with a breakfast bar, quartz countertops, shaker cabinetry, stainless steel appliances, an electric range and a generous pantry that keeps everything within reach. The versatile sunroom is the kind of bonus space everyone wants, easily serving as a family room, home office, gym or creative studio while also housing the laundry area. Tucked away at the back of the home, the primary suite offers a peaceful retreat with a walk-in closet and private ensuite bath. Two additional bedrooms share a well appointed hall bath, providing flexibility for guests, family or work from home needs. A rare two car garage adds valuable storage and everyday convenience. Outside is where this home truly shines. Fire up the grill, gather friends for dinner under the stars or let the dogs run free in the spacious fenced backyard. An oversized patio offers room to lounge, dine and entertain, while mature landscaping and a storage shed make outdoor living as practical as it is inviting. This is more than a home. It's a chance to be part of one of Atlanta's best kept neighborhoods, where neighbors know each other by name, community runs deep and the best of the Westside is right outside your door.

Save
Ask
Tour
Hide
Share
Listing Snapshot
Price 
$425,000
Days On Site 
0 Days
Bedrooms 
3
Inside Area (SqFt) 
1,871 sqft
Total Baths 
2
Full Baths 
2
Partial Baths 
N/A
Lot Size 
0.293 Acres
Year Built 
1949
MLS® Number 
7813464
Status 
Active
Property Tax 
$5,356
HOA/Condo/Coop Fees 
N/A
Sq Ft Source 
Owner
Friends & Family
Recent Activity
12 hours agoListing first seen on site
12 hours agoListing updated with changes from the MLS®
General Features
Acres 
0.293
Attached Garage 
Yes
Energy Features 
Solar
Foundation 
Brick/Mortar
Garage 
Yes
Garage Spaces 
2
Green Energy Efficient 
Water Heater
Land Lease 
No
Levels 
One
Parking 
AttachedGarage Door OpenerDrivewayGarageGarage Faces FrontKitchen Level
Parking Spaces 
2
Property Sub Type 
Single Family Residence
Security 
Security SystemSecurity System OwnedSecured Garage/ParkingSmoke Detector(s)
Sewer 
Public Sewer
SqFt Above 
1871
SqFt Total 
1871
Style 
Ranch
Utilities 
Cable AvailableSewer AvailableWater AvailableElectricity AvailableNatural Gas AvailablePhone Available
Water Source 
Public
Interior Features
Appliances 
DishwasherElectric CooktopElectric OvenElectric Water HeaterDisposalMicrowaveRefrigerator
Basement 
Crawl SpaceExterior Entry
Cooling 
Central AirCeiling Fan(s)Electric
Fireplace 
Yes
Fireplace Features 
Gas LogGas StarterLiving Room
Fireplaces 
1
Flooring 
Hardwood
Heating 
ElectricNatural Gas
Interior 
Breakfast BarEat-in KitchenPantryKitchen IslandHigh Speed InternetDouble VanityEntrance FoyerRecessed LightingWalk-In Closet(s)Master Downstairs
Laundry Features 
Laundry RoomMain LevelLaundry Closet
Main Level Bedrooms 
3
Window Features 
Shutters
Save
Ask
Tour
Hide
Share
Exterior Features
Construction Details 
Brick
Exterior 
Private YardGardenStorageLightingPrivate Entrance
Fencing 
FencedBack YardChain Link
Lot Features 
Back YardFront YardLandscapedPrivate
Other Structures 
Outbuilding
Patio And Porch 
Patio
Pool Features 
None
Road Frontage 
City Street
Roof 
Composition
Spa Features 
None
View 
NeighborhoodCity
Waterfront Features 
None
Waterview 
NeighborhoodCity
Windows/Doors 
Shutters
Community Features
Community Features 
Street LightsParkPlaygroundRestaurantSidewalks
Financing Terms Available 
1031 ExchangeCashConventional
Horse Property 
None
Roads 
Asphalt
Schools
School District
Unknown
Elementary School
M. A. Jones
Middle School
Herman J. Russell West End Academy
High School
Booker T. Washington
Listing Courtesy Of: Anna K Intown of Keller Williams Realty Intown ATL Broker: 404-541-3500 Prefer Ph#:[email protected]

Listings identified with the FMLS IDX logo come from FMLS and are held by brokerage firms other than the owner of this website and the listing brokerage is identified in any listing details. Information is deemed reliable but is not guaranteed. If you believe any FMLS listing contains material that infringes your copyrighted work, please click here to review our DMCA policy and learn how to submit a takedown request.



© 2017-2026 First Multiple Listing Service, Inc.

Neighborhood & Commute
Source: Walkscore
Disclosure: Community information and market data powered by Constellation Data Labs. Information is deemed reliable but not guaranteed.
Save
Ask
Tour
Hide
Share