Save
Ask
Tour
Hide
Share
$843,900
90 Days On Site

1715 Ammons Bridge Road
Monroe, GA 30655

For Sale|Single Family Residence|Active
4
Beds
4
Total Baths
3
Full Baths
1
Partial Bath
4,016
SqFt
$210
/SqFt
2002
Built
Subdivision:
None
County:
Walton
Listing Courtesy Of: ANDREA MALCOM CAMPBELL of Malcom and Malcom Realty Prof, LLC. Broker: 770-267-0092 Prefer Ph#:[email protected]
Call Now: 404.793.7788
Is this the listing for you? We can help make it yours.
404.793.7788
1715 Ammons Bridge Road1715 Ammons Bridge Road1715 Ammons Bridge Road1715 Ammons Bridge Road
Save
Ask
Tour
Hide
Share

Mortgage Calculator

Monthly Payment (Est.)

Enter an interest rate to see your estimated monthly payment.
Calculator powered by Showcase IDX, a Constellation1 Company. Copyright ©2026 Information is deemed reliable but not guaranteed.

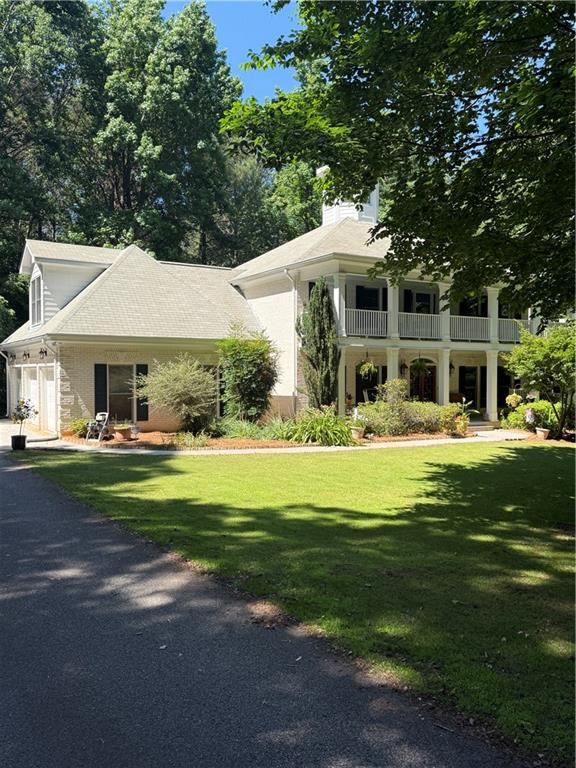
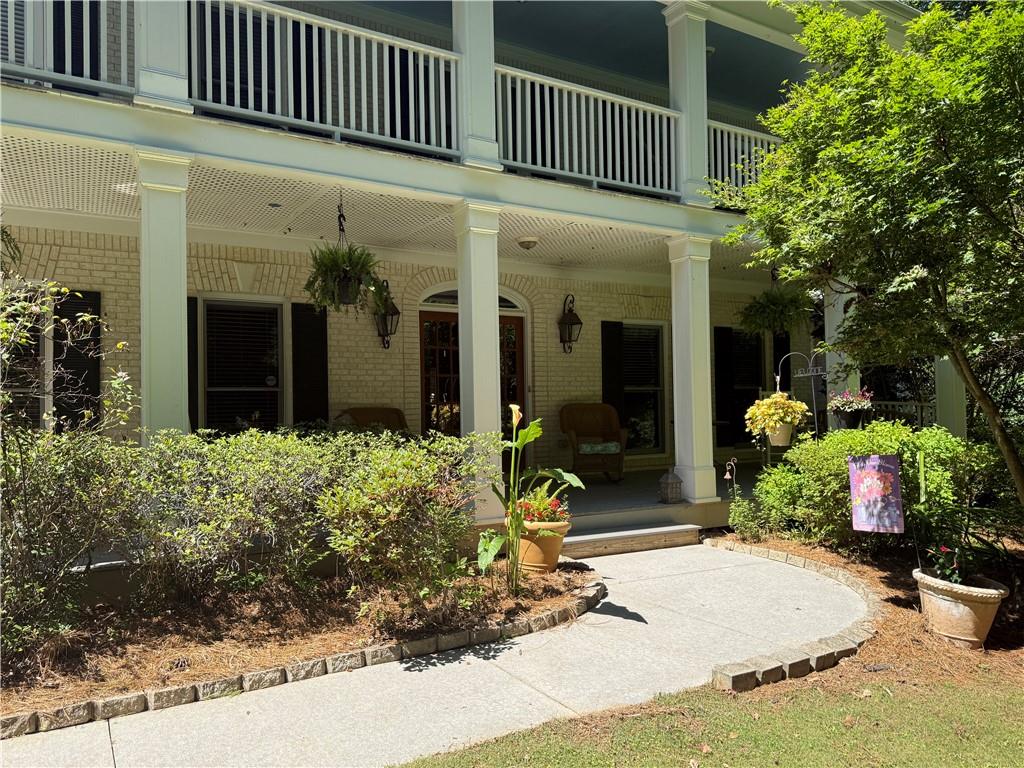
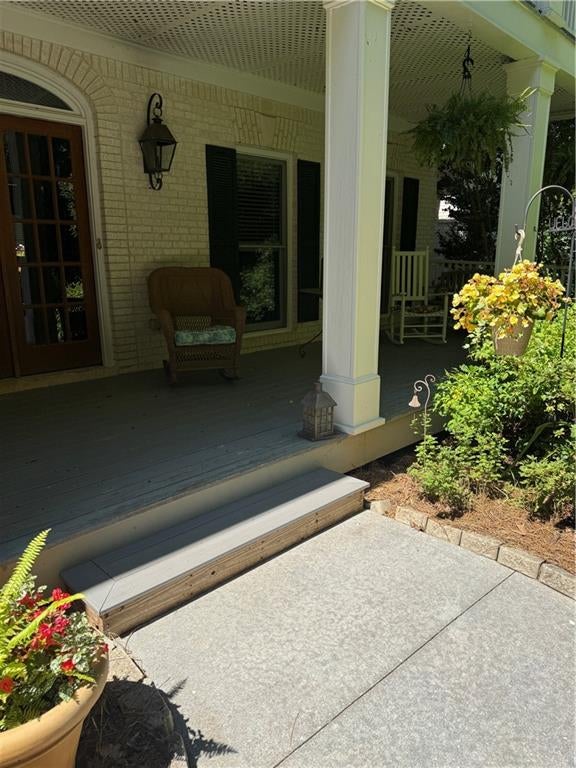
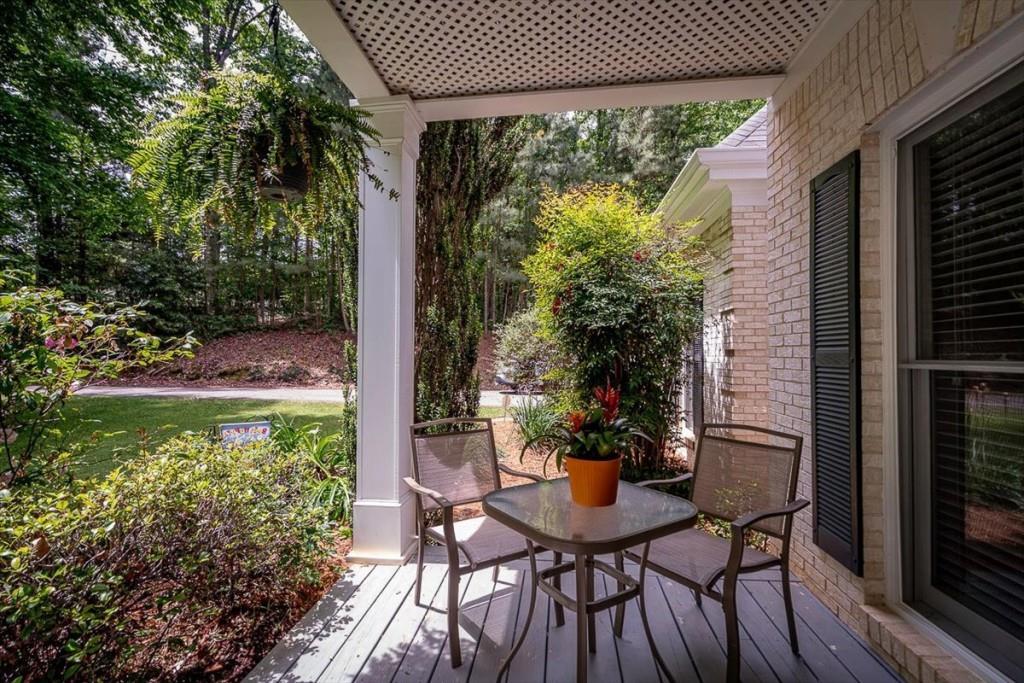
Welcome to your river-front home just minutes to Downtown Monroe! Nestled on nearly 11 acres along the serene Alcovy River in the prestigious residential area of Ammons Bridge Road, this custom-built Charleston-style home, built in 2002, offers timeless charm & space to roam and explore. With four spacious bedrooms and three and a half baths, this home features a traditional elegance paired with modern comfort. The oversized owner's suite, located on the main floor, overlooks the gorgeous back yard, and the large bath features his & her vanities on opposite sides, his & hers closets, plus a separate shower and soaking tub. The lovely office on the main features a winding staircase that leads to the second floor where you will find a cozy loft area with built-in bookcases and sitting area. Additionally, there are 3 bedrooms upstairs with 2 full baths, one with access to the expansive upstairs porch, perfect for swinging on the hammock, bird watching, or reading your favorite book. Enjoy your morning coffee on this upstairs porch OR the other two downstairs porches: one off the front of the home and the screened-in back porch overlooking the beautifully landscaped yard. The open deck is perfect for grilling and entertaining, with enough room for multiple grills and an outdoor dining table. The expansive 11 acres give you private access to the 1300+ feet of frontage on the Alcovy River via established trails maintained by the seller that give you the feel of being in a state park! Main floor HVAC was just replaced Summer 2026 w top-of-the-line unit w extensive warranty! The over 2,000 sq ft of full unfinished basement space provides endless possibilities, and a paved driveway ensures easy access, leading to the 3-car garage + parking pad. Don't miss this rare opportunity to own a peaceful retreat just minutes from town! Located in the Walnut Grove school district, this property is unlike any on the market in Walton County! Schedule your showing today!

Save
Ask
Tour
Hide
Share
Listing Snapshot
Price 
$843,900
Days On Site 
90 Days
Bedrooms 
4
Inside Area (SqFt) 
4,016 sqft
Total Baths 
4
Full Baths 
3
Partial Baths 
1
Lot Size 
10.77 Acres
Year Built 
2002
MLS Number 
7813448
Status 
Active
Property Tax 
$7,762
HOA/Condo/Coop Fees 
N/A
Sq Ft Source 
Public Records
Friends & Family
Recent Activity
2 months agoPrice changed to $843,900
2 months agoListing updated with changes from the MLS
3 months agoListing first seen on site
General Features
Acres 
10.77
Attached Garage 
Yes
Foundation 
Block
Garage 
Yes
Garage Spaces 
3
Green Energy Efficient 
AppliancesHVACThermostatWater HeaterWindows
Home Warranty 
Yes
Land Lease 
No
Levels 
Two
Parking 
AttachedGarageGarage Door OpenerGarage Faces SideKitchen LevelParking Pad
Property Sub Type 
Single Family Residence
Security 
Smoke Detector(s)
Sewer 
Septic Tank
SqFt Above 
4016
SqFt Total 
4016
Style 
ColonialTraditional
Utilities 
Cable AvailableElectricity AvailablePhone Available
Water Source 
Shared Well
Interior Features
Appliances 
DishwasherElectric CooktopElectric OvenElectric Water HeaterMicrowaveRefrigeratorSelf Cleaning Oven
Basement 
DaylightExterior EntryFullInterior EntryUnfinishedWalk-Out Access
Cooling 
Ceiling Fan(s)Central AirElectricMulti Units
Electric 
220 Volts
Fireplace 
Yes
Fireplace Features 
Factory BuiltFamily Room
Fireplaces 
2
Flooring 
CarpetHardwoodTile
Heating 
CentralElectric
Interior 
Breakfast BarEat-in KitchenPantryKitchen IslandBookcasesCrown MoldingDouble VanityEntrance FoyerHigh Speed InternetHis and Hers ClosetsVaulted Ceiling(s)Walk-In Closet(s)Master Downstairs
Laundry Features 
Electric Dryer HookupMain LevelSink
Main Level Bedrooms 
1
Window Features 
Insulated Windows
Save
Ask
Tour
Hide
Share
Exterior Features
Construction Details 
Brick
Exterior 
CourtyardGardenPrivate YardRain Gutters
Fencing 
None
Frontage 
Waterfront
Lot Features 
LandscapedSlopedWooded
Other Structures 
Kennel/Dog Run
Patio And Porch 
CoveredDeckFront PorchPatioRear PorchScreened
Pool Features 
None
Road Frontage 
County Road
Roof 
Composition
Spa Features 
None
View 
RiverTrees/Woods
Waterfront 
Yes
Waterfront Features 
River Front
Waterview 
RiverTrees/Woods
Windows/Doors 
Insulated Windows
Community Features
Additional Association Fee Frequency 
Annually
Community Features 
None
Horse Property 
None
Roads 
AsphaltConcrete
Schools
School District
Unknown
Elementary School
Atha Road
Middle School
Youth
High School
Walnut Grove
Listing Courtesy Of: ANDREA MALCOM CAMPBELL of Malcom and Malcom Realty Prof, LLC. Broker: 770-267-0092 Prefer Ph#:[email protected]

Listings identified with the FMLS IDX logo come from FMLS and are held by brokerage firms other than the owner of this website and the listing brokerage is identified in any listing details. Information is deemed reliable but is not guaranteed. If you believe any FMLS listing contains material that infringes your copyrighted work, please click here to review our DMCA policy and learn how to submit a takedown request.



© 2017-2026 First Multiple Listing Service, Inc.

Neighborhood & Commute
Source: Walkscore
Disclosure: Community information and market data powered by Constellation Data Labs. Information is deemed reliable but not guaranteed.
Save
Ask
Tour
Hide
Share