Save
Ask
Tour
Hide
Share
$685,000
New Listing

2786 Staunton Drive
Duluth, GA 30097

For Sale|Single Family Residence|Active
5
Beds
3
Total Baths
3
Full Baths
3,518
SqFt
$195
/SqFt
2006
Built
Subdivision:
Bentwood at Sugarloaf
County:
Gwinnett
Listing Courtesy Of: Sarah Choe of Realty One, LLC. Broker: 404-453-4989 Prefer Ph#:[email protected]
Call Now: 404.793.7788
Is this the listing for you? We can help make it yours.
404.793.7788
2786 Staunton Drive2786 Staunton Drive2786 Staunton Drive2786 Staunton Drive
Save
Ask
Tour
Hide
Share

Mortgage Calculator

Monthly Payment (Est.)

$3,125
Calculator powered by Showcase IDX, a Constellation1 Company. Copyright ©2026 Information is deemed reliable but not guaranteed.

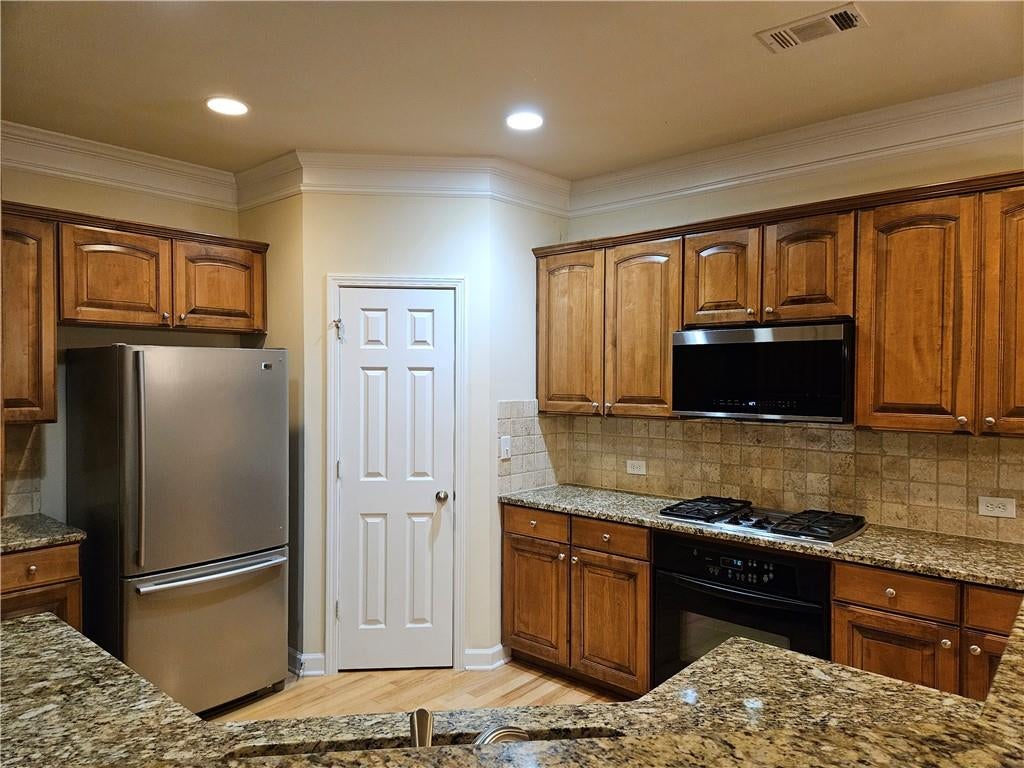
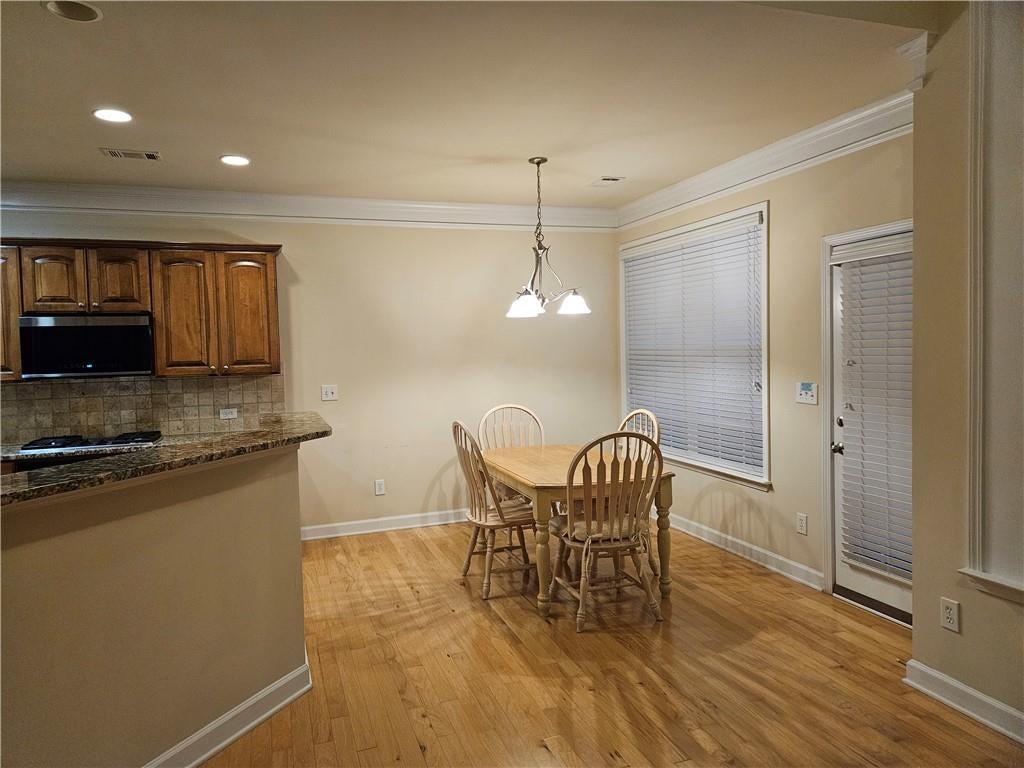
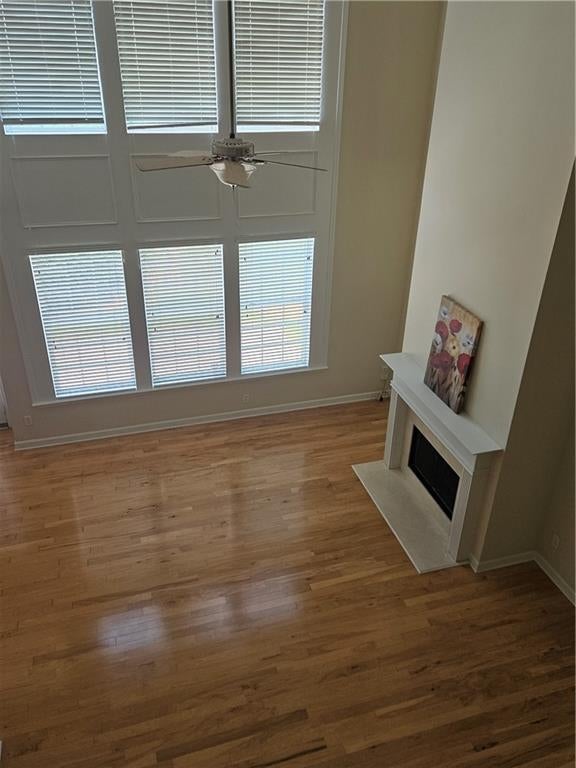
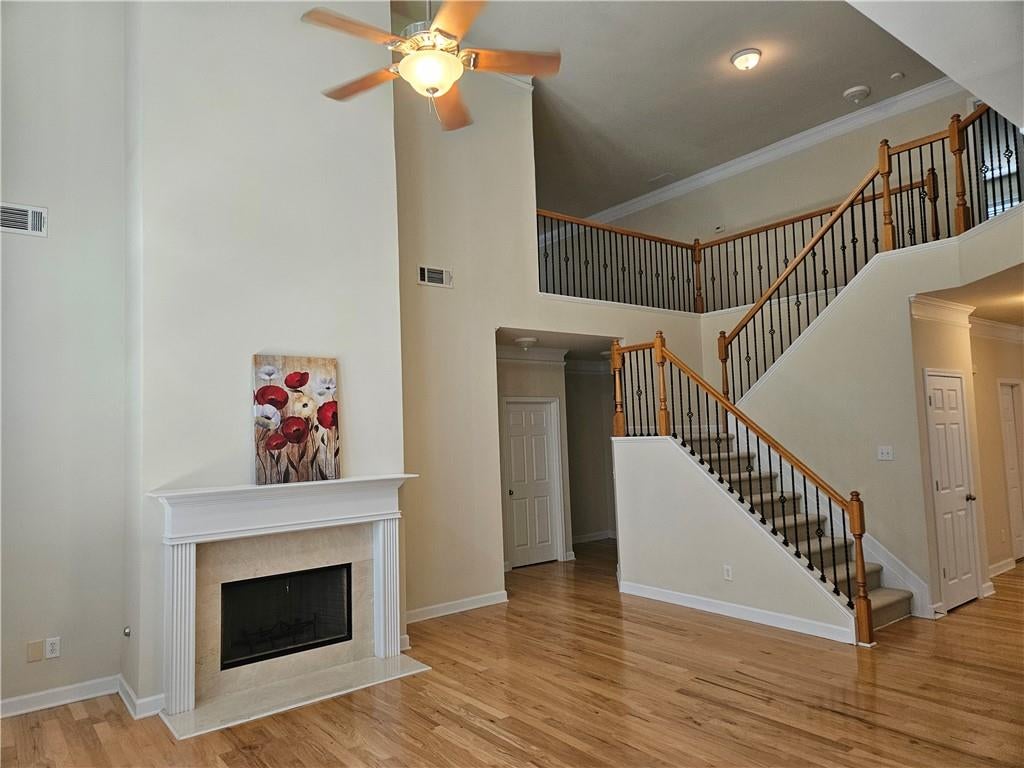
LOCATION! LOCATION! LOCATION! SO CLOSE COMMUTE TO I-85. MINUTES TO EATERIES AND SHOPPES, AND IN GREAT GWINNETT COUNTY SCHOOL DISTRICT. RARE TO FIND MASTER ON MAIN WITH ANOTHER GUEST BEDROOM ON MAIN WITH ITS OWN FULL BATH, BEAMMING HARDWOOD FLOORING IN MUCH OF THE MAIN LEVEL EXCEPT FOR THE BEDROOMS AND BATHROOMS, AND ON THE 2ND FLOOR, THERE ARE 3 MORE ROOMY BEDROOMS WITH OPEN AND HUGE MEDIA ROOM THAT OVERLOOKS THE LIVING ROOM ON MAIN. THE COMMUNITY HAS EVERYTHING TO OFFER SUCH AS GATED ENTRANCE, BASKETBALL & VOLLEYBALL COURTS, PLAYGROUND, CLUB HOUSE, TENNIS COURTS & SWIMMING POOL AND EVEN THE NEIGHBORHOOD'S OWN WALKING TRAIL TO GET YOUR DAILY WALKING EXERCISES. THE PROPERTY HAS PLENTY OF NATURAL LIGHTING THROUGHOUT THE MAIN AND 2ND FLOORS. ITS ONE OWNER WHO HAS LIVED FROM YEAR 2007, WELL KEPT AND CARED FOR. MORE PHOTOS COMING REAL SOON!!!

Save
Ask
Tour
Hide
Share
Listing Snapshot
Price 
$685,000
Days On Site 
0 Days
Bedrooms 
5
Inside Area (SqFt) 
3,518 sqft
Total Baths 
3
Full Baths 
3
Partial Baths 
N/A
Lot Size 
0.2 Acres
Year Built 
2006
MLS® Number 
7813439
Status 
Active
Property Tax 
$2,592
HOA/Condo/Coop Fees 
$100 monthly
Sq Ft Source 
Public Records
Friends & Family
Recent Activity
4 hours agoStatus changed to Active
4 hours agoListing updated with changes from the MLS®
13 hours agoListing first seen on site
General Features
Acres 
0.2
Attached Garage 
Yes
Foundation 
Slab
Garage 
Yes
Garage Spaces 
2
Land Lease 
No
Levels 
Two
Parking 
AttachedDrivewayGarageGarage Door OpenerGarage Faces Front
Property Sub Type 
Single Family Residence
Security 
Smoke Detector(s)
Sewer 
Public Sewer
SqFt Above 
3518
SqFt Total 
3077
Style 
ColonialTraditional
Utilities 
Electricity AvailableNatural Gas AvailableSewer AvailableUnderground UtilitiesWater Available
Water Source 
Public
Interior Features
Appliances 
DishwasherDisposalElectric OvenGas CooktopGas Water HeaterMicrowaveRefrigerator
Basement 
None
Cooling 
Ceiling Fan(s)Central AirElectricZoned
Electric 
220 Volts
Fireplace 
Yes
Fireplace Features 
Factory BuiltGas LogLiving Room
Fireplaces 
1
Flooring 
CarpetCeramic TileHardwood
Heating 
CentralNatural Gas
Interior 
Breakfast BarPantryDouble VanityEntrance FoyerRecessed LightingWalk-In Closet(s)Master Downstairs
Laundry Features 
Electric Dryer HookupLaundry RoomMain Level
Main Level Bedrooms 
2
Window Features 
Aluminum FramesDouble Pane Windows
Save
Ask
Tour
Hide
Share
Exterior Features
Construction Details 
Cement Siding
Exterior 
LightingPrivate EntrancePrivate Yard
Fencing 
None
Lot Features 
Front YardLandscaped
Other Structures 
None
Patio And Porch 
Front PorchRear Porch
Pool Features 
None
Road Frontage 
Private Road
Roof 
Composition
Spa Features 
None
View 
Trees/Woods
Waterfront Features 
None
Waterview 
Trees/Woods
Windows/Doors 
Aluminum FramesDouble Pane Windows
Community Features
Accessibility Features 
Therapeutic Whirlpool
Association Dues 
300
Community Features 
ClubhouseGatedPlaygroundPoolSidewalksTennis Court(s)
HOA Fee Frequency 
Quarterly
Horse Property 
None
Roads 
Asphalt
Schools
School District
Unknown
Elementary School
Mason
Middle School
Hull
High School
Peachtree Ridge
Listing Courtesy Of: Sarah Choe of Realty One, LLC. Broker: 404-453-4989 Prefer Ph#:[email protected]

Listings identified with the FMLS IDX logo come from FMLS and are held by brokerage firms other than the owner of this website and the listing brokerage is identified in any listing details. Information is deemed reliable but is not guaranteed. If you believe any FMLS listing contains material that infringes your copyrighted work, please click here to review our DMCA policy and learn how to submit a takedown request.



© 2017-2026 First Multiple Listing Service, Inc.

Neighborhood & Commute
Source: Walkscore
Disclosure: Community information and market data powered by Constellation Data Labs. Information is deemed reliable but not guaranteed.
Save
Ask
Tour
Hide
Share