Save
Ask
Tour
Hide
Share
$295,000
New Listing

2505 Thorngate Drive
Acworth, GA 30101

For Sale|Townhouse|Active
2
Beds
2
Total Baths
2
Full Baths
1,473
SqFt
$200
/SqFt
1999
Built
Subdivision:
Baker Heights Sub Un 1
County:
Cobb
Listing Courtesy Of: Amanda Warren of Real Broker, LLC. Broker: 678-764-2008 Prefer Ph#:[email protected]
Call Now: 404.793.7788
Is this the listing for you? We can help make it yours.
404.793.7788
2505 Thorngate Drive2505 Thorngate Drive2505 Thorngate Drive2505 Thorngate Drive
Save
Ask
Tour
Hide
Share

Mortgage Calculator

Monthly Payment (Est.)

$1,346
Calculator powered by Showcase IDX, a Constellation1 Company. Copyright ©2026 Information is deemed reliable but not guaranteed.

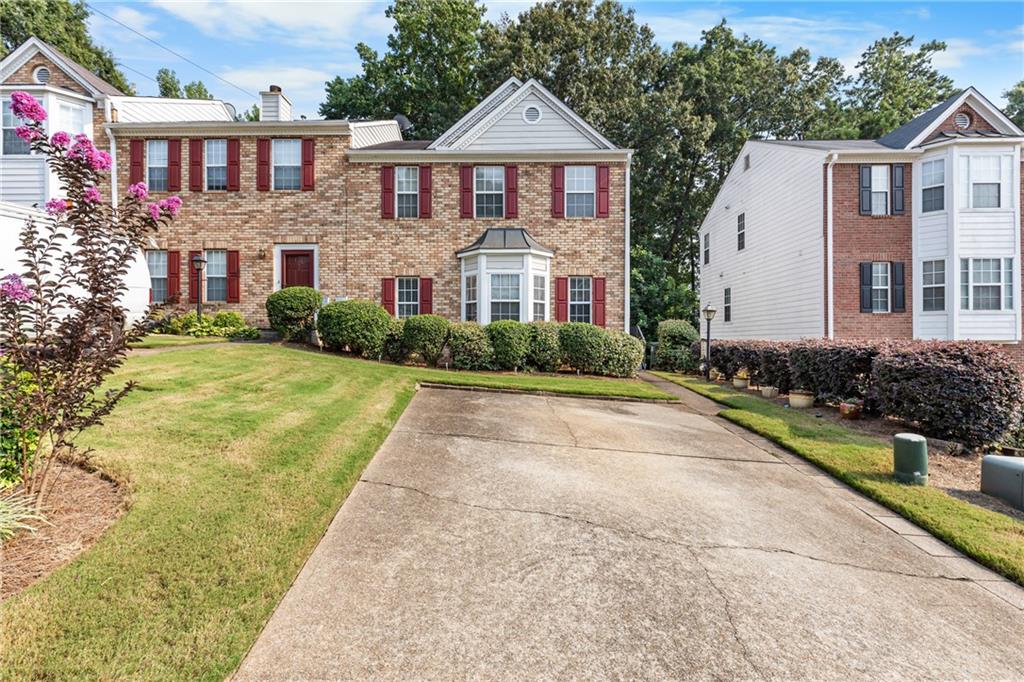
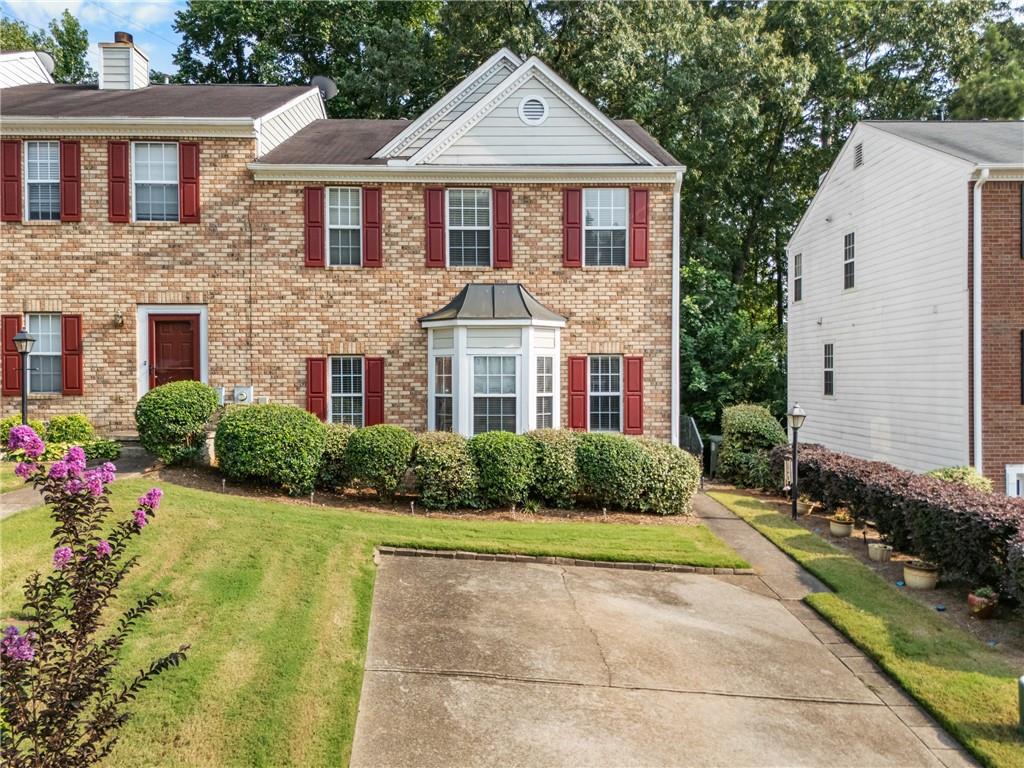
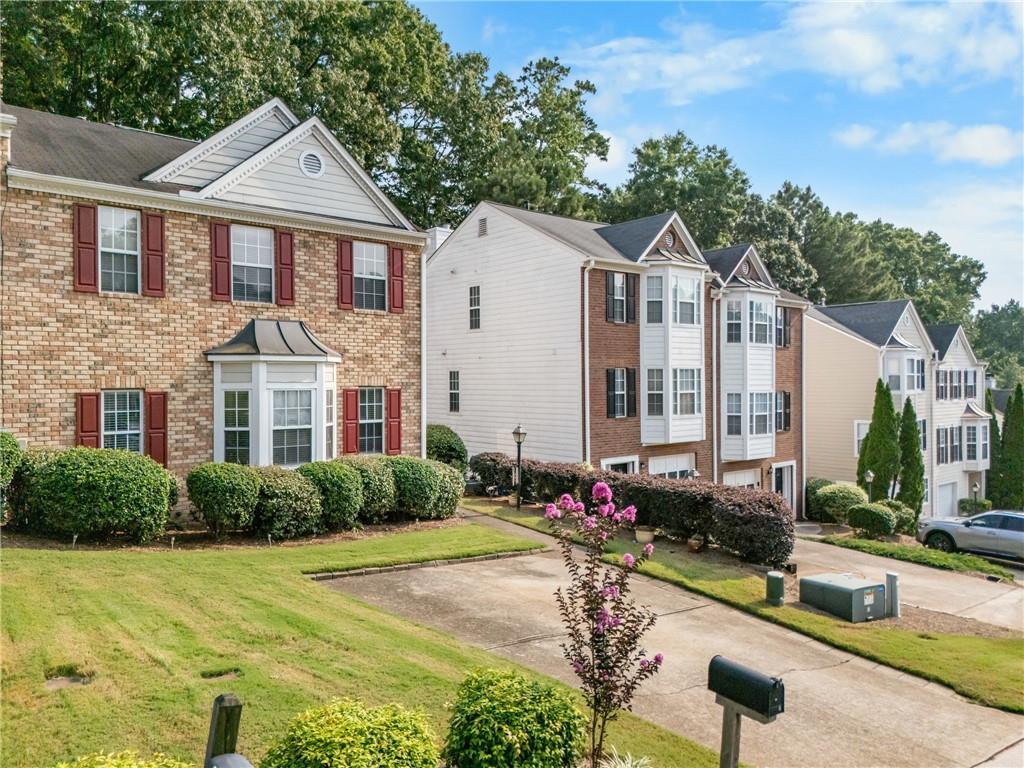
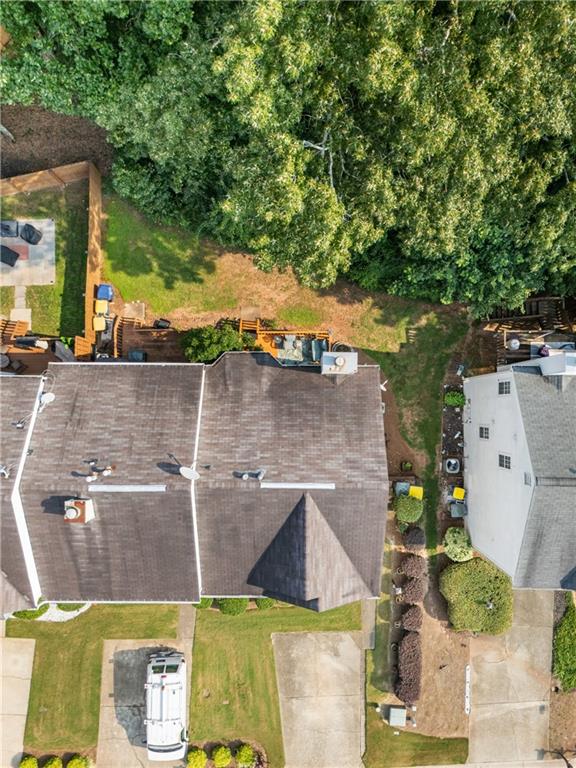
Picture this: a bright, airy townhouse tucked into one of Acworth's most convenient spots: 1 exit away from KSU, close enough to I-75 for an easy commute, a 10 minute drive to the charm of Downtown Kennesaw or a 10 minute drive to a lazy lake day at downtown Acworth. Walk through the door and the space opens right up. Sunlight pours through the two story great room, giving the whole main level an airy, welcoming feel. The kitchen has been tastefully updated and offers plenty of room to cook, eat, and gather. Tucked just off the main living area is a bedroom suite with its own bay window, a cozy spot that catches the light beautifully, perfect for guests or anyone wanting a bit of privacy. Head upstairs and the primary suite feels like a personal retreat, with a soaking tub, separate shower, dual vanities, and a walk in closet with room to spare. A bonus loft overlooks the great room below, ready to become whatever you need, a home office, reading corner, or quiet hideaway. Move in ready and full of light, this end unit townhouse is one you'll want to see for yourself. Buyer may receive a $10,000 lender credit, ask for details!

Save
Ask
Tour
Hide
Share
Listing Snapshot
Price 
$295,000
Days On Site 
0 Days
Bedrooms 
2
Inside Area (SqFt) 
1,473 sqft
Total Baths 
2
Full Baths 
2
Partial Baths 
N/A
Lot Size 
0.0834 Acres
Year Built 
1999
MLS® Number 
7813374
Status 
Active
Property Tax 
$995
HOA/Condo/Coop Fees 
$47 monthly
Sq Ft Source 
Public Records
Friends & Family
Recent Activity
4 hours agoStatus changed to Active
4 hours agoListing updated with changes from the MLS®
12 hours agoListing first seen on site
General Features
Acres 
0.0834
Foundation 
Block
Land Lease 
No
Levels 
Two
Parking 
Driveway
Parking Spaces 
2
Property Sub Type 
Townhouse
Security 
Smoke Detector(s)
Sewer 
Public Sewer
SqFt Total 
1473
Style 
TownhouseTraditional
Utilities 
Electricity AvailableNatural Gas AvailablePhone AvailableSewer AvailableUnderground UtilitiesWater Available
Water Source 
Public
Interior Features
Appliances 
DishwasherGas OvenMicrowave
Basement 
Crawl Space
Cooling 
Ceiling Fan(s)Central Air
Fireplace 
Yes
Fireplace Features 
Gas StarterLiving Room
Fireplaces 
1
Flooring 
CarpetTile
Heating 
CentralNatural Gas
Interior 
Entrance FoyerSmart HomeTray Ceiling(s)Walk-In Closet(s)
Laundry Features 
In HallMain Level
Main Level Bedrooms 
1
Save
Ask
Tour
Hide
Share
Exterior Features
Construction Details 
Cement Siding
Exterior 
None
Fencing 
Stone
Lot Features 
Level
Other Structures 
None
Patio And Porch 
Deck
Pool Features 
None
Road Frontage 
City Street
Roof 
Composition
Spa Features 
None
View 
Neighborhood
Waterfront Features 
None
Waterview 
Neighborhood
Community Features
Association Dues 
141
Financing Terms Available 
CashConventionalFHA
HOA Fee Frequency 
Quarterly
Horse Property 
None
Roads 
Paved
Schools
School District
Unknown
Elementary School
Baker
Middle School
Barber
High School
North Cobb
Listing Courtesy Of: Amanda Warren of Real Broker, LLC. Broker: 678-764-2008 Prefer Ph#:[email protected]

Listings identified with the FMLS IDX logo come from FMLS and are held by brokerage firms other than the owner of this website and the listing brokerage is identified in any listing details. Information is deemed reliable but is not guaranteed. If you believe any FMLS listing contains material that infringes your copyrighted work, please click here to review our DMCA policy and learn how to submit a takedown request.



© 2017-2026 First Multiple Listing Service, Inc.

Neighborhood & Commute
Source: Walkscore
Disclosure: Community information and market data powered by Constellation Data Labs. Information is deemed reliable but not guaranteed.
Save
Ask
Tour
Hide
Share