

4111 Barry Place 56Atlanta, GA 30341
Mortgage Calculator
Monthly Payment (Est.)
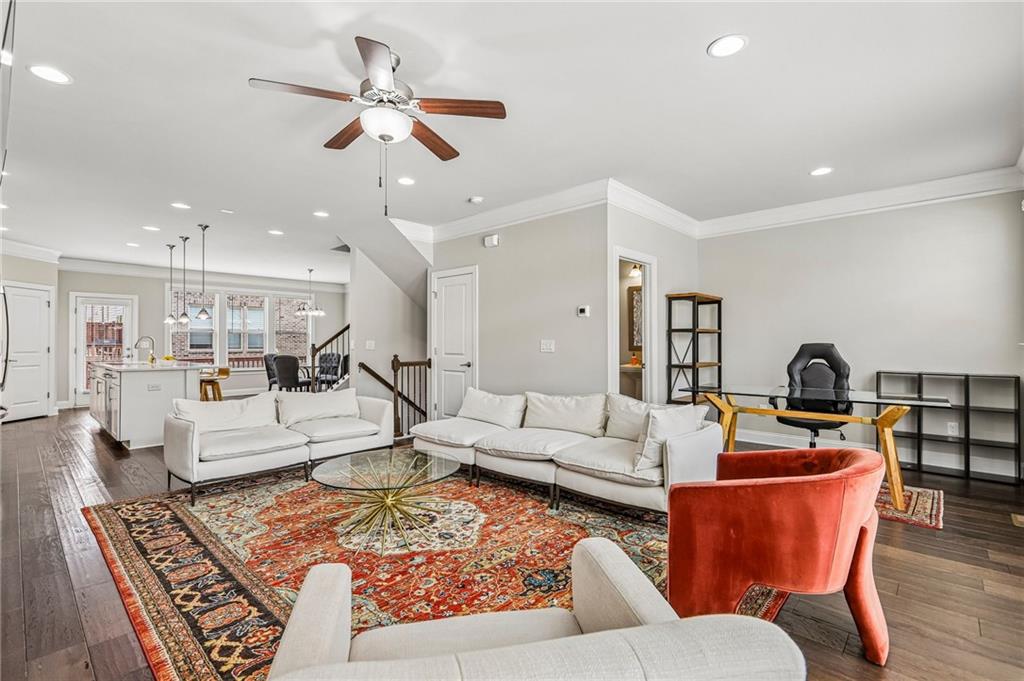
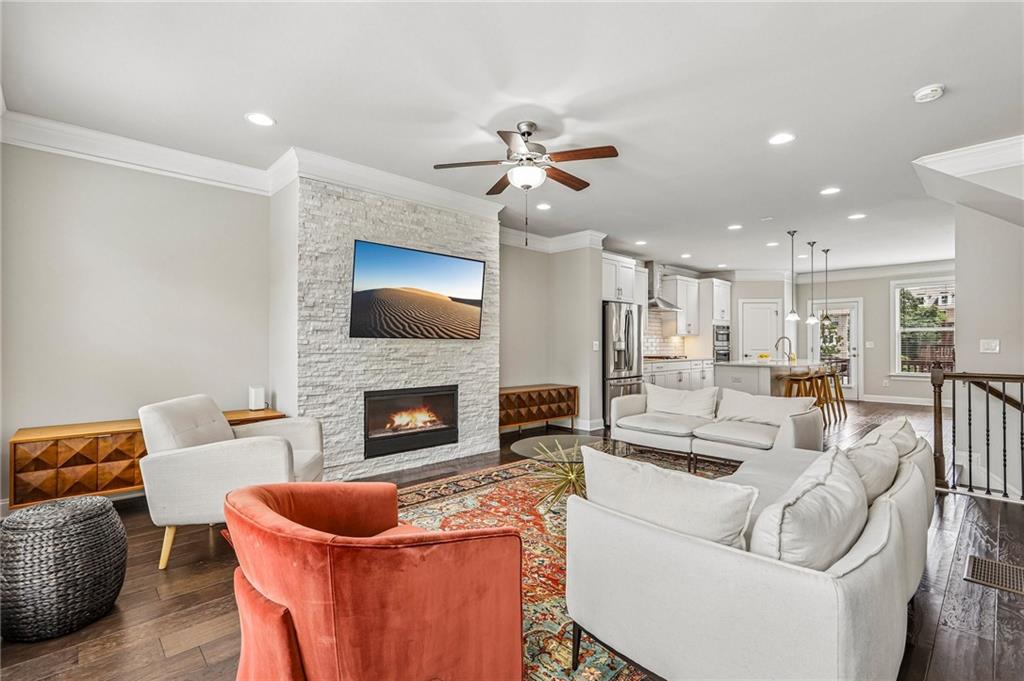
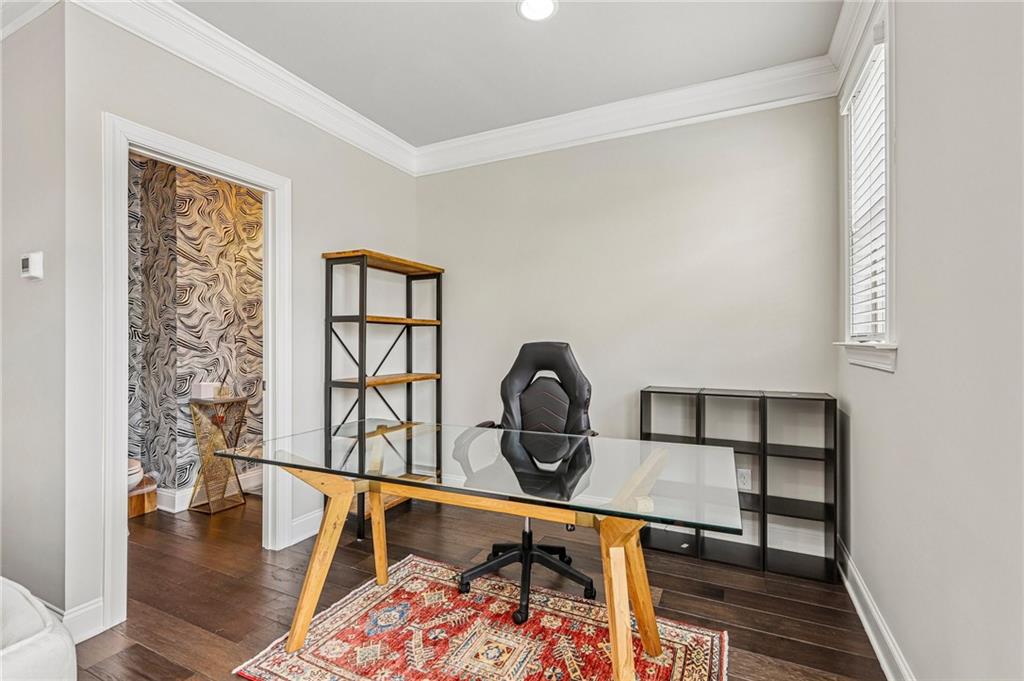
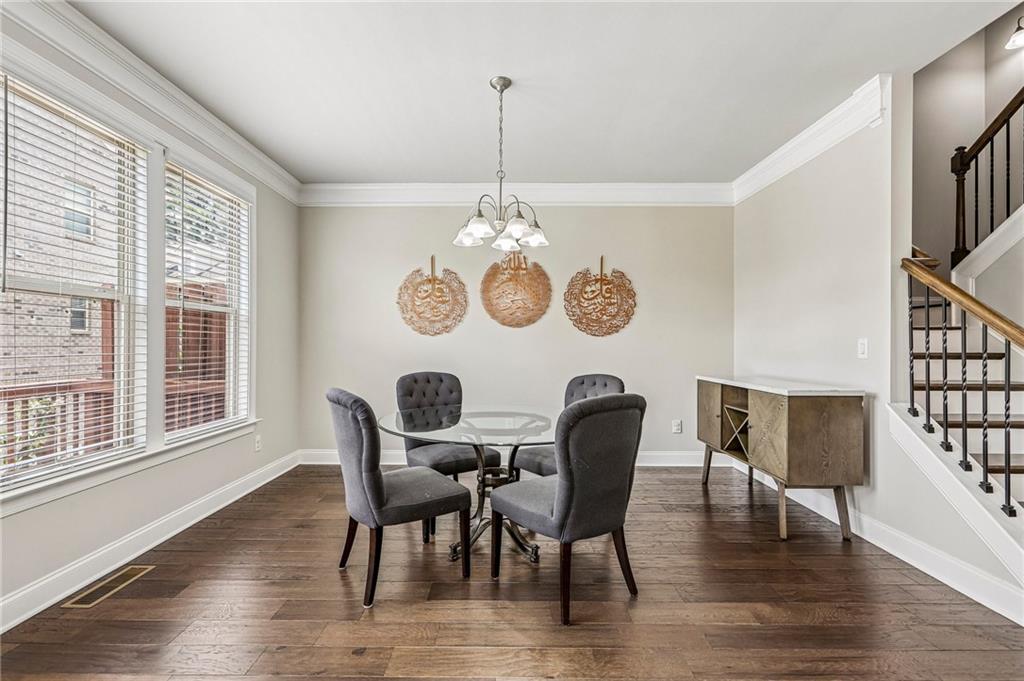
$2,715Tucked inside the gated Collection at Perimeter Park, this beautifully maintained Taylor Morrison townhome offers the perfect blend of luxury, comfort, and convenience. Set on a premium homesite overlooking beautifully landscaped green space, the home enjoys a more open feel, added privacy, and exceptional curb appeal. The front-facing garage enhances both the home's attractive streetscape and everyday convenience. Step inside to a thoughtfully designed open floor plan where everyday living and entertaining come together effortlessly. The chef-inspired kitchen is the heart of the home, featuring white cabinetry with under-cabinet lighting, quartz countertops, stainless steel appliances, and an oversized island that naturally invites family and friends to gather. The kitchen flows seamlessly into the dining and living areas before opening to a private balcony—the perfect spot to enjoy your morning coffee or unwind at the end of the day. A flexible sitting area provides the ideal space for a home office, reading nook, or study area, while the walk-out lower level offers endless possibilities as a guest retreat, media room, fitness space, or additional living area. Just a stone's throw away, you'll enjoy the community's exceptional amenities, including a beautifully appointed clubhouse, a 24-hour fitness center overlooking the resort-style pool, a community fire pit, walking trails, and professionally landscaped green spaces. Ideally located just minutes from Perimeter Center, Dunwoody, Brookhaven, Buckhead, MARTA, I-285, and GA-400, you'll enjoy convenient access to premier shopping, dining, parks, major employment centers, and everything the area has to offer. Move-in ready and meticulously maintained, this home offers an exceptional combination of style, location, and low-maintenance living in one of Metro Atlanta's most desirable gated communities.
| 15 hours ago | Listing first seen on site | |
| 15 hours ago | Listing updated with changes from the MLS® |
Listings identified with the FMLS IDX logo come from FMLS and are held by brokerage firms other than the owner of this website and the listing brokerage is identified in any listing details. Information is deemed reliable but is not guaranteed. If you believe any FMLS listing contains material that infringes your copyrighted work, please click here to review our DMCA policy and learn how to submit a takedown request.

© 2017-2026 First Multiple Listing Service, Inc.
Did you know? You can invite friends and family to your search. They can join your search, rate and discuss listings with you.