Save
Ask
Tour
Hide
Share
$625,000
New Listing

4066 Halton Road
Duluth, GA 30097

For Sale|Single Family Residence|Active
4
Beds
3
Total Baths
3
Full Baths
2,464
SqFt
$254
/SqFt
2023
Built
Subdivision:
Encore
County:
Gwinnett
Listing Courtesy Of: Murali Sunkara of Virtual Properties Realty.com Broker: 470-380-5086 Prefer Ph#:[email protected]
Call Now: 404.793.7788
Is this the listing for you? We can help make it yours.
404.793.7788
Upcoming Open Houses
Sun, Aug 2, 3:00 PM - 5:00 PM
4066 Halton Road4066 Halton Road4066 Halton Road4066 Halton Road
Save
Ask
Tour
Hide
Share

Mortgage Calculator

Monthly Payment (Est.)

$2,852
Calculator powered by Showcase IDX, a Constellation1 Company. Copyright ©2026 Information is deemed reliable but not guaranteed.

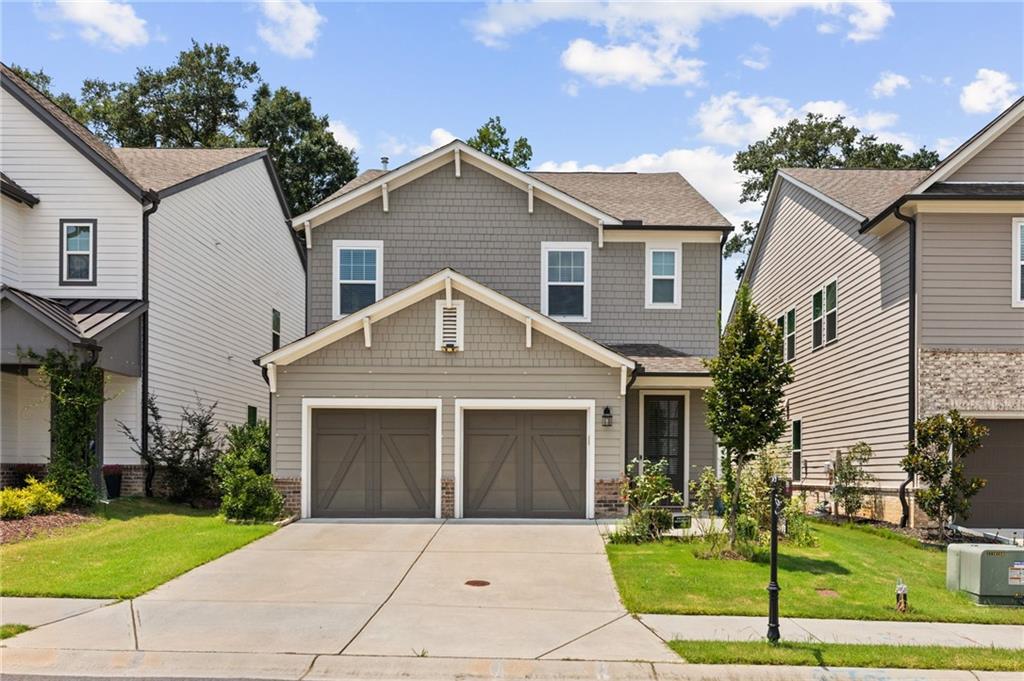
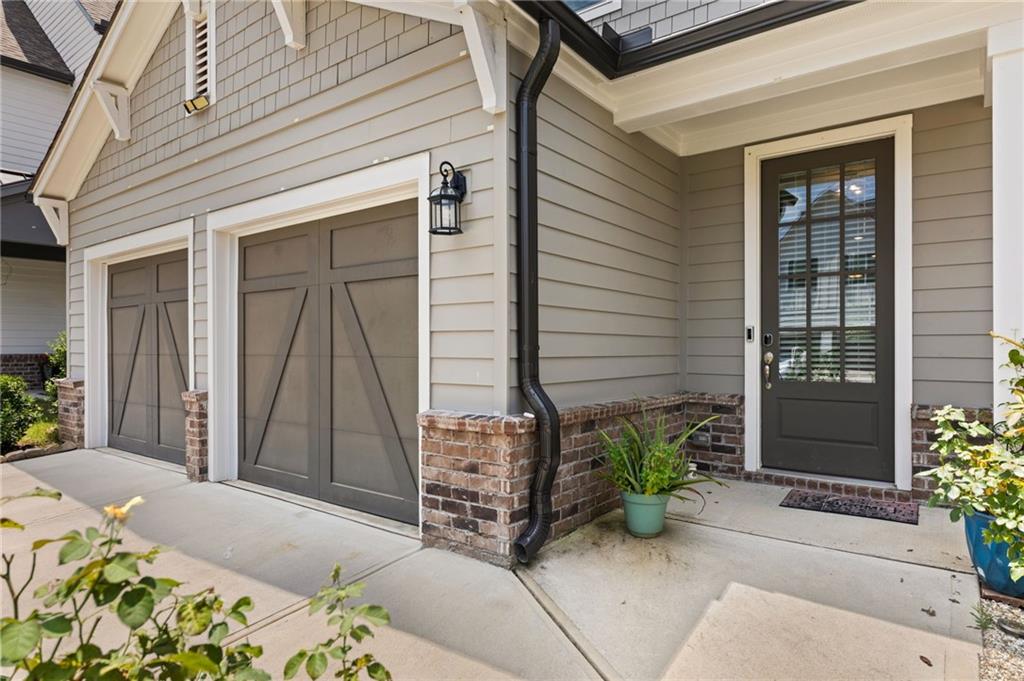
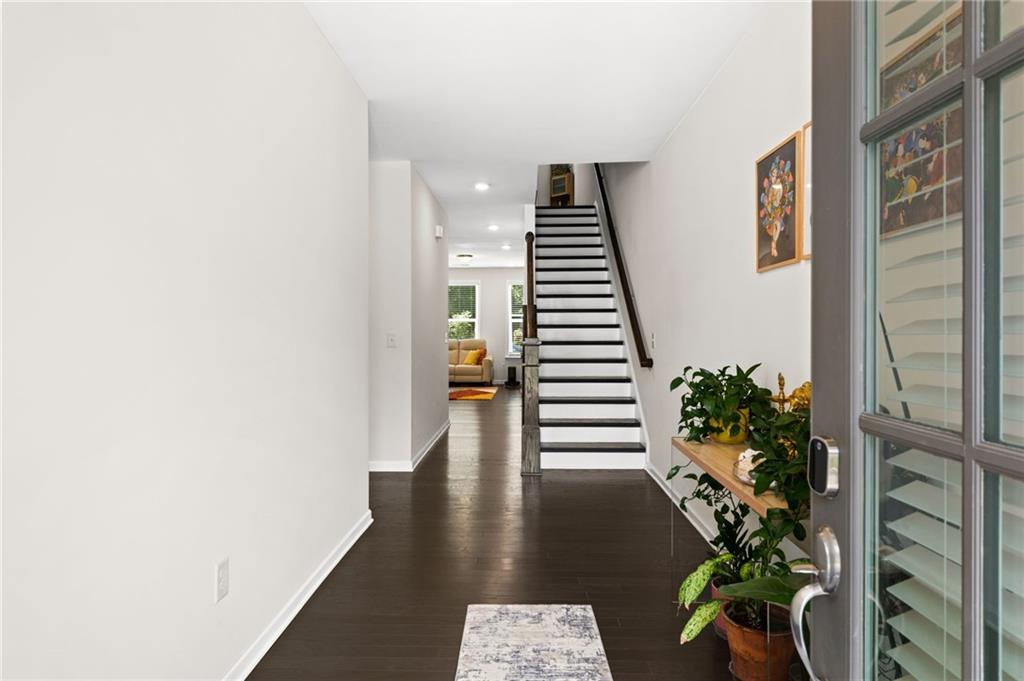
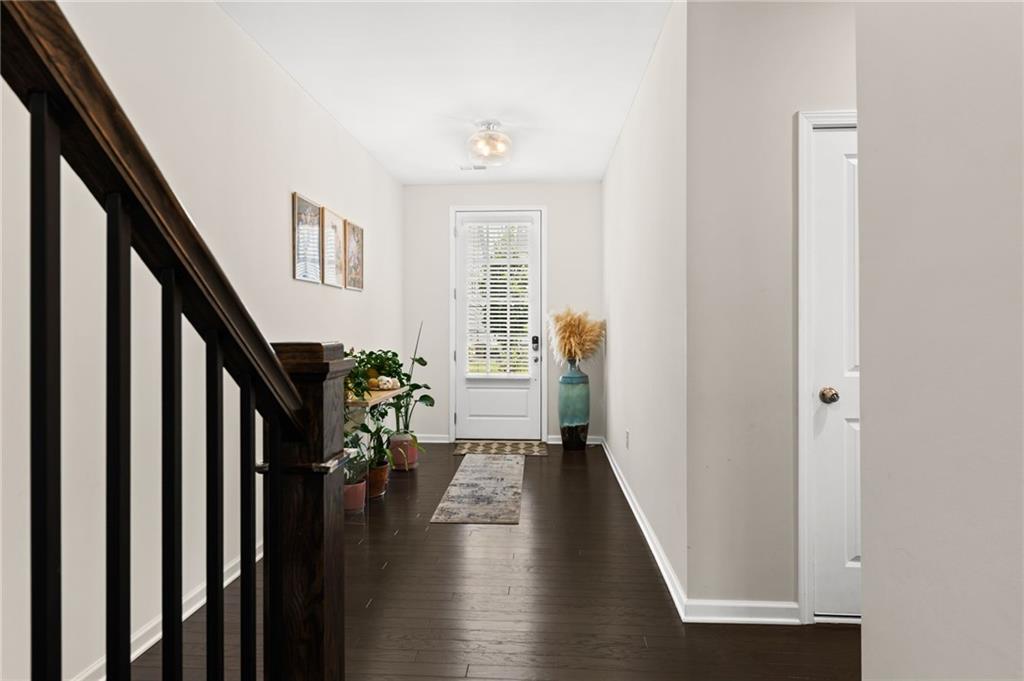
East Facing! Guest Bedroom With Full Bathroom in the Main Level! Flat Private wooded backyard! Experience modern elegance and effortless low-maintenance living in this practically new, beautifully constructed residence located in the heart of Duluth. Built in 2023, this stylish home offers approximately 2,440 square feet of meticulously designed living space featuring 4 bedrooms and 3 bathrooms. Open & Bright Living: Step inside to discover a sophisticated, open-concept layout defined by high ceilings, abundant natural light, and contemporary finishes throughout. Fireside Gathering Space: The inviting living area anchors the home, complete with a stunning masonry fireplace that creates a warm, cozy atmosphere for relaxation or entertaining. Chef-Ready Kitchen: Seamlessly flowing into the main living spaces, the kitchen features modern appliances, ample cabinetry, counter space, and an ideal setup for casual dining or hosting guests. Comfortable Suites: Generously proportioned bedrooms offer peaceful private retreats, highlighted by modern, high-end bathroom fixtures and thoughtful architectural details. Top-Tier Gwinnett County Schools: Located within an exceptional school district, including Chattahoochee Elementary, Coleman Middle, and Duluth High School. Unbeatable Location: Situated moments away from local parks, dining, shopping, and major commuter routes, offering the ultimate balance of suburban tranquility and urban accessibility. This neighborhood has a clubhouse, swimming pool, lakes and picturesque walking trails.

Save
Ask
Tour
Hide
Share
Listing Snapshot
Price 
$625,000
Days On Site 
0 Days
Bedrooms 
4
Inside Area (SqFt) 
2,464 sqft
Total Baths 
3
Full Baths 
3
Partial Baths 
N/A
Lot Size 
0.37 Acres
Year Built 
2023
MLS® Number 
7812793
Status 
Active
Property Tax 
$5,839
HOA/Condo/Coop Fees 
$77.08 monthly
Sq Ft Source 
Owner
Friends & Family
Recent Activity
6 hours agoListing first seen on site
6 hours agoListing updated with changes from the MLS®
General Features
Acres 
0.37
Attached Garage 
Yes
Foundation 
Concrete Perimeter
Garage 
Yes
Garage Spaces 
3
Green Energy Efficient 
InsulationRoofThermostatWater HeaterWindows
Land Lease 
No
Levels 
Three Or More
Parking 
AttachedDrivewayGarageGarage Door OpenerGarage Faces SideKitchen LevelElectric Vehicle Charging Station(s)
Parking Spaces 
9
Property Sub Type 
Single Family Residence
Security 
Smoke Detector(s)Fire Alarm
Sewer 
Public Sewer
SqFt Total 
2464
Style 
CraftsmanTraditional
Utilities 
Cable AvailableElectricity AvailableNatural Gas AvailablePhone AvailableSewer AvailableUnderground UtilitiesWater Available
Water Source 
Public
Interior Features
Appliances 
DishwasherDisposalGas RangeGas Water HeaterMicrowave
Basement 
None
Cooling 
Central Air
Electric 
220 Volts
Fireplace 
Yes
Fireplace Features 
Gas StarterLiving Room
Fireplaces 
1
Flooring 
CarpetCeramic TileHardwood
Heating 
Zoned
Interior 
Breakfast BarEat-in KitchenPantryKitchen IslandDouble VanityEntrance FoyerHigh Speed InternetHis and Hers ClosetsSmart HomeWalk-In Closet(s)
Laundry Features 
In HallLaundry RoomUpper Level
Main Level Bedrooms 
1
Window Features 
Insulated Windows
Save
Ask
Tour
Hide
Share
Exterior Features
Construction Details 
HardiPlank TypeStone
Exterior 
Rain GuttersOther
Fencing 
None
Lot Features 
Back YardFront Yard
Other Structures 
None
Patio And Porch 
CoveredDeckPatio
Pool Features 
None
Road Frontage 
Other
Roof 
CompositionShingle
Spa Features 
None
View 
Other
Waterfront Features 
None
Waterview 
Other
Windows/Doors 
Insulated Windows
Community Features
Association Dues 
925
Community Features 
ParkPoolSidewalksStreet LightsTennis Court(s)
HOA Fee Frequency 
Annually
Horse Property 
None
Roads 
AsphaltPaved
Schools
School District
Unknown
Elementary School
Chattahoochee - Gwinnett
Middle School
Coleman
High School
Duluth
Listing Courtesy Of: Murali Sunkara of Virtual Properties Realty.com Broker: 470-380-5086 Prefer Ph#:[email protected]

Listings identified with the FMLS IDX logo come from FMLS and are held by brokerage firms other than the owner of this website and the listing brokerage is identified in any listing details. Information is deemed reliable but is not guaranteed. If you believe any FMLS listing contains material that infringes your copyrighted work, please click here to review our DMCA policy and learn how to submit a takedown request.



© 2017-2026 First Multiple Listing Service, Inc.

Neighborhood & Commute
Source: Walkscore
Disclosure: Community information and market data powered by Constellation Data Labs. Information is deemed reliable but not guaranteed.
Save
Ask
Tour
Hide
Share