Save
Ask
Tour
Hide
Share
$524,900
92 Days On Site

884 Liberty Ives Drive
Auburn, GA 30011

For Sale|Single Family Residence|Active
5
Beds
4
Total Baths
3
Full Baths
1
Partial Bath
4,162
SqFt
$126
/SqFt
2004
Built
Subdivision:
Mineral Springs Crossing
County:
Gwinnett
Listing Courtesy Of: LISA ALLEN of Keller Williams Rlty Consultants Broker: 678-287-4800 Prefer Ph#:[email protected]
Call Now: 404.793.7788
Is this the listing for you? We can help make it yours.
404.793.7788
884 Liberty Ives Drive884 Liberty Ives Drive884 Liberty Ives Drive884 Liberty Ives Drive
Save
Ask
Tour
Hide
Share

Mortgage Calculator

Monthly Payment (Est.)

Enter an interest rate to see your estimated monthly payment.
Calculator powered by Showcase IDX, a Constellation1 Company. Copyright ©2026 Information is deemed reliable but not guaranteed.

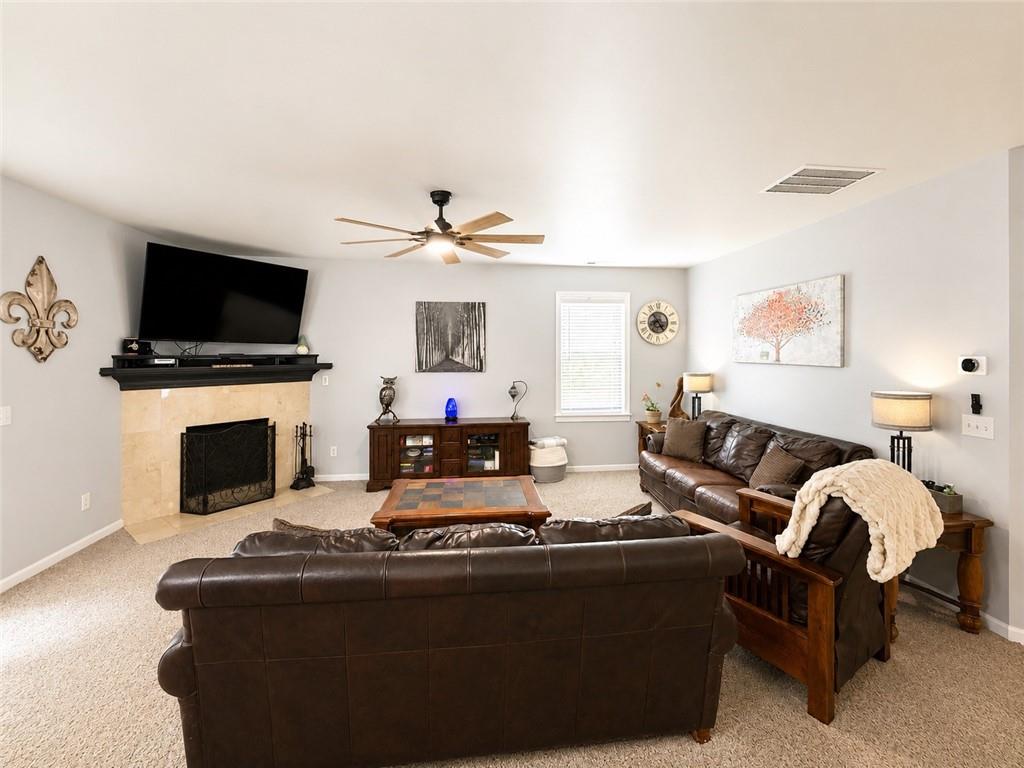
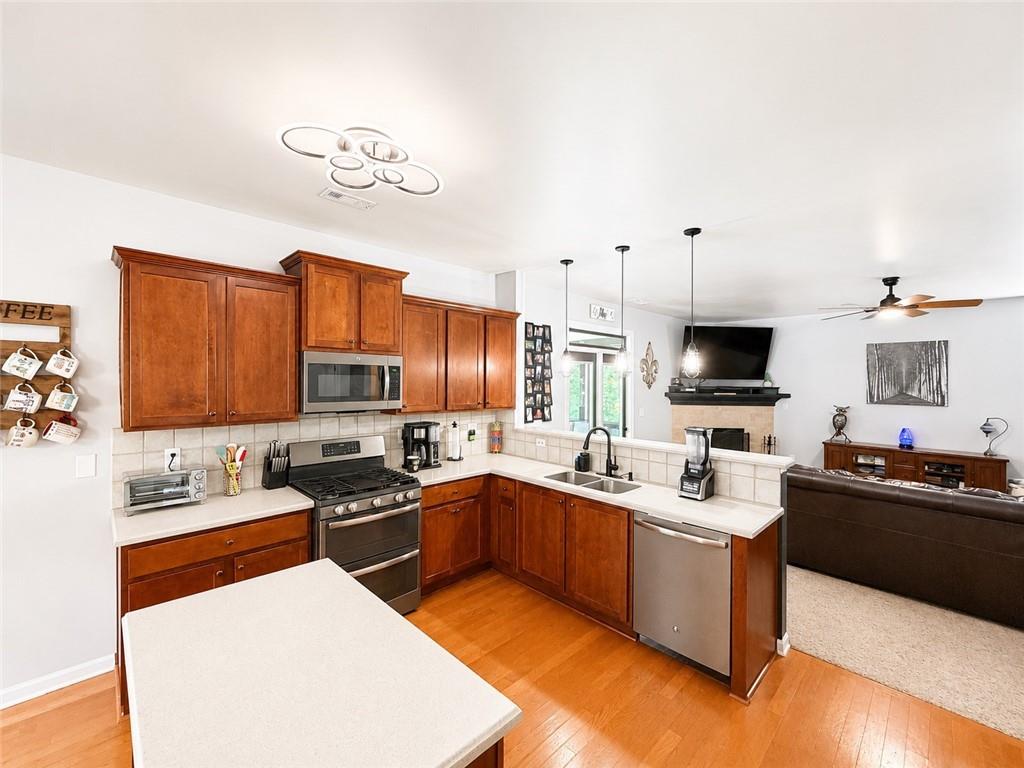
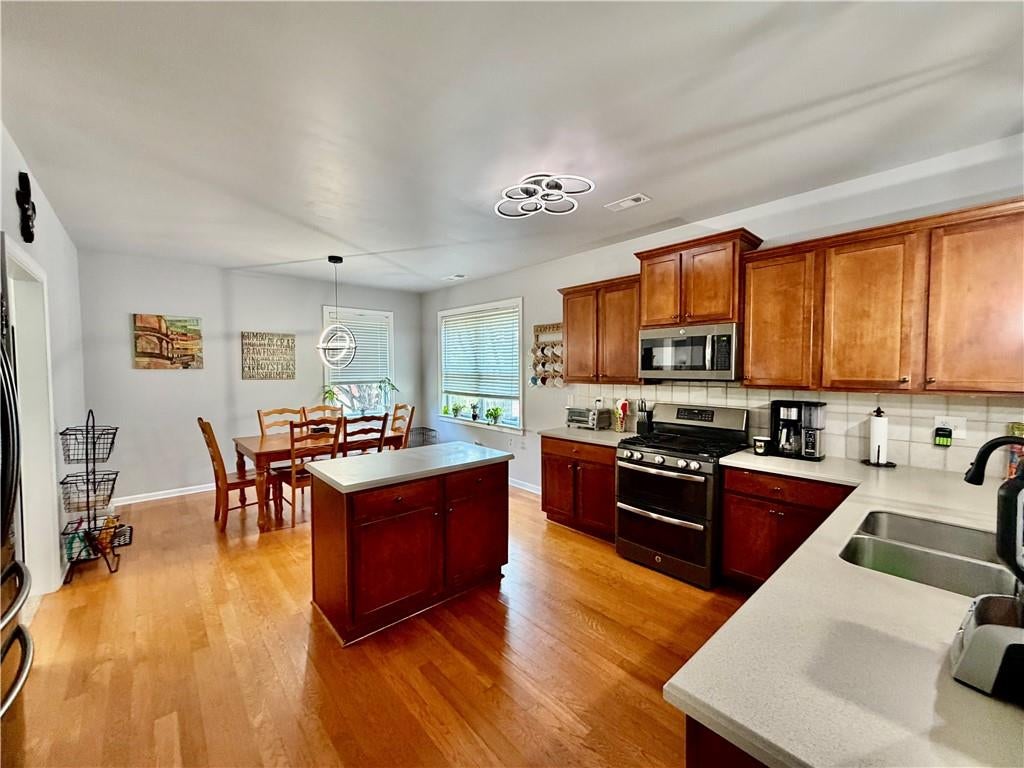
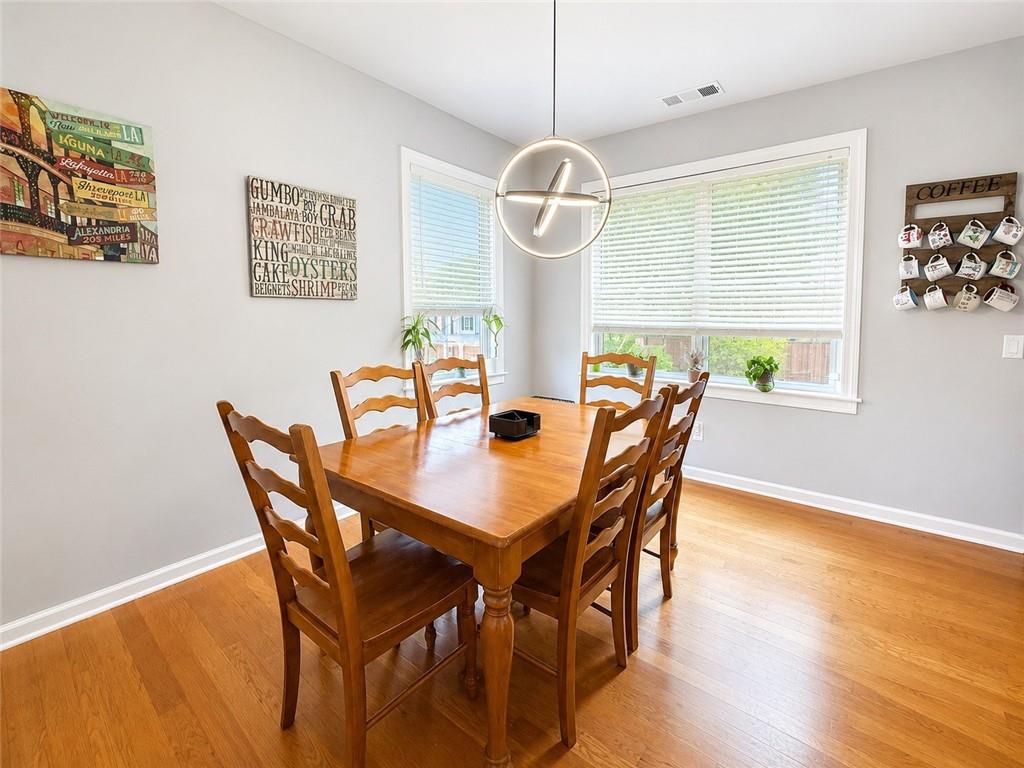
SUPER CONVENIENT TO HEBRON CHRISTIAN! FINISHED BASEMENT! Beautifully updated home tucked away on a quiet side cul-de-sac corner lot in a highly sought-after swim and tennis community. Lovely wrap-around front porch. This spacious home features an open, light-filled floor plan designed for both everyday living and effortless entertaining. Fresh interior paint and trim along with new exterior paint give the home a crisp, move-in-ready feel, while newer AC systems provide added peace of mind. The heart of the home is the expansive kitchen, complete with an abundance of cabinetry, generous counter space, and a seamless flow into the living and dining areas. Upstairs, the oversized primary suite is a true retreat featuring a luxurious ensuite bath and an enormous walk-in closet you'll have to see to believe. Step outside and enjoy morning coffee on the screened porch or host family and friends on the spacious rear deck overlooking the beautifully landscaped yard. The FULL FINISHED BASEMENT offers incredible flexibility with a large entertainment/recreation areas, private bedroom, full bathroom, and dedicated exercise room—ideal for guests, multi-generational living, a home office, or your own personal fitness studio. Perfectly positioned on a beautifully landscaped corner lot, this exceptional home combines thoughtful updates, generous living space, outstanding Swim/Tennis Community, and access to highly rated schools and short walk to Mulberry Park!

Save
Ask
Tour
Hide
Share
Listing Snapshot
Price 
$524,900
Days On Site 
92 Days
Bedrooms 
5
Inside Area (SqFt) 
4,162 sqft
Total Baths 
4
Full Baths 
3
Partial Baths 
1
Lot Size 
0.25 Acres
Year Built 
2004
MLS Number 
7812254
Status 
Active
Property Tax 
$7,193
HOA/Condo/Coop Fees 
$73.33 monthly
Sq Ft Source 
Public Records
Friends & Family
Recent Activity
4 weeks agoPrice changed to $524,900
4 weeks agoListing updated with changes from the MLS
3 months agoListing first seen on site
General Features
Acres 
0.25
Foundation 
Concrete Perimeter
Garage 
Yes
Garage Spaces 
2
Land Lease 
No
Levels 
Two
Parking 
DrivewayGarageGarage Faces FrontKitchen Level
Property Sub Type 
Single Family Residence
Security 
Smoke Detector(s)
Sewer 
Public Sewer
SqFt Above 
3012
SqFt Below 
1150
SqFt Total 
4503
Style 
Traditional
Utilities 
Underground Utilities
Water Source 
Public
Interior Features
Appliances 
DishwasherDisposalGas RangeGas Water HeaterMicrowave
Basement 
FinishedFullWalk-Out Access
Cooling 
Ceiling Fan(s)Central Air
Fireplace 
Yes
Fireplace Features 
Family Room
Fireplaces 
1
Flooring 
CarpetHardwood
Heating 
CentralForced Air
Interior 
Breakfast BarPantryKitchen IslandBookcasesEntrance FoyerRecessed LightingTray Ceiling(s)Walk-In Closet(s)
Laundry Features 
Laundry RoomMain Level
Window Features 
Double Pane Windows
Save
Ask
Tour
Hide
Share
Exterior Features
Construction Details 
Cement SidingStone
Exterior 
None
Fencing 
None
Lot Features 
Back YardCorner LotFront YardLandscaped
Other Structures 
None
Patio And Porch 
CoveredDeckScreened
Pool Features 
None
Road Frontage 
County Road
Roof 
CompositionShingle
Spa Features 
None
View 
Neighborhood
Waterfront Features 
None
Waterview 
Neighborhood
Windows/Doors 
Double Pane Windows
Community Features
Association Fee 
$880.0
Association Fee Frequency 
Annually
Community Features 
LakePoolSidewalksStreet LightsTennis Court(s)
Horse Property 
None
Financing Terms Available 
CashConventionalFHA
Roads 
Asphalt
Schools
School District
Unknown
Elementary School
Mulberry
Middle School
Dacula
High School
Dacula
Listing Courtesy Of: LISA ALLEN of Keller Williams Rlty Consultants Broker: 678-287-4800 Prefer Ph#:[email protected]

Listings identified with the FMLS IDX logo come from FMLS and are held by brokerage firms other than the owner of this website and the listing brokerage is identified in any listing details. Information is deemed reliable but is not guaranteed. If you believe any FMLS listing contains material that infringes your copyrighted work, please click here to review our DMCA policy and learn how to submit a takedown request.



© 2017-2026 First Multiple Listing Service, Inc.

Neighborhood & Commute
Source: Walkscore
Disclosure: Community information and market data powered by Constellation Data Labs. Information is deemed reliable but not guaranteed.
Save
Ask
Tour
Hide
Share