Save
Ask
Tour
Hide
Share
$350,000
New Listing

2345 Rocky Waters Trail
Buford, GA 30519

For Sale|Single Family Residence|Active
4
Beds
3
Total Baths
3
Full Baths
2,226
SqFt
$157
/SqFt
1993
Built
Subdivision:
Waterstone
County:
Gwinnett
Listing Courtesy Of: Chasity Tillman of Pend Realty, LLC. Broker: 888-641-7363 Prefer Ph#:[email protected]
Call Now: 404.793.7788
Is this the listing for you? We can help make it yours.
404.793.7788
Upcoming Open Houses
Sat, Aug 1, 12:00 PM - 2:00 PM
2345 Rocky Waters Trail2345 Rocky Waters Trail2345 Rocky Waters Trail2345 Rocky Waters Trail
Save
Ask
Tour
Hide
Share

Mortgage Calculator

Monthly Payment (Est.)

$1,597
Calculator powered by Showcase IDX, a Constellation1 Company. Copyright ©2026 Information is deemed reliable but not guaranteed.

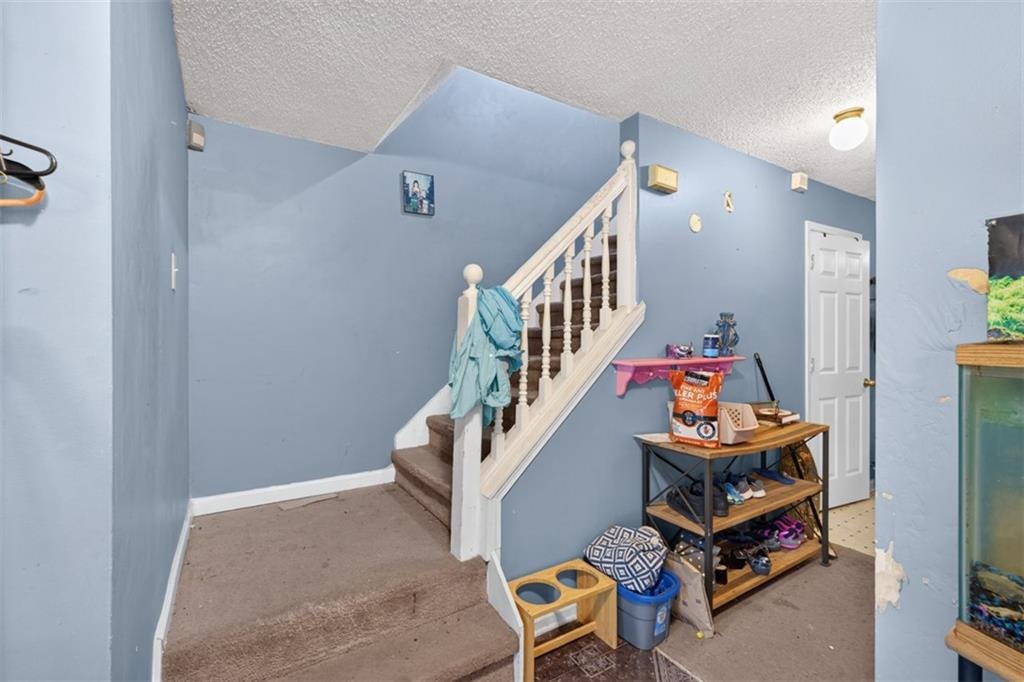
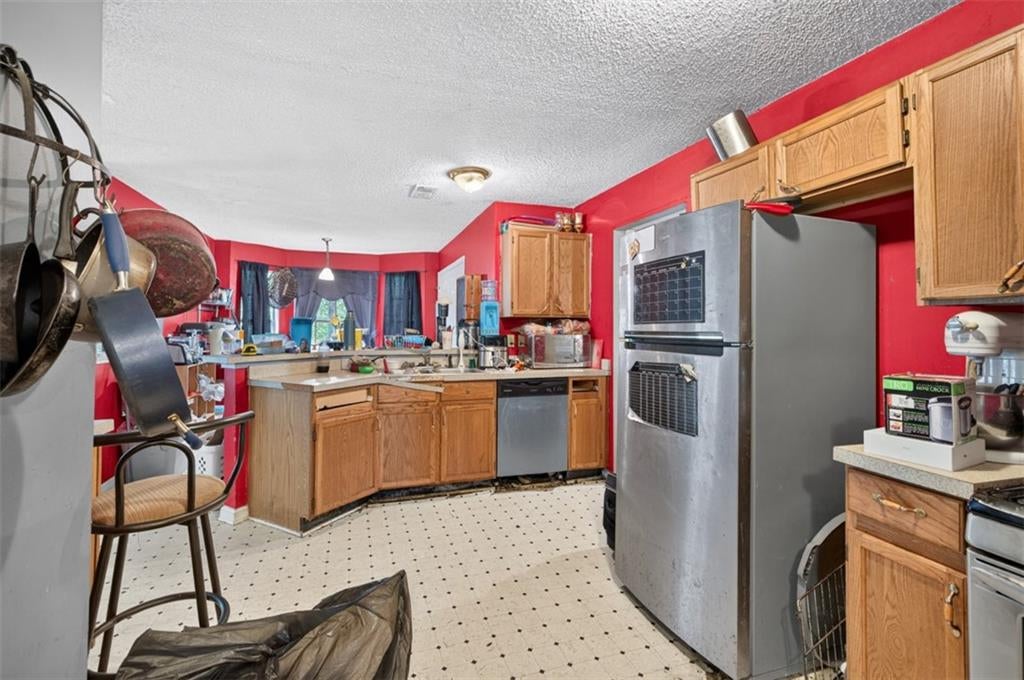
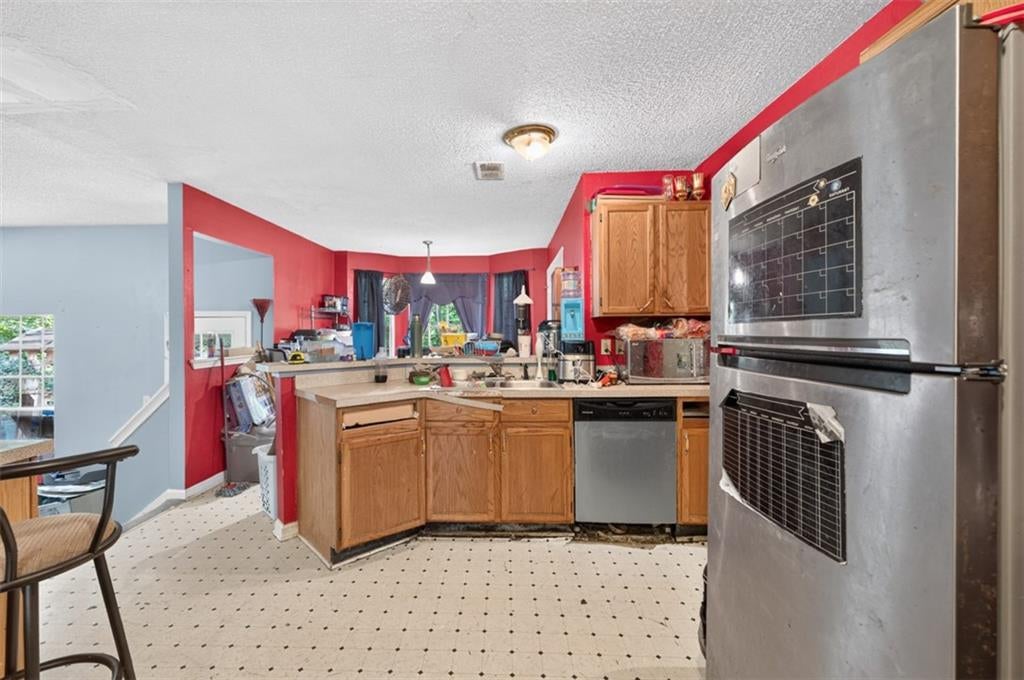
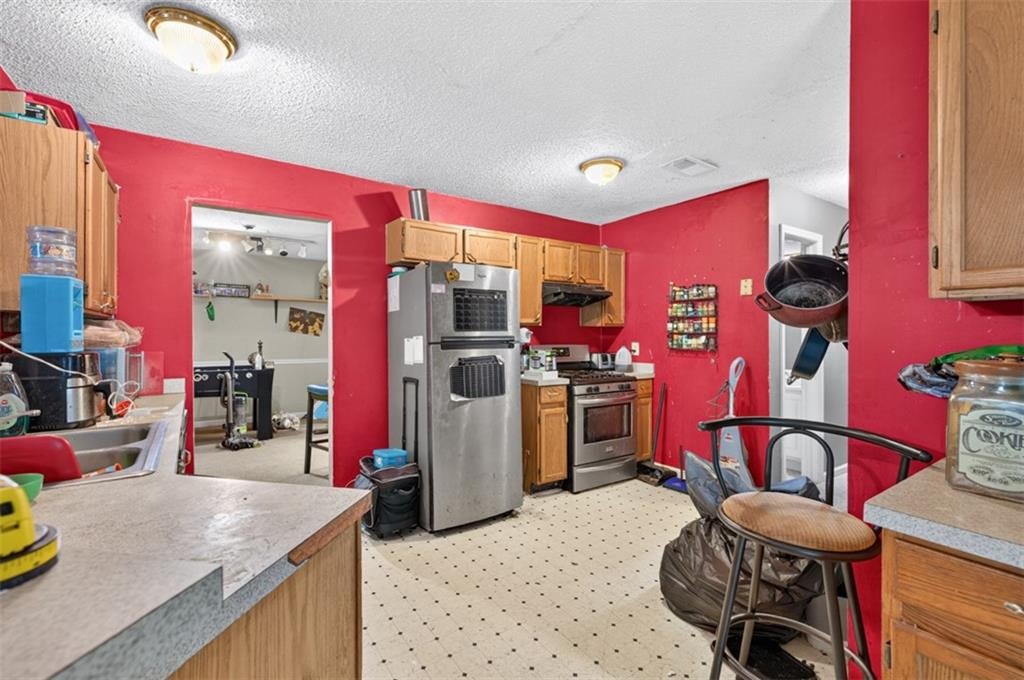
Welcome home to this spacious traditional residence tucked away on a quiet cul-de-sac in the established Waterstone community. Situated on a generous 0.68-acre lot, this 4-bedroom, 2.5-bath home offers multiple living spaces and a versatile floor plan perfect for everyday living and entertaining. Step inside to a welcoming foyer that opens to formal living and dining rooms, while the spacious family room features soaring ceilings and a cozy gas fireplace. The kitchen is designed for functionality with stainless steel appliances, a five-burner gas range, breakfast bar, breakfast area, walk-in pantry, and an open view to the family room. A convenient laundry closet and half bath complete the main level. Upstairs, the oversized primary suite boasts tray ceilings, a walk-in closet, and an ensuite bath with a soaking tub, separate shower, and vaulted ceiling. Three additional bedrooms share a full hall bath, providing plenty of space for family, guests, or a home office. An additional sunken living room with its own fireplace offers endless possibilities as a media room, game room, or second family room. Enjoy outdoor living from the back deck and partially covered patio overlooking the fenced backyard—ideal for pets, play, or relaxing evenings. Conveniently located near shopping, dining, schools, and major commuter routes, this home offers incredible value and endless potential.

Save
Ask
Tour
Hide
Share
Listing Snapshot
Price 
$350,000
Days On Site 
0 Days
Bedrooms 
4
Inside Area (SqFt) 
2,226 sqft
Total Baths 
3
Full Baths 
3
Partial Baths 
N/A
Lot Size 
0.68 Acres
Year Built 
1993
MLS® Number 
7812247
Status 
Active
Property Tax 
$5,830
HOA/Condo/Coop Fees 
N/A
Sq Ft Source 
Public Records
Friends & Family
Recent Activity
14 hours agoListing first seen on site
14 hours agoListing updated with changes from the MLS®
General Features
Acres 
0.68
Attached Garage 
Yes
Foundation 
Slab
Garage 
Yes
Garage Spaces 
2
Land Lease 
No
Levels 
Two
Parking 
AttachedDrivewayGarageGarage Faces FrontKitchen Level
Property Sub Type 
Single Family Residence
Security 
Smoke Detector(s)
Sewer 
Septic Tank
SqFt Above 
2226
SqFt Total 
2226
Style 
Traditional
Utilities 
Cable AvailableElectricity AvailableNatural Gas AvailablePhone AvailableUnderground UtilitiesWater Available
Water Source 
Public
Interior Features
Appliances 
DishwasherGas OvenGas RangeRange Hood
Basement 
None
Cooling 
Attic FanCeiling Fan(s)
Electric 
220 Volts
Fireplace 
Yes
Fireplace Features 
Factory BuiltFamily RoomGas LogGas Starter
Fireplaces 
1
Flooring 
CarpetLaminateTile
Heating 
Central
Interior 
Breakfast BarPantryEntrance FoyerHigh Speed InternetTray Ceiling(s)Vaulted Ceiling(s)Walk-In Closet(s)
Laundry Features 
Laundry ClosetMain Level
Window Features 
Double Pane Windows
Save
Ask
Tour
Hide
Share
Exterior Features
Construction Details 
Cement Siding
Exterior 
Rain GuttersOther
Fencing 
Back YardChain LinkFenced
Lot Features 
Back YardCul-De-Sac
Other Structures 
Other
Patio And Porch 
CoveredDeckFront PorchPatio
Pool Features 
None
Road Frontage 
County Road
Roof 
Composition
Spa Features 
None
View 
Neighborhood
Waterfront Features 
None
Waterview 
Neighborhood
Windows/Doors 
Double Pane Windows
Community Features
Community Features 
Street Lights
Horse Property 
None
Roads 
Paved
Schools
School District
Unknown
Elementary School
Woodward Mill
Middle School
Twin Rivers
High School
Mountain View
Listing Courtesy Of: Chasity Tillman of Pend Realty, LLC. Broker: 888-641-7363 Prefer Ph#:[email protected]

Listings identified with the FMLS IDX logo come from FMLS and are held by brokerage firms other than the owner of this website and the listing brokerage is identified in any listing details. Information is deemed reliable but is not guaranteed. If you believe any FMLS listing contains material that infringes your copyrighted work, please click here to review our DMCA policy and learn how to submit a takedown request.



© 2017-2026 First Multiple Listing Service, Inc.

Neighborhood & Commute
Source: Walkscore
Disclosure: Community information and market data powered by Constellation Data Labs. Information is deemed reliable but not guaranteed.
Save
Ask
Tour
Hide
Share