Save
Ask
Tour
Hide
Share
$277,000
1 Day On Site

9009 Highland Pass
Fairburn, GA 30213

For Sale|Single Family Residence|Active
3
Beds
2
Total Baths
2
Full Baths
1,490
SqFt
$186
/SqFt
2001
Built
Subdivision:
Meadow Glen
County:
Fulton
Listing Courtesy Of: MARK SPAIN of Mark Spain Real Estate Broker: 770-886-9000 Prefer Ph#:[email protected]
Call Now: 404.793.7788
Is this the listing for you? We can help make it yours.
404.793.7788
9009 Highland Pass9009 Highland Pass9009 Highland Pass9009 Highland Pass
Save
Ask
Tour
Hide
Share

Mortgage Calculator

Monthly Payment (Est.)

$1,264
Calculator powered by Showcase IDX, a Constellation1 Company. Copyright ©2026 Information is deemed reliable but not guaranteed.

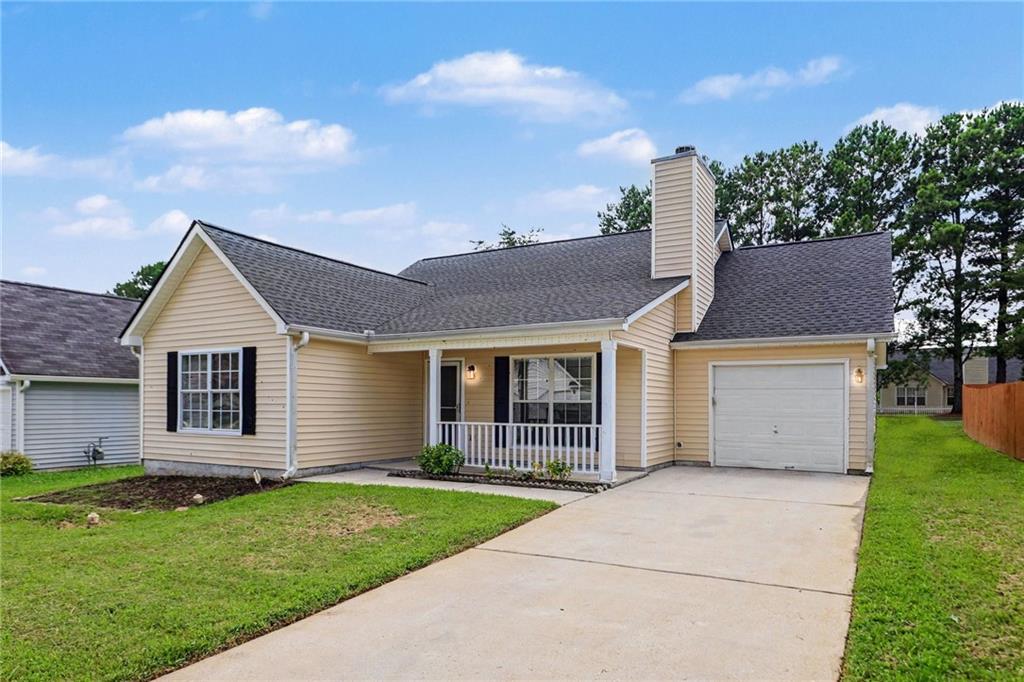
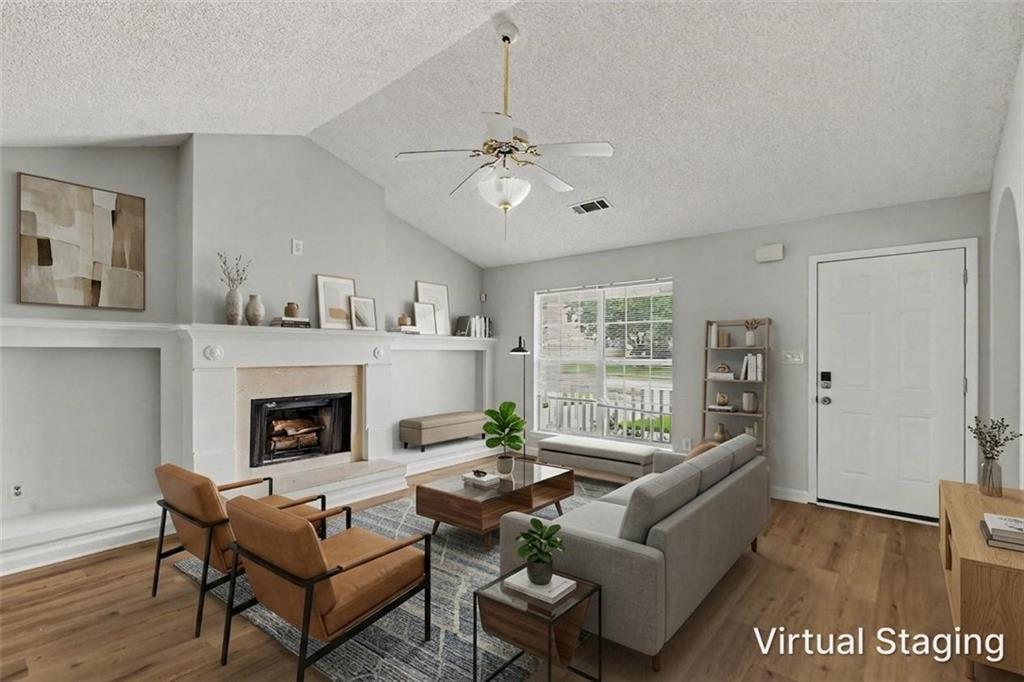
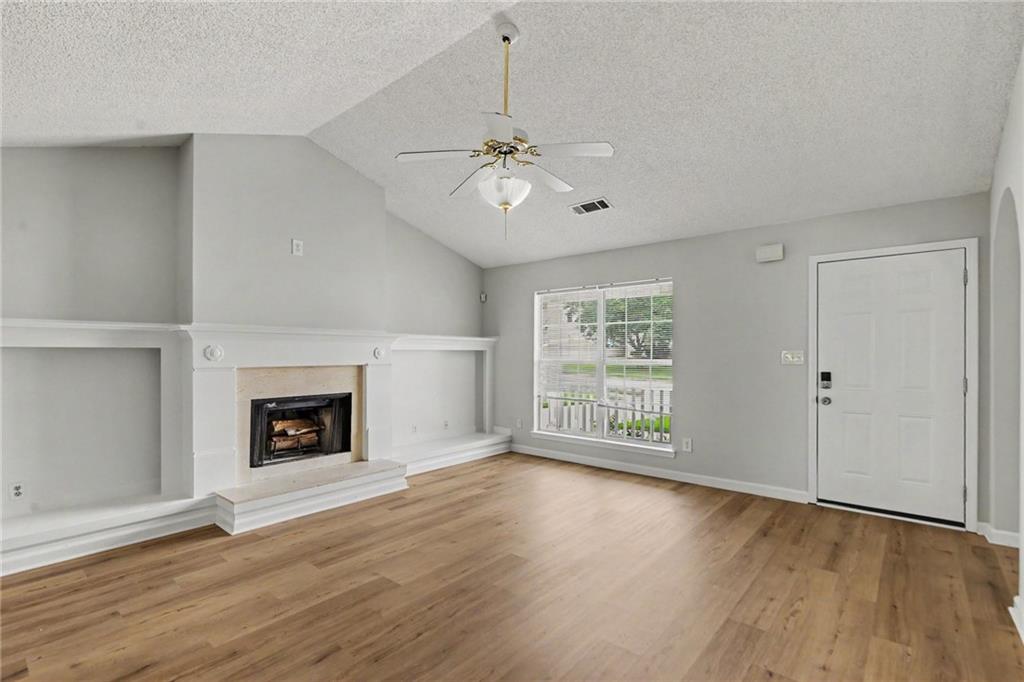
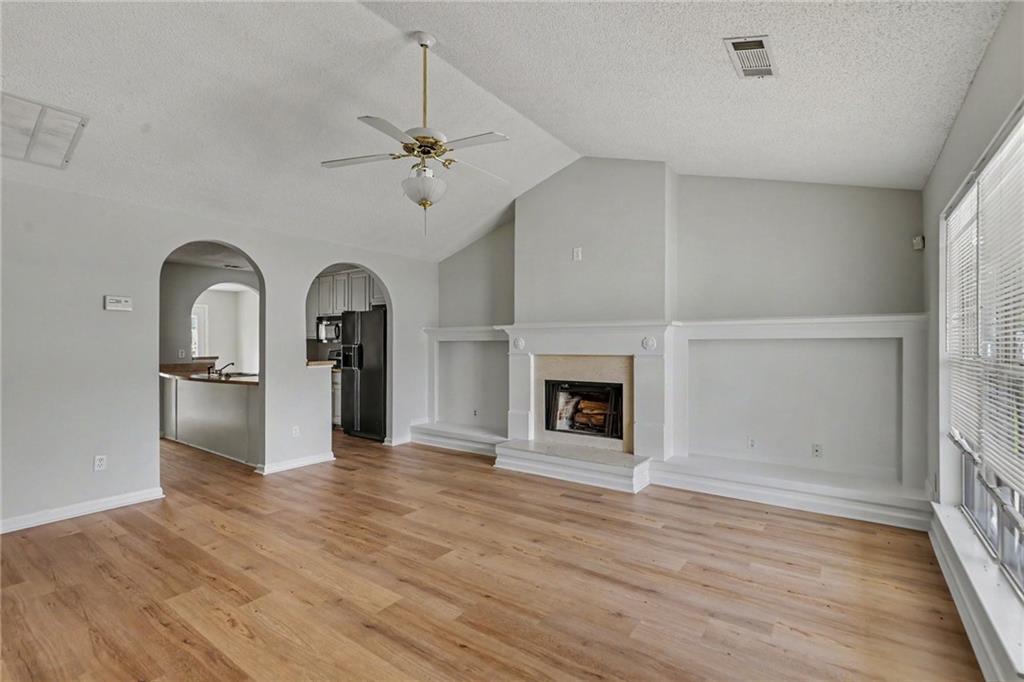
Welcome to Fairburn... where your next chapter begins! Pull up a chair... because this 3-bedroom, 2-bath ranch just might be the one you've been waiting for. Step inside to new luxury vinyl plank flooring, an abundance of natural light, and beautiful architectural archways that add charm and character throughout the home. The split-bedroom floor plan offers the perfect balance of privacy and functionality, while the factory-built fireplace creates a cozy gathering space for family and friends. The Primary Suite is tucked away from the secondary bedrooms and features a private en suite bathroom, creating your own peaceful retreat at the end of the day. A separate dining room is ready for holiday dinners and celebrations, and the bonus room gives you the flexibility for a home office, playroom, media room, or gym—the choice is yours. The hardest part? Deciding where to put your furniture... because you're going to want to move in. We left the lights on—schedule your private tour today!

Save
Ask
Tour
Hide
Share
Listing Snapshot
Price 
$277,000
Days On Site 
1 Day
Bedrooms 
3
Inside Area (SqFt) 
1,490 sqft
Total Baths 
2
Full Baths 
2
Partial Baths 
N/A
Lot Size 
0.1377 Acres
Year Built 
2001
MLS® Number 
7812234
Status 
Active
Property Tax 
$1,440
HOA/Condo/Coop Fees 
$12.5 monthly
Sq Ft Source 
Public Records
Friends & Family
Recent Activity
yesterdayListing first seen on site
yesterdayListing updated with changes from the MLS®
General Features
Acres 
0.1377
Attached Garage 
Yes
Foundation 
Concrete PerimeterSlab
Garage 
Yes
Garage Spaces 
2
Land Lease 
No
Levels 
One
Parking 
AttachedDrivewayGarageGarage Faces FrontGarage Faces Side
Parking Spaces 
3
Property Sub Type 
Single Family Residence
Security 
Carbon Monoxide Detector(s)Smoke Detector(s)
Sewer 
Public Sewer
SqFt Above 
1490
SqFt Total 
1490
Style 
RanchTraditional
Utilities 
Electricity AvailableNatural Gas AvailableSewer AvailableUnderground Utilities
Water Source 
Public
Interior Features
Appliances 
DishwasherGas RangeMicrowaveRefrigerator
Basement 
None
Cooling 
Ceiling Fan(s)Central Air
Fireplace 
Yes
Fireplace Features 
Factory BuiltLiving RoomRaised Hearth
Fireplaces 
1
Flooring 
Carpet
Heating 
CentralForced AirHot WaterNatural Gas
Interior 
Kitchen IslandHigh Speed InternetTray Ceiling(s)Vaulted Ceiling(s)Walk-In Closet(s)Master Downstairs
Laundry Features 
Electric Dryer HookupIn KitchenLaundry ClosetMain Level
Main Level Bedrooms 
3
Window Features 
Insulated WindowsWindow Treatments
Save
Ask
Tour
Hide
Share
Exterior Features
Construction Details 
FrameVinyl Siding
Exterior 
Rain Gutters
Fencing 
None
Lot Features 
Back YardFront YardLandscapedLevel
Other Structures 
None
Patio And Porch 
Front PorchPatio
Pool Features 
None
Road Frontage 
City StreetCounty Road
Roof 
Shingle
Spa Features 
None
View 
NeighborhoodTrees/Woods
Waterfront Features 
None
Waterview 
NeighborhoodTrees/Woods
Windows/Doors 
Insulated WindowsWindow Treatments
Community Features
Association Dues 
150
Community Features 
CurbsSidewalksStreet Lights
Financing Terms Available 
CashConventionalUSDA LoanVA Loan
HOA Fee Frequency 
Annually
Horse Property 
None
Roads 
Paved
Schools
School District
Unknown
Elementary School
E. C. West
Middle School
Bear Creek - Fulton
High School
Creekside
Listing Courtesy Of: MARK SPAIN of Mark Spain Real Estate Broker: 770-886-9000 Prefer Ph#:[email protected]

Listings identified with the FMLS IDX logo come from FMLS and are held by brokerage firms other than the owner of this website and the listing brokerage is identified in any listing details. Information is deemed reliable but is not guaranteed. If you believe any FMLS listing contains material that infringes your copyrighted work, please click here to review our DMCA policy and learn how to submit a takedown request.



© 2017-2026 First Multiple Listing Service, Inc.

Neighborhood & Commute
Source: Walkscore
Disclosure: Community information and market data powered by Constellation Data Labs. Information is deemed reliable but not guaranteed.
Save
Ask
Tour
Hide
Share