

885 Kelleytown RoadMcdonough, GA 30252
Mortgage Calculator
Monthly Payment (Est.)
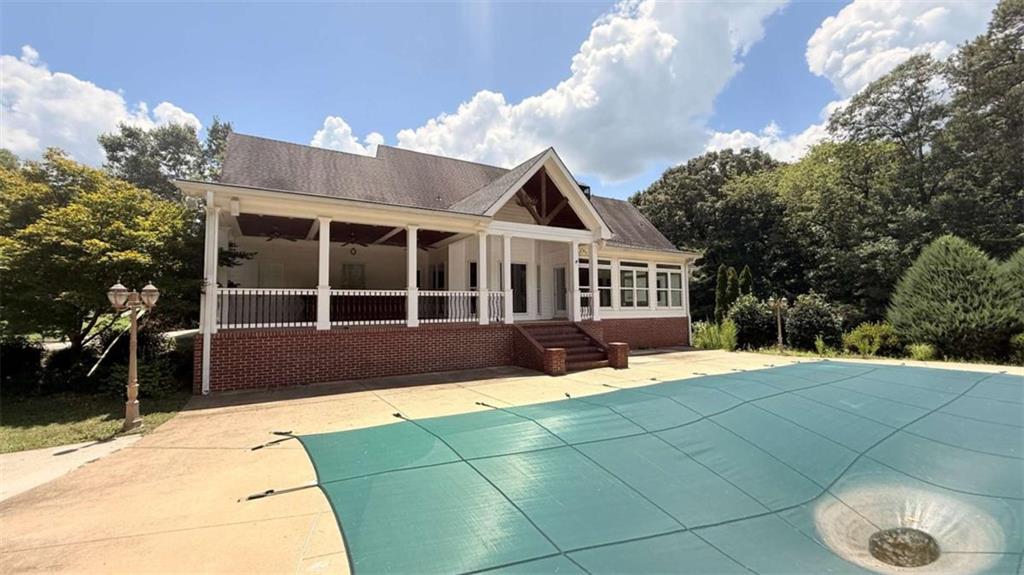
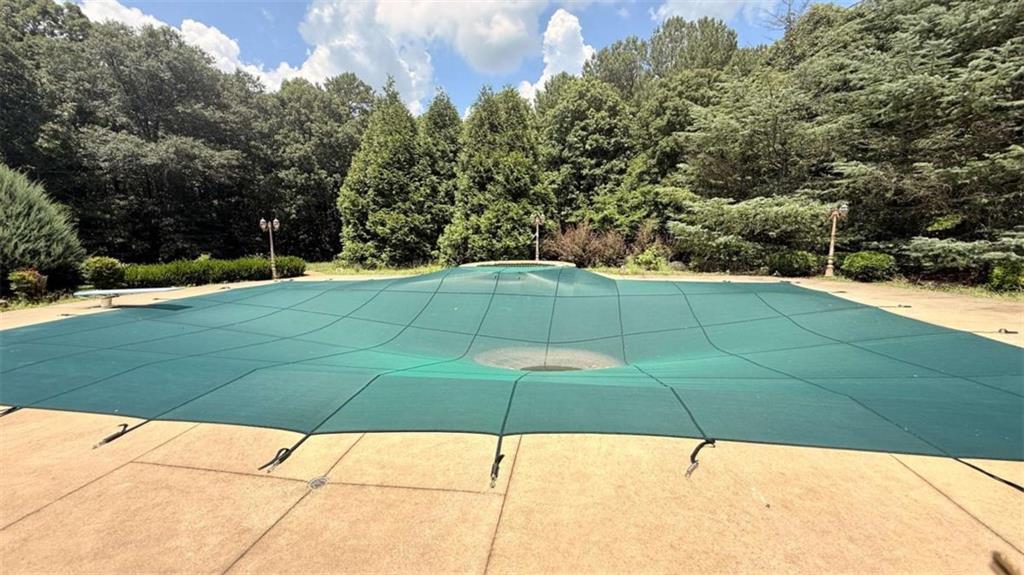
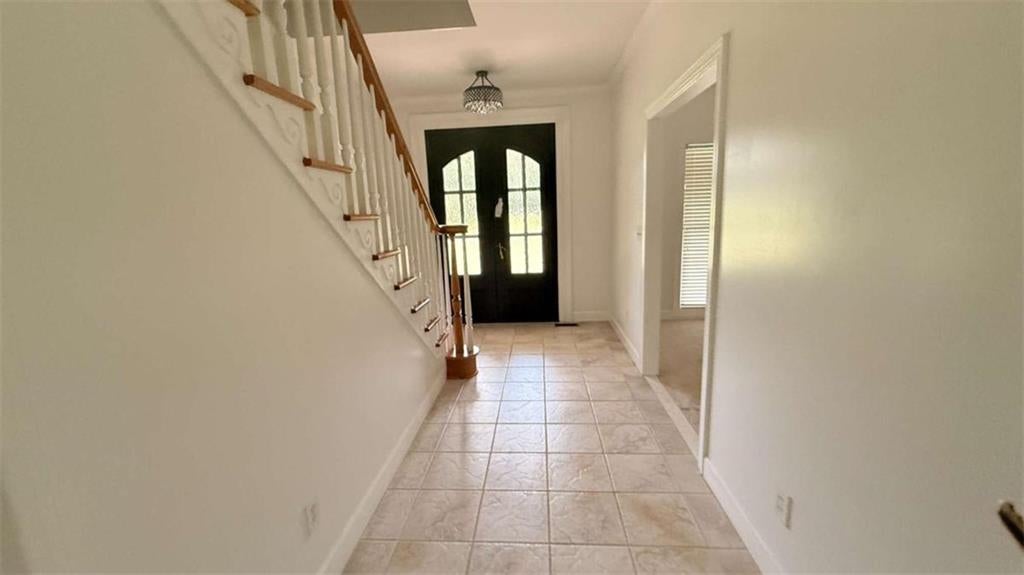
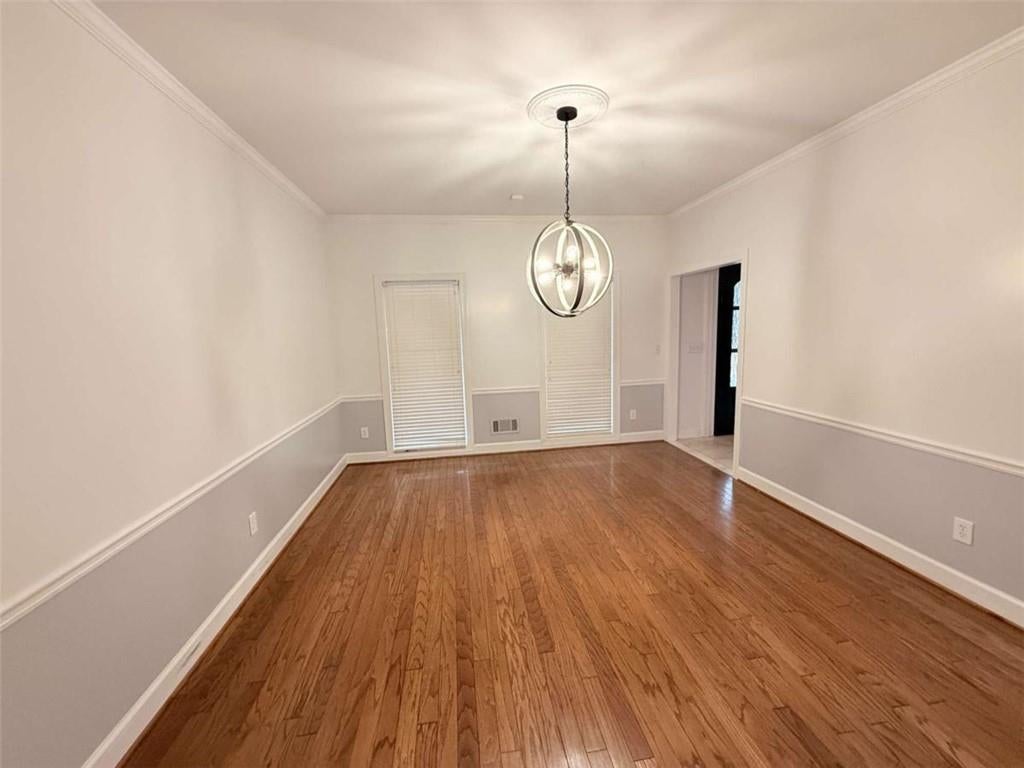
$3,216Welcome to 885 Kelleytown Road-an elegant Cape Cod style home offering privacy, space, and untapped luxury on 3.01 picturesque acres in McDonough. This spacious residence features 4 bedrooms (including the primary suite on the main level), 3 full baths, and 2 half baths, spread across 4,073 sq ft of finished living space-plus an additional 1,221 sq ft unfinished basement with garage access, ready for your vision. The grand entry foyer sets the tone with classic millwork and a graceful staircase, leading into generous living areas and a well-appointed kitchen with granite countertops, double ovens, and rich wood cabinetry. A bright breakfast nook with floor-to-ceiling windows overlooks your private inground pool, spa, and stone patio with built-in fire pit-perfect for relaxed evenings and unforgettable entertaining. A sunroom off the rear offers serene pool views year-round, while the large deck with a bar and full bath extends your living space outdoors. Upstairs, discover oversized secondary bedrooms and a flex room ideal for a second living area, media space, or library. The partially finished basement offers endless potential and includes a dedicated office space, workshop area, and direct garage access-ideal for multigenerational living, creative studios, or future in-law suite. A huge bonus: the separate guest house includes 2 bedrooms and 1 full bath-perfect for extended family, guests, or rental income. This is your opportunity to own a rare property with incredible bones, incredible square footage, and exceptional potential. Luxury living, just waiting for your personal touch. SOLD AS IS.
| 2 weeks ago | Status changed to Active | |
| 2 weeks ago | Price changed to $705,000 | |
| 2 weeks ago | Listing updated with changes from the MLS® | |
| 2 weeks ago | Listing first seen on site |
Listings identified with the FMLS IDX logo come from FMLS and are held by brokerage firms other than the owner of this website and the listing brokerage is identified in any listing details. Information is deemed reliable but is not guaranteed. If you believe any FMLS listing contains material that infringes your copyrighted work, please click here to review our DMCA policy and learn how to submit a takedown request.

© 2017-2026 First Multiple Listing Service, Inc.
Did you know? You can invite friends and family to your search. They can join your search, rate and discuss listings with you.