Save
Ask
Tour
Hide
Share
$699,000
New Listing

2245 Panstone Drive SW
Marietta, GA 30060

For Sale|Single Family Residence|Active
8
Beds
4
Total Baths
3
Full Baths
1
Partial Bath
4,490
SqFt
$156
/SqFt
1956
Built
Subdivision:
Panstone
County:
Cobb
Listing Courtesy Of: Nikhil Sharma of TOP Brokerage, LLC Broker: 855-573-3021 Prefer Ph#:[email protected]
Call Now: 404.793.7788
Is this the listing for you? We can help make it yours.
404.793.7788
2245 Panstone Drive SW2245 Panstone Drive SW2245 Panstone Drive SW2245 Panstone Drive SW
Save
Ask
Tour
Hide
Share

Mortgage Calculator

Monthly Payment (Est.)

$3,189
Calculator powered by Showcase IDX, a Constellation1 Company. Copyright ©2026 Information is deemed reliable but not guaranteed.

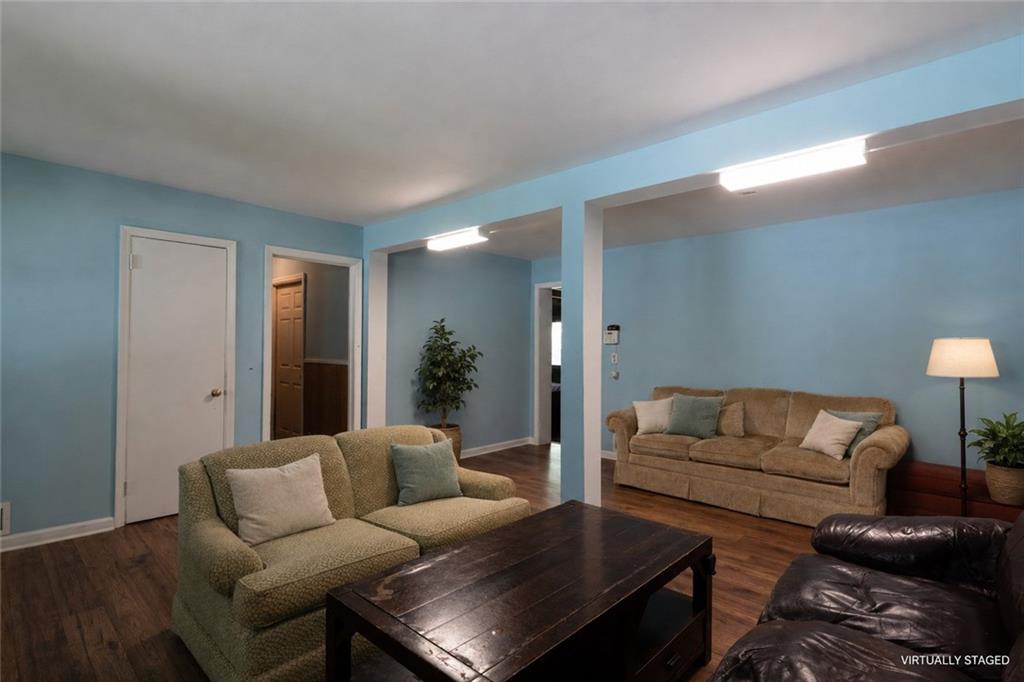
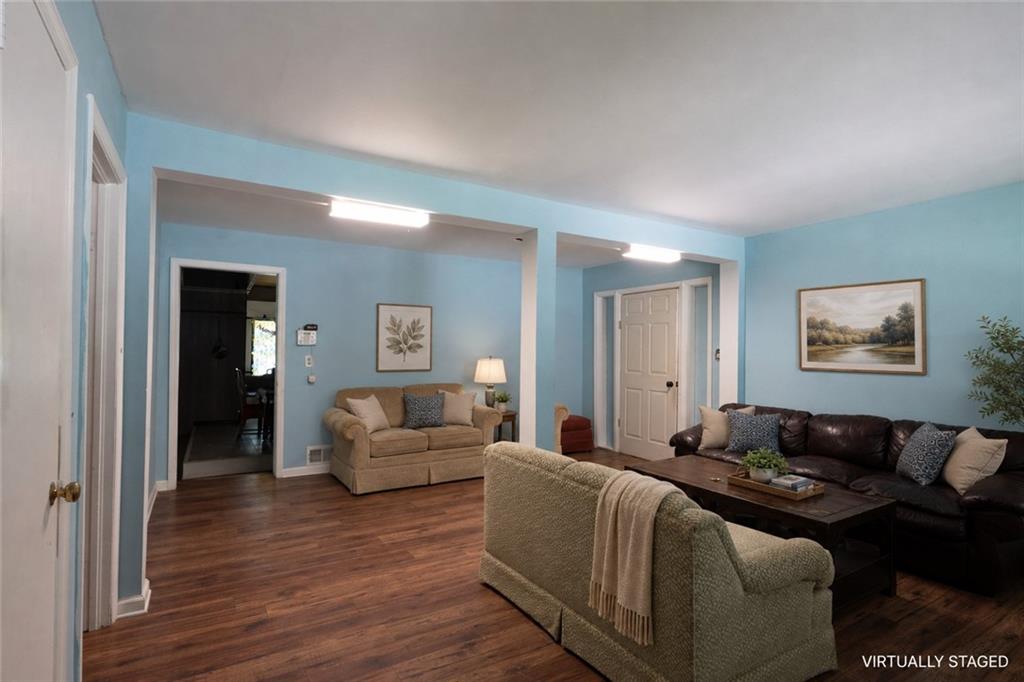
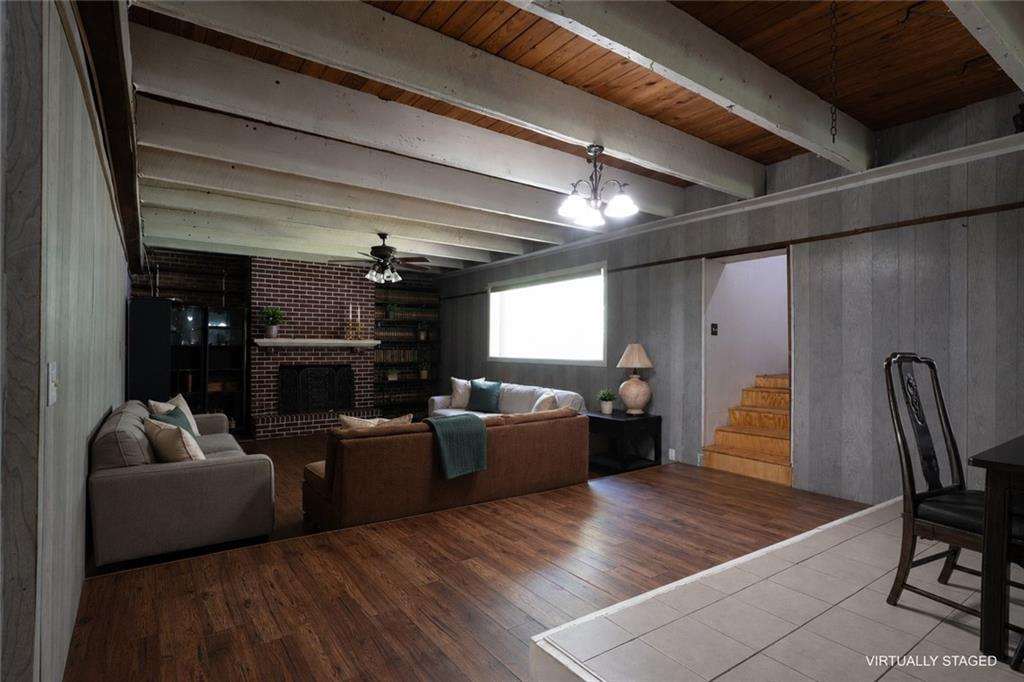
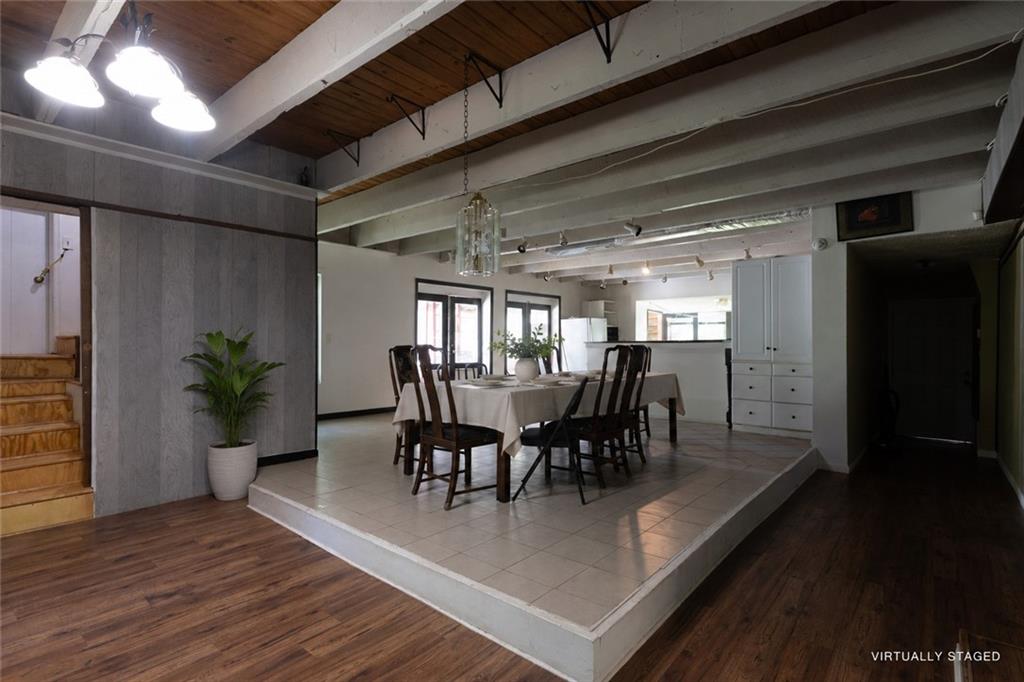
Welcome to 2245 Panstone Drive SW in Marietta—a remarkably spacious 8-bedroom, 3.5-bath home offering room for everyone and endless possibilities! The huge primary suite features a striking masonry fireplace, while an abundance of oversized closets provides exceptional storage throughout. Multiple living, dining, and flex spaces create tons of room for entertaining, working from home, or accommodating a large household. Additional highlights include a workshop, outdoor storage shed, expansive covered porches, an enclosed porch, and a rear deck overlooking the spacious backyard. Surrounded by mature trees and offering a versatile layout with plenty of character, this distinctive property is ready for its next owner to make it their own. If your buyer needs to sell a house, we provide guaranteed cash offers with flexible closings. This way they can have an easy transition and avoid needing to send a contingent offer. We will buy even if you do not buy ours!

Save
Ask
Tour
Hide
Share
Listing Snapshot
Price 
$699,000
Days On Site 
0 Days
Bedrooms 
8
Inside Area (SqFt) 
4,490 sqft
Total Baths 
4
Full Baths 
3
Partial Baths 
1
Lot Size 
0.1745 Acres
Year Built 
1956
MLS® Number 
7811531
Status 
Active
Property Tax 
$9,449
HOA/Condo/Coop Fees 
N/A
Sq Ft Source 
Owner
Friends & Family
Recent Activity
11 hours agoListing first seen on site
11 hours agoListing updated with changes from the MLS®
General Features
Acres 
0.1745
Foundation 
Raised
Land Lease 
No
Levels 
Two
Parking 
Driveway
Property Sub Type 
Single Family Residence
Sewer 
Public Sewer
SqFt Total 
4490
Style 
Traditional
Utilities 
Electricity AvailableSewer AvailableWater Available
Water Source 
Public
Interior Features
Appliances 
Dishwasher
Basement 
None
Cooling 
Central Air
Fireplace 
Yes
Fireplace Features 
Living Room
Fireplaces 
1
Flooring 
HardwoodTile
Heating 
Central
Interior 
Eat-in KitchenOther
Laundry Features 
Laundry Room
Main Level Bedrooms 
5
Save
Ask
Tour
Hide
Share
Exterior Features
Construction Details 
Brick
Exterior 
Other
Fencing 
Back Yard
Lot Features 
Back Yard
Other Structures 
Other
Patio And Porch 
DeckEnclosedFront PorchPatioRear PorchSide Porch
Pool Features 
None
Road Frontage 
City Street
Roof 
CompositionShingle
Spa Features 
None
View 
Trees/Woods
Waterfront Features 
None
Waterview 
Trees/Woods
Community Features
Community Features 
None
Horse Property 
None
Roads 
Paved
Schools
School District
Unknown
Elementary School
Labelle
Middle School
Griffin
High School
Osborne
Listing Courtesy Of: Nikhil Sharma of TOP Brokerage, LLC Broker: 855-573-3021 Prefer Ph#:[email protected]

Listings identified with the FMLS IDX logo come from FMLS and are held by brokerage firms other than the owner of this website and the listing brokerage is identified in any listing details. Information is deemed reliable but is not guaranteed. If you believe any FMLS listing contains material that infringes your copyrighted work, please click here to review our DMCA policy and learn how to submit a takedown request.



© 2017-2026 First Multiple Listing Service, Inc.

Neighborhood & Commute
Source: Walkscore
Disclosure: Community information and market data powered by Constellation Data Labs. Information is deemed reliable but not guaranteed.
Save
Ask
Tour
Hide
Share