Save
Ask
Tour
Hide
Share
$2,249,000
1 Day On Site

39 W Wesley Road NW 2
Atlanta, GA 30305

For Sale|Townhouse|Active
3
Beds
6
Total Baths
4
Full Baths
2
Partial Baths
4,307
SqFt
$522
/SqFt
2009
Built
Subdivision:
Peachtree-Andrews Condominiums
County:
Fulton
Listing Courtesy Of: LEISA C SMITH of Peachtree Realty Advisors, LTD Broker: 404-874-6833 Prefer Ph#:[email protected]
Call Now: 404.793.7788
Is this the listing for you? We can help make it yours.
404.793.7788
39 W Wesley Road NW 239 W Wesley Road NW 239 W Wesley Road NW 239 W Wesley Road NW 2
Save
Ask
Tour
Hide
Share

Mortgage Calculator

Monthly Payment (Est.)

$10,261
Calculator powered by Showcase IDX, a Constellation1 Company. Copyright ©2026 Information is deemed reliable but not guaranteed.

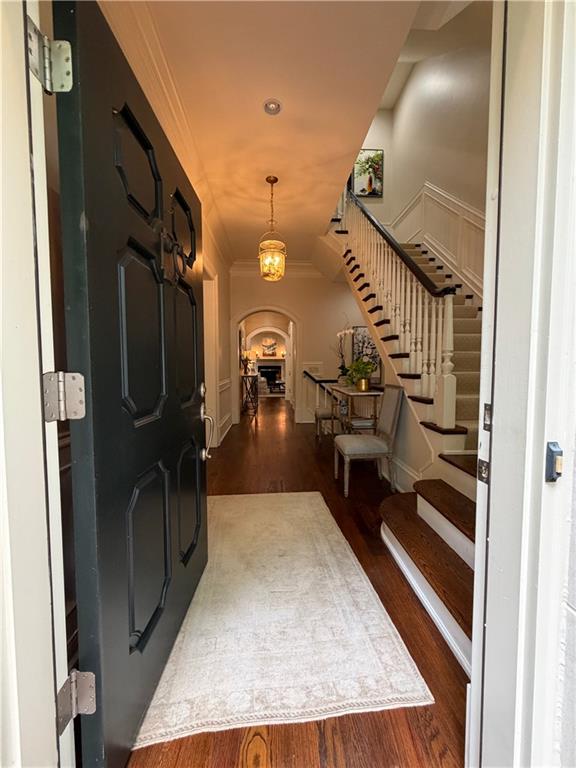
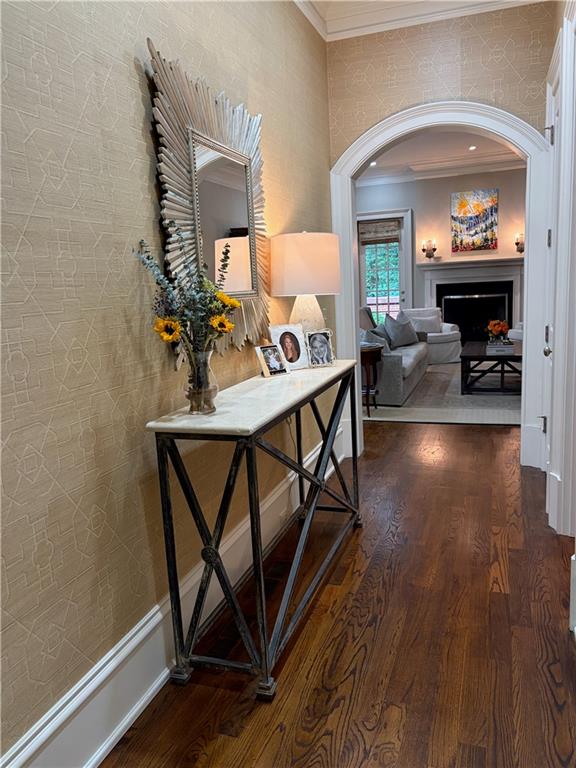
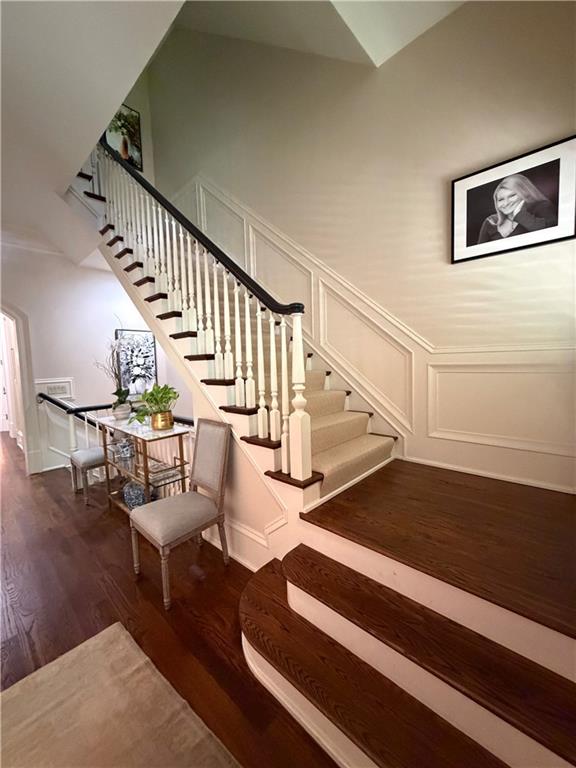
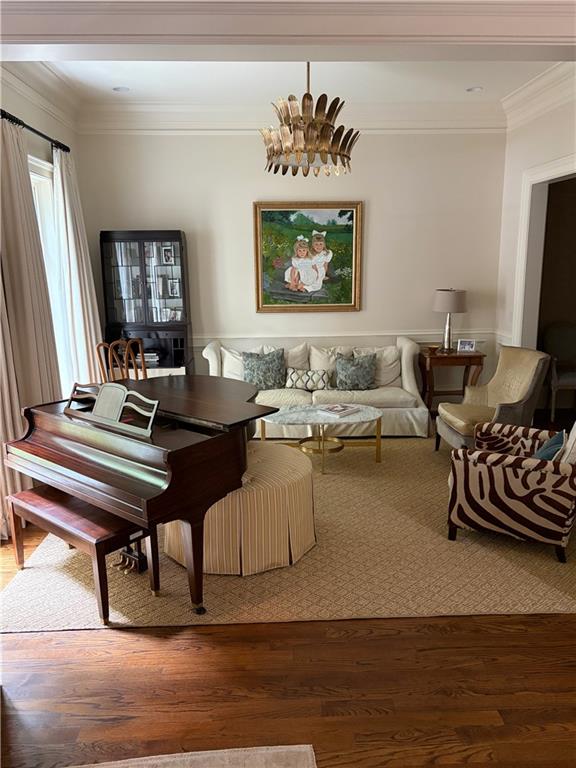
A rare opportunity to own 1 of only 5 luxury townhomes in the heart of Buckhead. This exclusive gated development fronts West Wesley Road and overlooks West Wesley Park. This location, just off Peachtree Road, is within walking distance of schools, grocery stores, retail shops and restaurants. This townhome is 4 stories with elevator access to every level. The lower level features a 4 car garage, and the main level houses inviting living and entertainment space with a formal living room, a dining room, a half bath, and a gourmet kitchen with a breakfast nook that opens to a large inviting family room. A luxurious primary bedroom with 2 separate bathrooms and 2 walk-in closets along with a secondary en-suite bedroom are located on the 3rd floor. Another secondary en-suite bedroom and a spacious bonus room with a balcony are located on the top floor. The kitchen opens up to a peaceful and private courtyard perfect for dining and relaxation. Guest parking is conveniently located in a gated, covered area adjacent the private garage entrance. There is a dog walk that is ideal for your furry family members. If you are looking for a lock-and-leave, upscale townhome in one Buckhead's most desirable areas, this is the perfect place to call home!

Save
Ask
Tour
Hide
Share
Listing Snapshot
Price 
$2,249,000
Days On Site 
1 Day
Bedrooms 
3
Inside Area (SqFt) 
4,307 sqft
Total Baths 
6
Full Baths 
4
Partial Baths 
2
Lot Size 
0.05 Acres
Year Built 
2009
MLS® Number 
7811530
Status 
Active
Property Tax 
$25,160
HOA/Condo/Coop Fees 
$1,333.33 monthly
Sq Ft Source 
Public Records
Friends & Family
Recent Activity
11 hours agoStatus changed to Active
11 hours agoPrice changed to $2,249,000
11 hours agoListing updated with changes from the MLS®
yesterdayListing first seen on site
General Features
Acres 
0.05
Foundation 
None
Land Lease 
No
Levels 
Three Or More
Parking 
Assigned
Property Sub Type 
Townhouse
Security 
Smoke Detector(s)Security SystemFire AlarmSecured Garage/ParkingSecurity GateSecurity LightsSecurity System Owned
Sewer 
Public Sewer
SqFt Total 
4307
Style 
Other
Utilities 
Cable AvailableElectricity AvailableNatural Gas AvailablePhone AvailableSewer AvailableUnderground UtilitiesWater Available
Water Source 
Public
Interior Features
Appliances 
DishwasherDisposalDouble OvenGas OvenGas Range
Basement 
Exterior Entry
Cooling 
Central AirZoned
Fireplace 
Yes
Fireplace Features 
Family Room
Fireplaces 
1
Flooring 
CarpetHardwood
Heating 
CentralForced AirNatural Gas
Interior 
Breakfast BarDouble VanityElevatorEntrance Foyer
Laundry Features 
Common Area
Window Features 
Insulated WindowsPlantation Shutters
Save
Ask
Tour
Hide
Share
Exterior Features
Construction Details 
Brick
Exterior 
Courtyard
Fencing 
Wrought Iron
Frontage 
0
Lot Features 
Other
Other Structures 
None
Patio And Porch 
None
Pool Features 
None
Road Frontage 
City Street
Roof 
Other
Spa Features 
None
View 
NeighborhoodOther
Waterfront Features 
None
Waterview 
NeighborhoodOther
Windows/Doors 
Insulated WindowsPlantation Shutters
Community Features
Accessibility Features 
Accessible Elevator Installed
Association Dues 
4000
Community Features 
GatedRestaurantSidewalksStreet Lights
HOA Fee Frequency 
Quarterly
Horse Property 
None
Roads 
Asphalt
Schools
School District
Unknown
Elementary School
Morris Brandon
Middle School
Willis A. Sutton
High School
North Atlanta
Listing Courtesy Of: LEISA C SMITH of Peachtree Realty Advisors, LTD Broker: 404-874-6833 Prefer Ph#:[email protected]

Listings identified with the FMLS IDX logo come from FMLS and are held by brokerage firms other than the owner of this website and the listing brokerage is identified in any listing details. Information is deemed reliable but is not guaranteed. If you believe any FMLS listing contains material that infringes your copyrighted work, please click here to review our DMCA policy and learn how to submit a takedown request.



© 2017-2026 First Multiple Listing Service, Inc.

Neighborhood & Commute
Source: Walkscore
Disclosure: Community information and market data powered by Constellation Data Labs. Information is deemed reliable but not guaranteed.
Save
Ask
Tour
Hide
Share