Save
Ask
Tour
Hide
Share
$750,000
1 Day On Site

4614 Kiplin Lake Court
Sugar Hill, GA 30518

For Sale|Single Family Residence|Active
6
Beds
5
Total Baths
4
Full Baths
1
Partial Bath
5,359
SqFt
$140
/SqFt
1994
Built
Subdivision:
LAKEFIELD FOREST
County:
Gwinnett
Listing Courtesy Of: Holly Brown of Harry Norman Realtors Broker: 678-461-8700 Prefer Ph#:[email protected]
Call Now: 404.793.7788
Is this the listing for you? We can help make it yours.
404.793.7788
4614 Kiplin Lake Court4614 Kiplin Lake Court4614 Kiplin Lake Court4614 Kiplin Lake Court
Save
Ask
Tour
Hide
Share

Mortgage Calculator

Monthly Payment (Est.)

$3,422
Calculator powered by Showcase IDX, a Constellation1 Company. Copyright ©2026 Information is deemed reliable but not guaranteed.

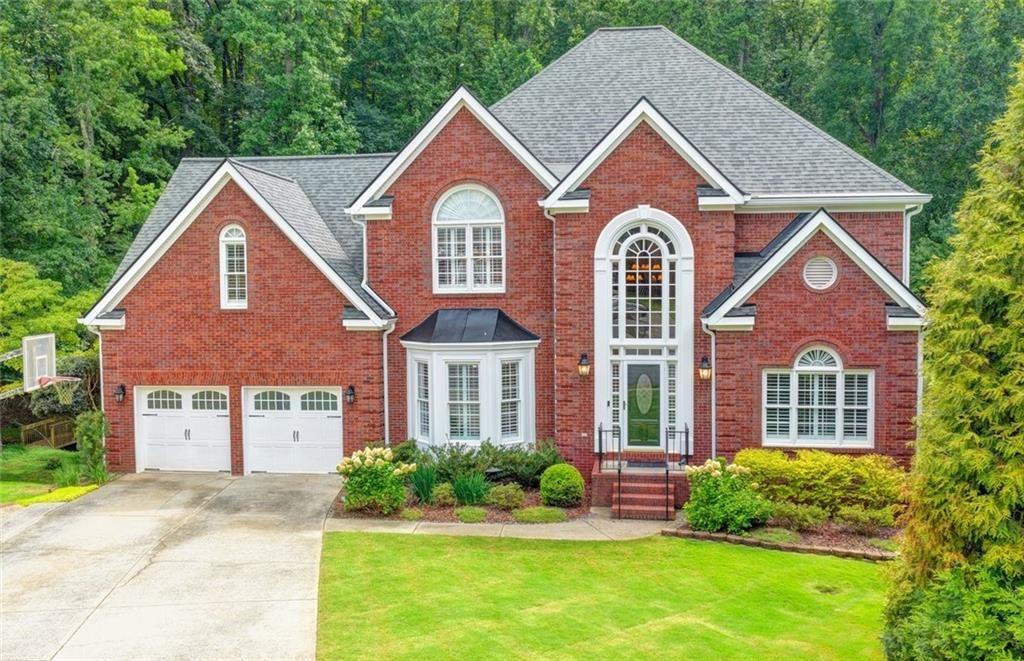
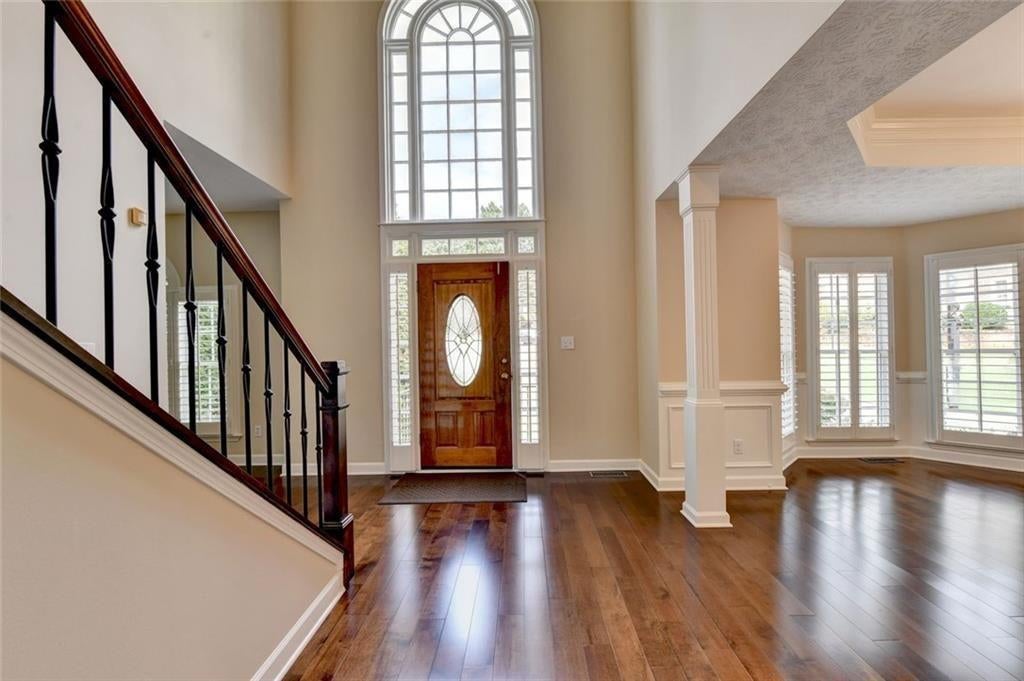
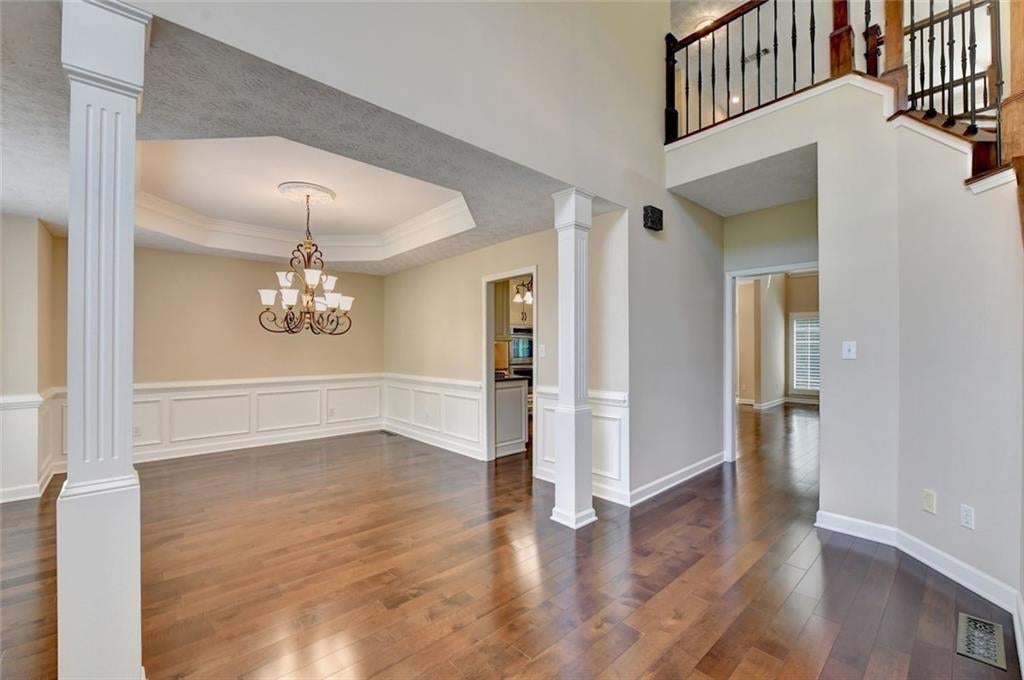
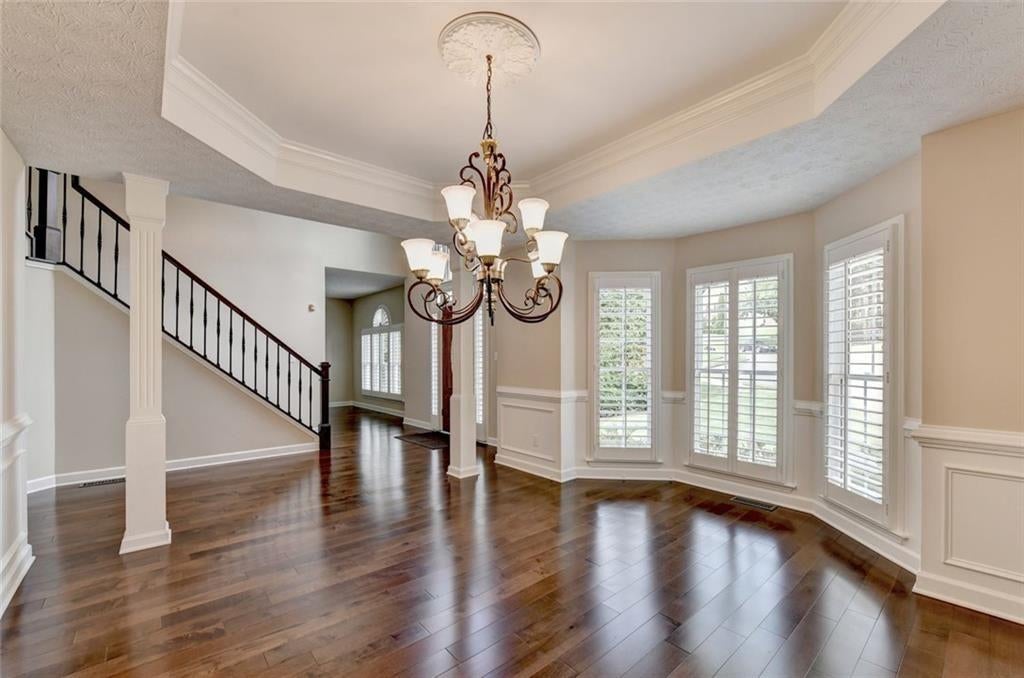
Welcome to this beautiful brick home, ideally situated in a quiet cul-de-sac on a 1.31-acre lot in the highly sought-after North Gwinnett school district. Freshly painted inside and out, this impressive home offers generous living spaces, thoughtful updates and flexibility for today’s lifestyle. Enter through the front door into a bright, two-story foyer with a Palladian window featuring a convenient motorized shade to help keep the front of the home cooler. Off the foyer are a large formal dining room for entertaining and a formal living room - perfect for a home office or additional seating area. The main level features hardwood flooring throughout and an updated kitchen with newer cabinetry, granite countertops and stainless steel appliances. The two-story family room creates a bright, open gathering space, while the sunroom offers the perfect spot to relax and enjoy views of the surrounding property. A bedroom and full bath on the main level provide an ideal setup for guests or multi-generational living. There is an additional half bath on this level, and the home also includes a convenient whole-house vacuum system and plantation shutters throughout. Upstairs, hardwood flooring continues through the hallway and into the expansive owner’s suite. This private retreat features a sitting room, two large walk-in closets and a spacious en-suite bath. Three additional bedrooms with carpet and another full bath complete the upper level. The finished basement offers even more room to spread out, including a private bedroom suite with a full bath and a versatile secondary room that could serve as an office, exercise room, playroom or hobby space. A large additional living area provides plenty of possibilities for a home theater, billiard room, recreation room or comfortable gathering space. The spacious unfinished portion of the basement offers abundant storage. Outside, the back patio overlooks a peaceful backyard with a pretty creek, fire pit and wooded areas ready to explore. A storage shed provides convenient space for lawn and garden equipment. Located close to schools, shopping and restaurants, with easy access to major highways, this exceptional property offers space, privacy and convenience in an excellent location. Please remove shoes when touring this home - thank you!

Save
Ask
Tour
Hide
Share
Listing Snapshot
Price 
$750,000
Days On Site 
1 Day
Bedrooms 
6
Inside Area (SqFt) 
5,359 sqft
Total Baths 
5
Full Baths 
4
Partial Baths 
1
Lot Size 
1.31 Acres
Year Built 
1994
MLS® Number 
7811469
Status 
Active
Property Tax 
$8,554
HOA/Condo/Coop Fees 
N/A
Sq Ft Source 
Appraiser
Friends & Family
Recent Activity
yesterdayListing first seen on site
yesterdayListing updated with changes from the MLS®
General Features
Acres 
1.31
Attached Garage 
Yes
Foundation 
Concrete PerimeterSlab
Garage 
Yes
Garage Spaces 
2
Land Lease 
No
Levels 
Three Or More
Parking 
AttachedGarage Door OpenerDrivewayElectric Vehicle Charging Station(s)GarageGarage Faces FrontKitchen Level
Parking Spaces 
2
Property Sub Type 
Single Family Residence
Security 
Security SystemSecurity System OwnedSmoke Detector(s)
Sewer 
Public Sewer
SqFt Above 
3849
SqFt Below 
1510
SqFt Total 
5670
Style 
Traditional
Utilities 
Cable AvailableElectricity AvailableNatural Gas AvailableSewer AvailableUnderground UtilitiesWater Available
Water Source 
Public
Interior Features
Appliances 
DishwasherDisposalDouble OvenElectric OvenGas Water HeaterGas CooktopMicrowaveRefrigeratorSelf Cleaning Oven
Basement 
DaylightExterior EntryFullInterior EntryFinished
Cooling 
Central AirCeiling Fan(s)ElectricZoned
Electric 
220 Volts
Fireplace 
Yes
Fireplace Features 
MasonryGas StarterGlass DoorsFamily Room
Fireplaces 
1
Flooring 
HardwoodCarpetTile
Heating 
Forced AirNatural GasZoned
Interior 
Breakfast BarEat-in KitchenPantryCentral VacuumDouble VanityHigh Speed InternetHis and Hers ClosetsTray Ceiling(s)Vaulted Ceiling(s)Walk-In Closet(s)
Laundry Features 
Laundry ChuteLaundry RoomMain LevelOther
Main Level Bedrooms 
1
Window Features 
Bay Window(s)Plantation ShuttersDouble Pane Windows
Save
Ask
Tour
Hide
Share
Exterior Features
Construction Details 
Vinyl Siding
Exterior 
Private EntrancePrivate YardRain GuttersStorage
Fencing 
None
Lot Features 
Back YardCul-De-SacFront YardLandscapedPrivate
Other Structures 
Shed(s)
Patio And Porch 
DeckFront PorchPatioGlass Enclosed
Pool Features 
None
Road Frontage 
None
Roof 
Composition
Spa Features 
None
View 
NeighborhoodTrees/Woods
Waterfront Features 
None
Waterview 
NeighborhoodTrees/Woods
Windows/Doors 
Bay Window(s)Plantation ShuttersDouble Pane Windows
Community Features
Accessibility Features 
Therapeutic Whirlpool
Community Features 
PlaygroundPoolSidewalksTennis Court(s)Street Lights
Financing Terms Available 
1031 ExchangeCashConventionalFHAVA Loan
Horse Property 
None
Roads 
AsphaltPaved
Schools
School District
Unknown
Elementary School
Roberts
Middle School
North Gwinnett
High School
North Gwinnett
Listing Courtesy Of: Holly Brown of Harry Norman Realtors Broker: 678-461-8700 Prefer Ph#:[email protected]

Listings identified with the FMLS IDX logo come from FMLS and are held by brokerage firms other than the owner of this website and the listing brokerage is identified in any listing details. Information is deemed reliable but is not guaranteed. If you believe any FMLS listing contains material that infringes your copyrighted work, please click here to review our DMCA policy and learn how to submit a takedown request.



© 2017-2026 First Multiple Listing Service, Inc.

Neighborhood & Commute
Source: Walkscore
Disclosure: Community information and market data powered by Constellation Data Labs. Information is deemed reliable but not guaranteed.
Save
Ask
Tour
Hide
Share