Save
Ask
Tour
Hide
Share
$289,990
1 Day On Site

293 Epping Street 75
Stockbridge, GA 30281

For Sale|Townhouse|Active
3
Beds
4
Total Baths
2
Full Baths
2
Partial Baths
1,695
SqFt
$171
/SqFt
2026
Built
Subdivision:
REEVES PARK
County:
Henry
Listing Courtesy Of: Douglas Gunby of Rockhaven Realty, LLC Broker: 470-645-0124 Prefer Ph#:[email protected]
Call Now: 404.793.7788
Is this the listing for you? We can help make it yours.
404.793.7788
293 Epping Street 75293 Epping Street 75293 Epping Street 75293 Epping Street 75
Save
Ask
Tour
Hide
Share

Mortgage Calculator

Monthly Payment (Est.)

$1,323
Calculator powered by Showcase IDX, a Constellation1 Company. Copyright ©2026 Information is deemed reliable but not guaranteed.

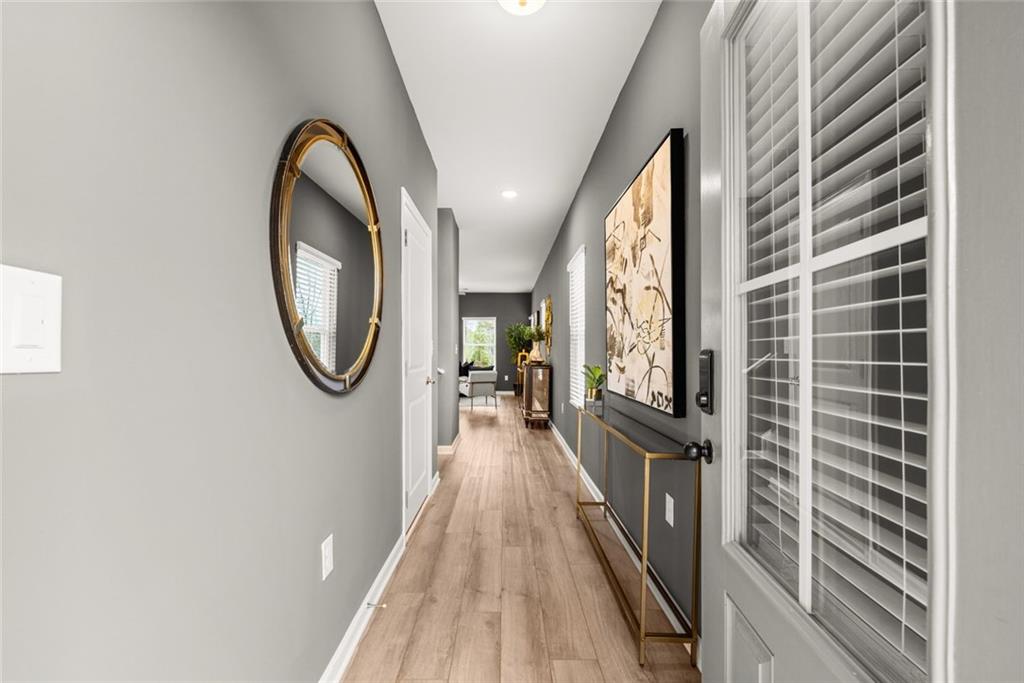
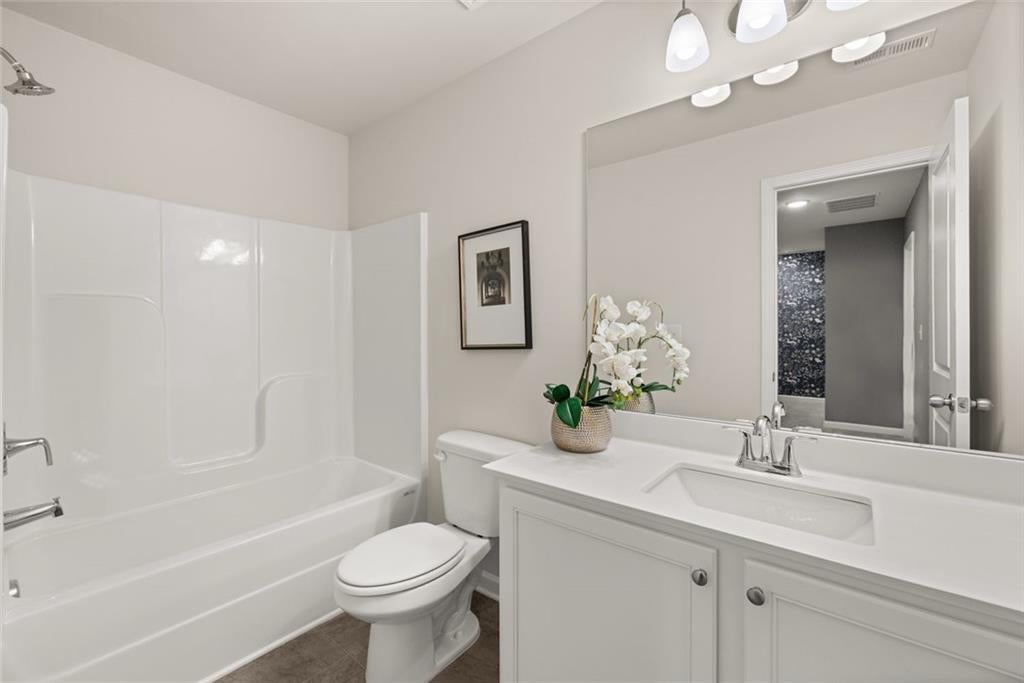
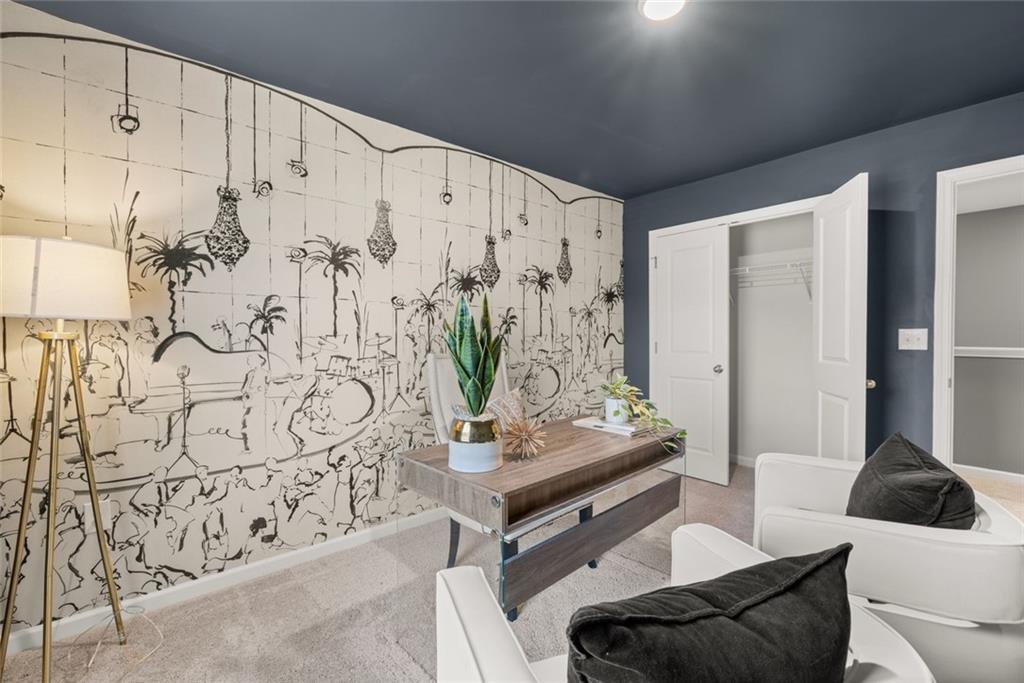
Quick Move-In Welcome to our brand-new construction townhomes, where modern elegance meets stylish functionality. These exquisite townhomes offer a perfect blend of comfort and sophistication, featuring: - **3 Spacious Bedrooms** - **2.5 Baths** - **Convenient 2-Car Garages** - **Full Brick Exteriors** Explore the Edmund plan, designed with an open kitchen concept that boasts: - 42-inch cabinets - Gleaming granite countertops - Chic modern finishes The kitchen seamlessly flows into the family room, creating an inviting space for gatherings and daily living. The owner's suite is a serene retreat with a double vanity and separate Shower/Garden Tub. Our community is designed for an active lifestyle with amenities such as: - A walking trail - A sparkling pool - A relaxing cabana Enjoy the best of both worlds with a tranquil home environment and proximity to vibrant attractions. Located just minutes from I-75 and I-675, our community offers easy access to the Stockbridge Amphitheater and local shopping, dining, and entertainment options. An effortless 14-16-minute commute takes you to Atlanta International Airport, making travel a breeze. Nearby attractions include the exciting Spivey Splash Water Park, perfect for family fun. Come and tour our beautiful new community and experience the exceptional lifestyle that awaits you at Reeves Park. *** Please note that photos are for illustrative purposes and may not represent the actual home.***

Save
Ask
Tour
Hide
Share
Listing Snapshot
Price 
$289,990
Days On Site 
1 Day
Bedrooms 
3
Inside Area (SqFt) 
1,695 sqft
Total Baths 
4
Full Baths 
2
Partial Baths 
2
Lot Size 
0.25 Acres
Year Built 
2026
MLS® Number 
7811462
Status 
Active
Property Tax 
$460
HOA/Condo/Coop Fees 
$185 monthly
Sq Ft Source 
Builder
Friends & Family
Recent Activity
yesterdayListing first seen on site
yesterdayListing updated with changes from the MLS®
General Features
Acres 
0.25
Energy Features 
Wind
Foundation 
Slab
Garage 
Yes
Garage Spaces 
2
Home Warranty 
Yes
Land Lease 
No
Levels 
Two
Parking 
Garage
Parking Spaces 
6
Property Condition 
New Construction
Property Sub Type 
Townhouse
Security 
Smoke Detector(s)
Sewer 
Public Sewer
SqFt Above 
1695
SqFt Total 
1695
Style 
OtherTownhouse
Utilities 
Cable AvailableElectricity AvailablePhone AvailableSewer AvailableUnderground UtilitiesWater Available
Water Source 
Public
Interior Features
Appliances 
DisposalDishwasherElectric OvenMicrowave
Basement 
None
Cooling 
Ceiling Fan(s)
Electric 
220 Volts
Fireplace Features 
None
Flooring 
Carpet
Heating 
Central
Interior 
Eat-in KitchenPantryKitchen IslandDouble VanitySmart HomeTray Ceiling(s)Walk-In Closet(s)
Laundry Features 
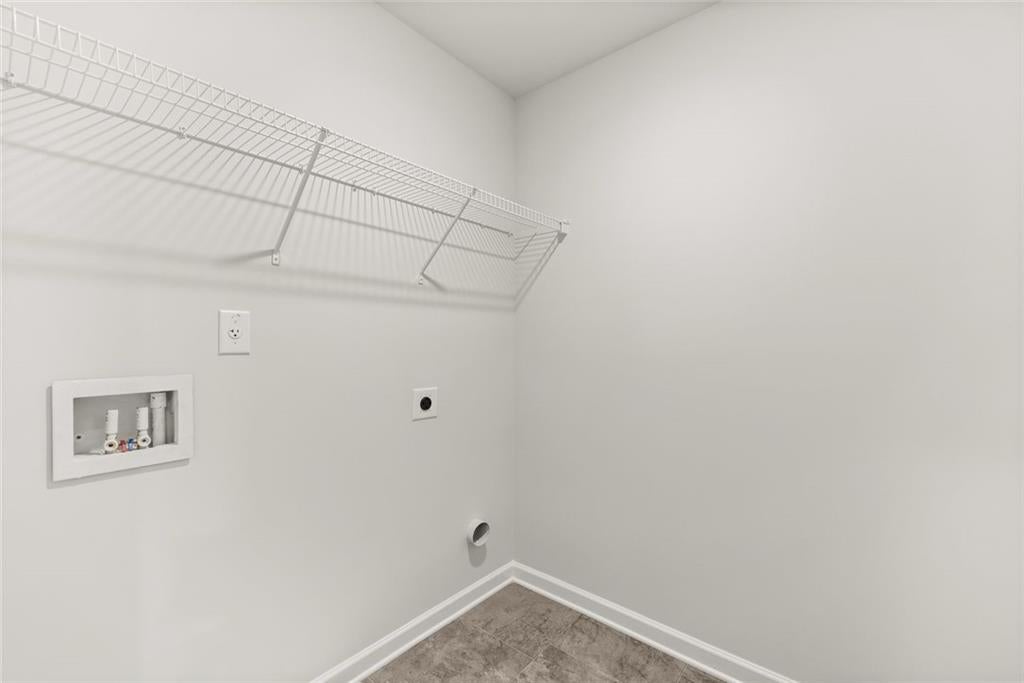
Upper Level
Window Features 
Double Pane Windows
Save
Ask
Tour
Hide
Share
Exterior Features
Construction Details 
Concrete
Exterior 
Other
Fencing 
Privacy
Lot Features 
LandscapedWoodedLevelZero Lot Line
Other Structures 
Pool HouseGarage(s)
Patio And Porch 
Patio
Pool Features 
In Ground
Road Frontage 
State Road
Roof 
Composition
Spa Features 
None
View 
City
Waterfront Features 
Creek
Waterview 
City
Windows/Doors 
Double Pane Windows
Community Features
Association Dues 
185
Community Features 
PoolStreet Lights
Financing Terms Available 
CashConventionalFHAVA Loan
HOA Fee Frequency 
Monthly
Horse Property 
None
Roads 
Asphalt
Schools
School District
Unknown
Elementary School
Red Oak
Middle School
Dutchtown
High School
Dutchtown
Listing Courtesy Of: Douglas Gunby of Rockhaven Realty, LLC Broker: 470-645-0124 Prefer Ph#:[email protected]

Listings identified with the FMLS IDX logo come from FMLS and are held by brokerage firms other than the owner of this website and the listing brokerage is identified in any listing details. Information is deemed reliable but is not guaranteed. If you believe any FMLS listing contains material that infringes your copyrighted work, please click here to review our DMCA policy and learn how to submit a takedown request.



© 2017-2026 First Multiple Listing Service, Inc.

Neighborhood & Commute
Source: Walkscore
Disclosure: Community information and market data powered by Constellation Data Labs. Information is deemed reliable but not guaranteed.
Save
Ask
Tour
Hide
Share