Save
Ask
Tour
Hide
Share
$500,982
1 Day On Site

7189 Bocholt Drive
South Fulton, GA 30349

For Sale|Single Family Residence|Active
4
Beds
4
Total Baths
3
Full Baths
1
Partial Bath
2,643
SqFt
$190
/SqFt
2026
Built
Subdivision:
Butner Estates
County:
Fulton
Listing Courtesy Of: MARIA H SHIRLEY of D.R. Horton Realty of Georgia Inc Broker: 770-730-7900 Prefer Ph#:[email protected]
Call Now: 404.793.7788
Is this the listing for you? We can help make it yours.
404.793.7788
Upcoming Open Houses
Wed, Jul 29, 12:00 PM - 3:00 PM
7189 Bocholt Drive7189 Bocholt Drive7189 Bocholt Drive7189 Bocholt Drive
Save
Ask
Tour
Hide
Share

Mortgage Calculator

Monthly Payment (Est.)

$2,286
Calculator powered by Showcase IDX, a Constellation1 Company. Copyright ©2026 Information is deemed reliable but not guaranteed.

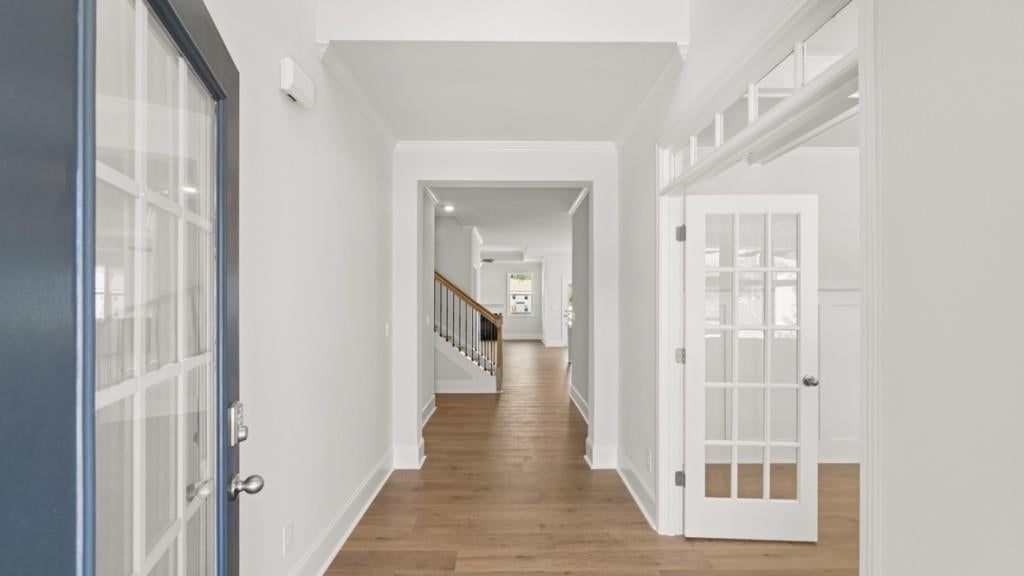
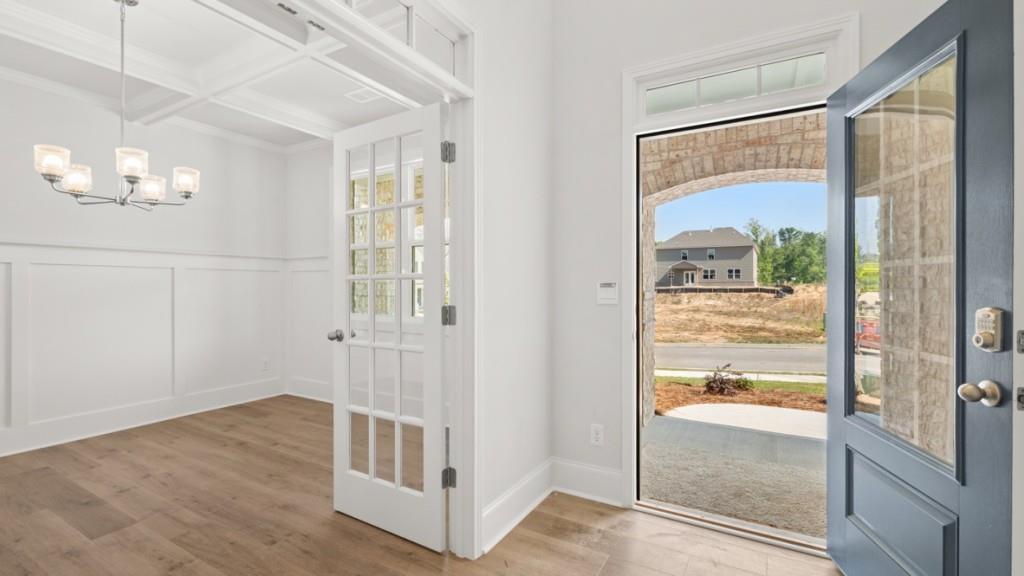
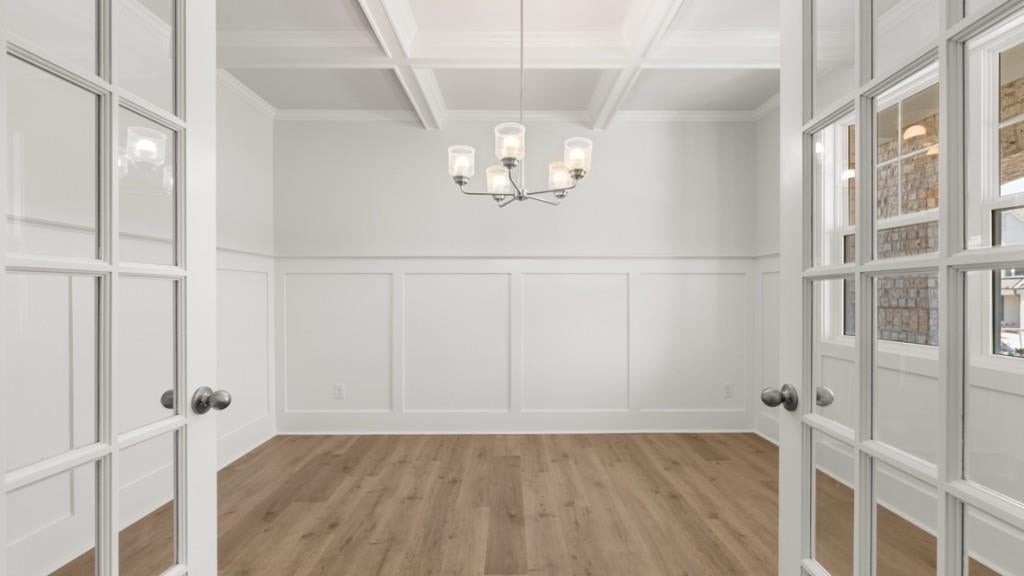
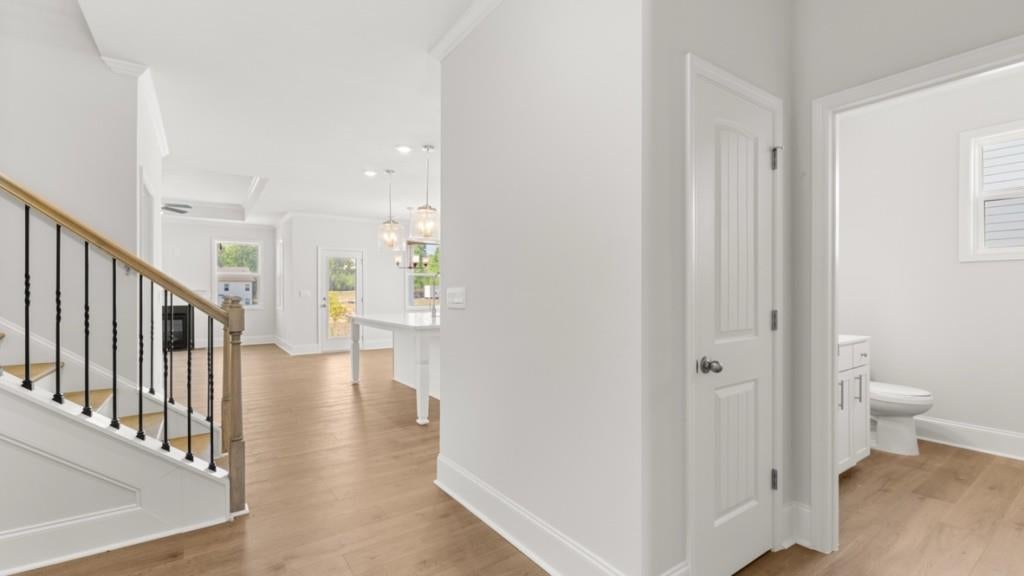
Introducing 7189 Bocholt Drive featuring the Windsor floorplan. The Windsor, a two-story plan offered at the Butner Estates community in South Fulton, GA. The 2,643 square foot home boasts 4 bedrooms, 3.5 bathrooms, and a two-car garage. The three unique exterior elevations ensure variety and style options to suit a range of preferences. Entering the home into the 2-story foyer, you are met with the adjacent formal dining room flaunts coffered ceilings and a large window shaded by the front porch. The space would also make a handsome office to better suit the needs of the homeowners. A large powder bathroom is tucked away but still convenient for guests to use. The stunning kitchen flows seamlessly into a breakfast nook and spacious family room. The kitchen boasts oversized island, shaker-style cabinets, quartz countertops, designer style backsplash, stainless-steel appliance suite, and corner pantry. The primary suite's large bedroom is complimented by a bathroom with a dual vanity, tiled shower, and separate soaking tub and an adjoining walk-in closet. Upstairs are three additional bedrooms, each with their own walk-in closet, and two full bathrooms. The loft space at the top of the stairwell is primed to serve as a game room or additional living space. Contact us today if 7189 Bocholt Drive at Butner Estates is your perfect fit in South Fulton, GA! Photos are representative in nature and do not depict actual home listed. Features may differ.

Save
Ask
Tour
Hide
Share
Listing Snapshot
Price 
$500,982
Days On Site 
1 Day
Bedrooms 
4
Inside Area (SqFt) 
2,643 sqft
Total Baths 
4
Full Baths 
3
Partial Baths 
1
Lot Size 
N/A
Year Built 
2026
MLS® Number 
7811420
Status 
Active
Property Tax 
$1
HOA/Condo/Coop Fees 
$66.25 monthly
Sq Ft Source 
Builder
Friends & Family
Recent Activity
yesterdayListing first seen on site
yesterdayListing updated with changes from the MLS®
General Features
Foundation 
Slab
Garage 
Yes
Garage Spaces 
2
Home Warranty 
Yes
Land Lease 
No
Levels 
Two
Parking 
DrivewayGarageGarage Faces Front
Property Condition 
Under Construction
Property Sub Type 
Single Family Residence
Security 
Smoke Detector(s)Carbon Monoxide Detector(s)Fire Alarm
Sewer 
Public Sewer
SqFt Above 
2643
SqFt Total 
2643
Style 
Traditional
Utilities 
Cable AvailableElectricity AvailableNatural Gas AvailablePhone AvailableSewer AvailableUnderground UtilitiesWater Available
Water Source 
Public
Interior Features
Appliances 
DishwasherDouble OvenElectric OvenGas CooktopGas Water HeaterMicrowave
Basement 
None
Cooling 
Ceiling Fan(s)Central AirGas
Electric 
220 Volts in Laundry
Fireplace Features 
Family RoomGas LogGas StarterGlass Doors
Flooring 
CarpetOther
Heating 
Forced AirNatural GasZoned
Interior 
PantryKitchen IslandCoffered Ceiling(s)Crown MoldingDouble VanitySmart HomeTray Ceiling(s)Walk-In Closet(s)
Laundry Features 
In HallLower Level
Main Level Bedrooms 
1
Window Features 
Aluminum FramesDouble Pane Windows
Save
Ask
Tour
Hide
Share
Exterior Features
Construction Details 
Cement SidingOther
Exterior 
Rain Gutters
Fencing 
None
Frontage 
0
Lot Features 
Back YardFront Yard
Other Structures 
None
Patio And Porch 
Patio
Pool Features 
None
Road Frontage 
City Street
Roof 
CompositionShingle
Spa Features 
None
View 
Neighborhood
Waterfront Features 
None
Waterview 
Neighborhood
Windows/Doors 
Aluminum FramesDouble Pane Windows
Community Features
Association Dues 
795
Community Features 
None
Financing Terms Available 
CashConventionalFHAVA Loan
HOA Fee Frequency 
Annually
Horse Property 
None
Roads 
Paved
Schools
School District
Unknown
Elementary School
Cliftondale
Middle School
Renaissance
High School
Langston Hughes
Listing Courtesy Of: MARIA H SHIRLEY of D.R. Horton Realty of Georgia Inc Broker: 770-730-7900 Prefer Ph#:[email protected]

Listings identified with the FMLS IDX logo come from FMLS and are held by brokerage firms other than the owner of this website and the listing brokerage is identified in any listing details. Information is deemed reliable but is not guaranteed. If you believe any FMLS listing contains material that infringes your copyrighted work, please click here to review our DMCA policy and learn how to submit a takedown request.



© 2017-2026 First Multiple Listing Service, Inc.

Neighborhood & Commute
Source: Walkscore
Disclosure: Community information and market data powered by Constellation Data Labs. Information is deemed reliable but not guaranteed.
Save
Ask
Tour
Hide
Share