Save
Ask
Tour
Hide
Share
$1,175,000
New Listing

11 Mooregate Square NW
Atlanta, GA 30327

For Sale|Townhouse|Active
3
Beds
3
Total Baths
2
Full Baths
1
Partial Bath
2,904
SqFt
$405
/SqFt
1974
Built
Subdivision:
Mooregate Square
County:
Fulton
Listing Courtesy Of: Ben Hirsh of Hirsh Real Estate Buckhead.com Broker: 404-492-9000 Prefer Ph#:[email protected]
Call Now: 404.793.7788
Is this the listing for you? We can help make it yours.
404.793.7788
11 Mooregate Square NW11 Mooregate Square NW11 Mooregate Square NW11 Mooregate Square NW
Save
Ask
Tour
Hide
Share

Mortgage Calculator

Monthly Payment (Est.)

$5,361
Calculator powered by Showcase IDX, a Constellation1 Company. Copyright ©2026 Information is deemed reliable but not guaranteed.

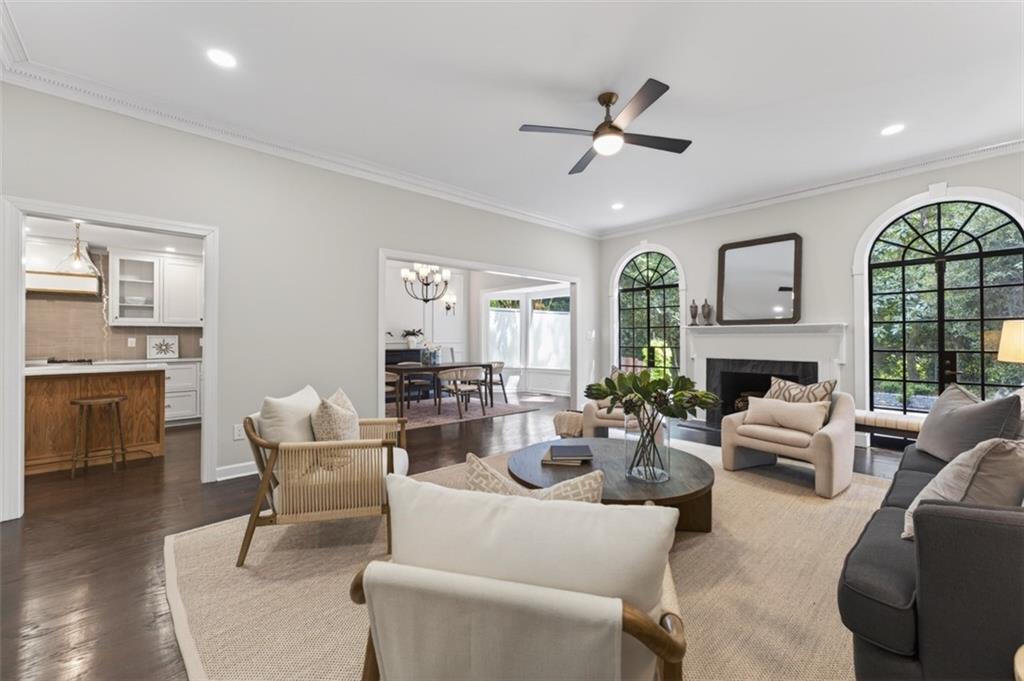
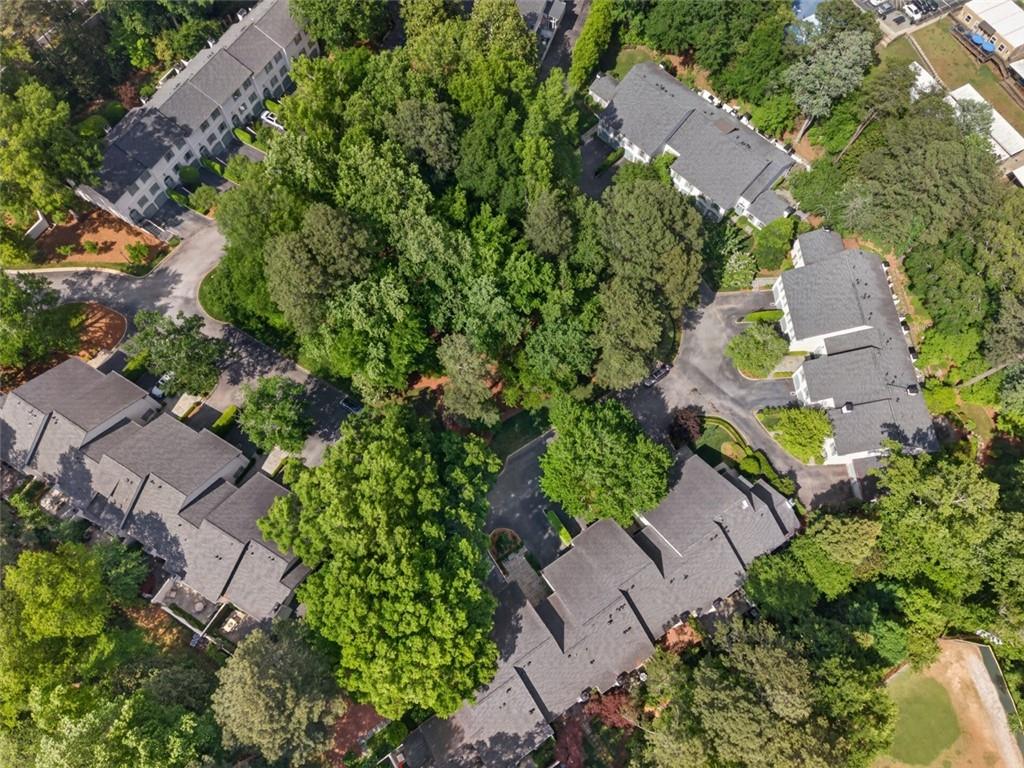
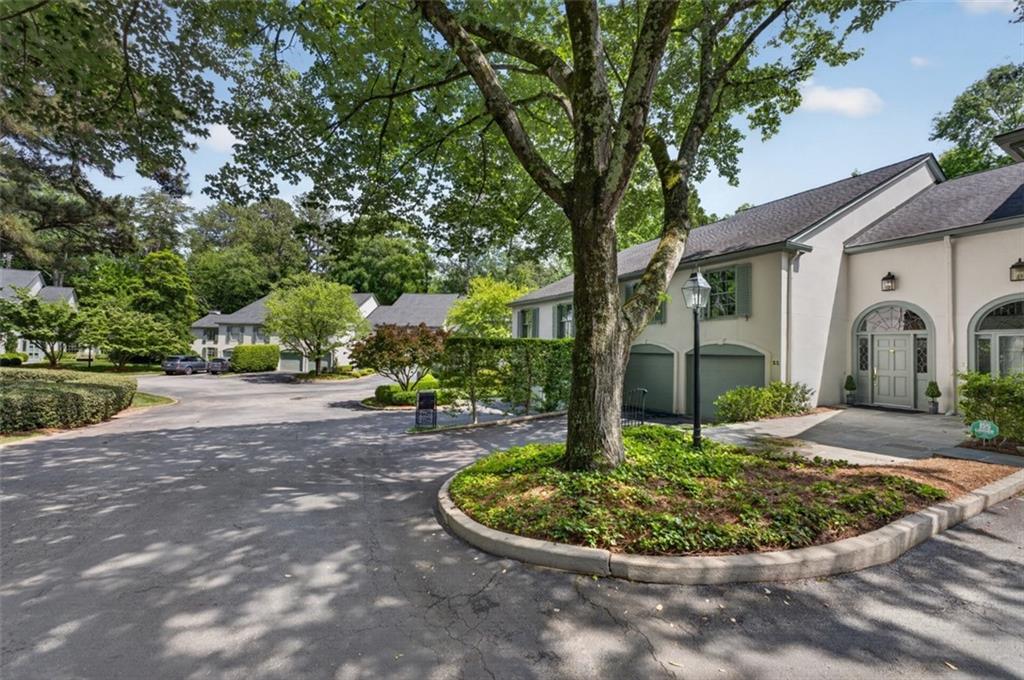
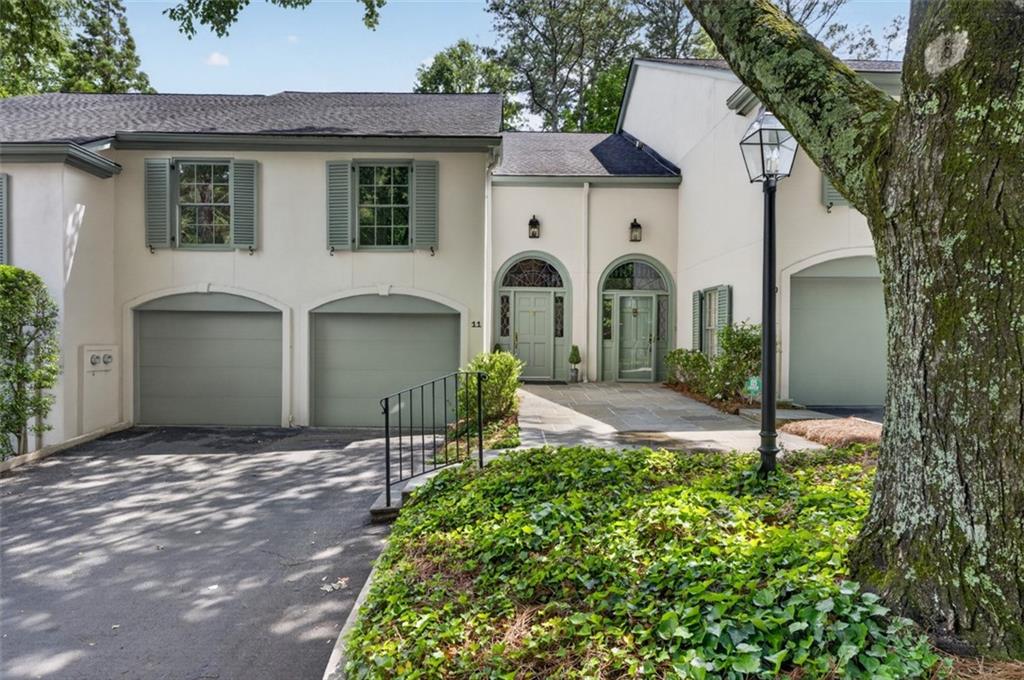
Tucked among mature hardwoods is this lovely enclave of just 34 French-inspired townhomes arranged around a wooded central green space. Recently reimagined by Tamir Golan Interior Design, this refined, light-filled townhome displays a perfect balance of classic charm and modern luxury. MAIN LEVEL A sweeping curved staircase greets you to a space with 10 ft ceilings, classic millwork, and hardwood floors throughout the main. The sunny living room is anchored by a cozy fireplace with a custom marble surround. Just beyond is a bluestone patio framed by mature landscaping — a private, sheltered outdoor space that lives like an extension of the interior. The kitchen is fabulous! Custom cabinetry in a soft light finish surrounds a contrasting oak island, topped in American-made quartzite and finished with an Italian tile backsplash. Thermador appliances, Visual Comfort fixtures, and a Kraus faucet round out a kitchen designed to perform as beautifully as it presents. The dining room is topped with an Audley chandelier by Quoizel and features a wet bar finished with an antique mirror backsplash. UPPER LEVEL Upstairs, the generous primary suite has 2 walk-in closets and more storage, freestanding tub set into herringbone, chevron-cut marble grounding the walls below an Italian porcelain subway tile above. Two additional bedrooms share a marble bath, well-suited for a guest suite and a study. The enclave's appeal has always been the quiet surroundings, but close to all of the conveniences of a busy lifestyle, including West Paces Ferry shopping and dining, easy access to I-75, and the proximity to West Paces Ferry Rd and the heart of Buckhead. 2 car attached garage + Elevator compatible. For those ready to downsize and embrace a low maintenance lifestyle without leaving the neighborhood, this is one of the rare opportunities.

Save
Ask
Tour
Hide
Share
Listing Snapshot
Price 
$1,175,000
Days On Site 
0 Days
Bedrooms 
3
Inside Area (SqFt) 
2,904 sqft
Total Baths 
3
Full Baths 
2
Partial Baths 
1
Lot Size 
0.0705 Acres
Year Built 
1974
MLS® Number 
7811361
Status 
Active
Property Tax 
$11,813
HOA/Condo/Coop Fees 
$1,200 monthly
Sq Ft Source 
Public Records
Friends & Family
Recent Activity
14 hours agoListing first seen on site
14 hours agoListing updated with changes from the MLS®
General Features
Acres 
0.0705
Foundation 
Slab
Garage 
Yes
Garage Spaces 
2
Land Lease 
No
Levels 
Two
Parking 
GarageKitchen Level
Property Sub Type 
Townhouse
Sewer 
Public Sewer
SqFt Total 
2904
Style 
EuropeanTownhouseTraditional
Utilities 
Cable Available
Water Source 
Public
Interior Features
Appliances 
DishwasherDisposalDouble OvenGas RangeGas Water Heater
Basement 
None
Cooling 
Central AirElectricZoned
Fireplace 
Yes
Fireplace Features 
Gas LogLiving Room
Fireplaces 
1
Flooring 
Hardwood
Heating 
CentralForced AirNatural Gas
Interior 
PantryKitchen IslandCrown MoldingEntrance FoyerRecessed LightingWet Bar
Laundry Features 
In HallUpper Level
Window Features 
Double Pane Windows
Save
Ask
Tour
Hide
Share
Exterior Features
Construction Details 
Stucco
Exterior 
LightingPrivate EntranceRain Gutters
Fencing 
None
Lot Features 
Back YardLandscaped
Other Structures 
None
Patio And Porch 
Patio
Pool Features 
None
Road Frontage 
City Street
Roof 
Composition
Spa Features 
None
View 
CityTrees/Woods
Waterfront Features 
None
Waterview 
CityTrees/Woods
Windows/Doors 
Double Pane Windows
Community Features
Association Dues 
1200
Community Features 
SidewalksStreet Lights
HOA Fee Frequency 
Monthly
Horse Property 
None
Roads 
Asphalt
Schools
School District
Unknown
Elementary School
Jackson - Atlanta
Middle School
Willis A. Sutton
High School
North Atlanta
Listing Courtesy Of: Ben Hirsh of Hirsh Real Estate Buckhead.com Broker: 404-492-9000 Prefer Ph#:[email protected]

Listings identified with the FMLS IDX logo come from FMLS and are held by brokerage firms other than the owner of this website and the listing brokerage is identified in any listing details. Information is deemed reliable but is not guaranteed. If you believe any FMLS listing contains material that infringes your copyrighted work, please click here to review our DMCA policy and learn how to submit a takedown request.



© 2017-2026 First Multiple Listing Service, Inc.

Neighborhood & Commute
Source: Walkscore
Disclosure: Community information and market data powered by Constellation Data Labs. Information is deemed reliable but not guaranteed.
Save
Ask
Tour
Hide
Share