Save
Ask
Tour
Hide
Share
$949,000
New Listing

305 River Knoll Drive
Sandy Springs, GA 30328

For Sale|Single Family Residence|Active
5
Beds
4
Total Baths
4
Full Baths
4,818
SqFt
$197
/SqFt
1975
Built
Subdivision:
Riverside Estates
County:
Fulton
Listing Courtesy Of: Katy Sudlow of Dorsey Alston Realtors Broker: 404-352-2010 Prefer Ph#:[email protected]
Call Now: 404.793.7788
Is this the listing for you? We can help make it yours.
404.793.7788
Upcoming Open Houses
Sun, Aug 9, 2:00 PM - 4:00 PM
305 River Knoll Drive305 River Knoll Drive305 River Knoll Drive305 River Knoll Drive
Save
Ask
Tour
Hide
Share

Mortgage Calculator

Monthly Payment (Est.)

$4,330
Calculator powered by Showcase IDX, a Constellation1 Company. Copyright ©2026 Information is deemed reliable but not guaranteed.

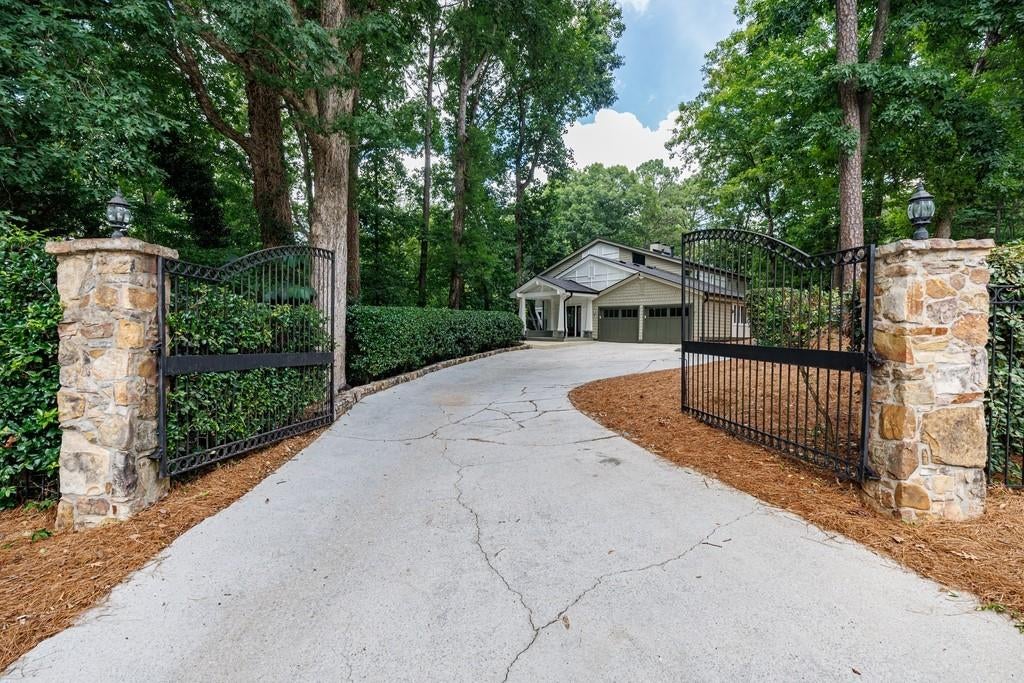
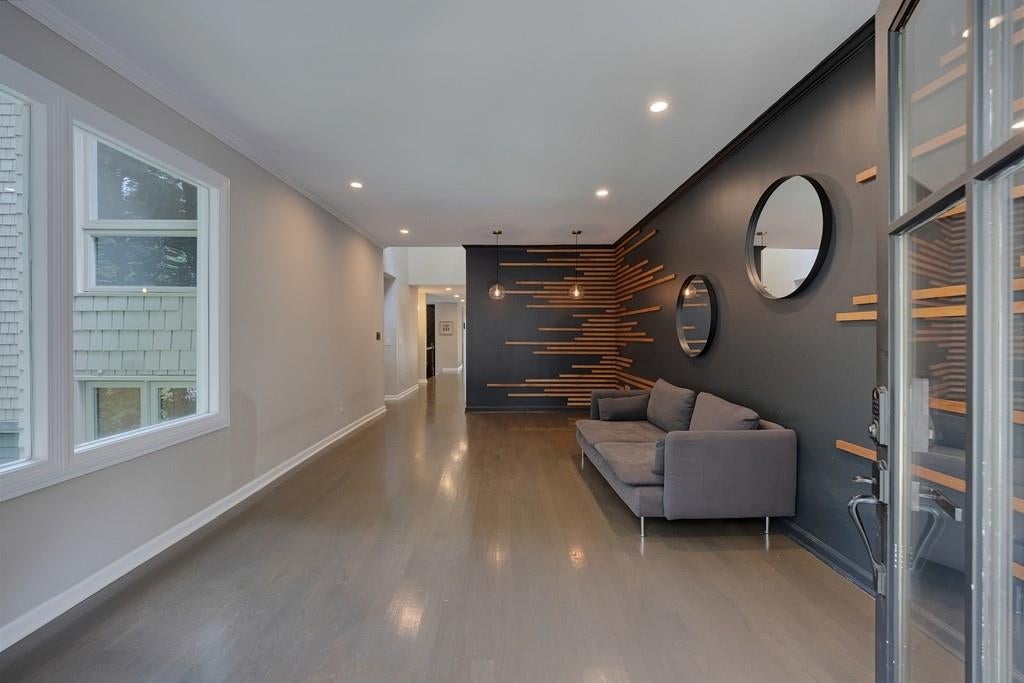
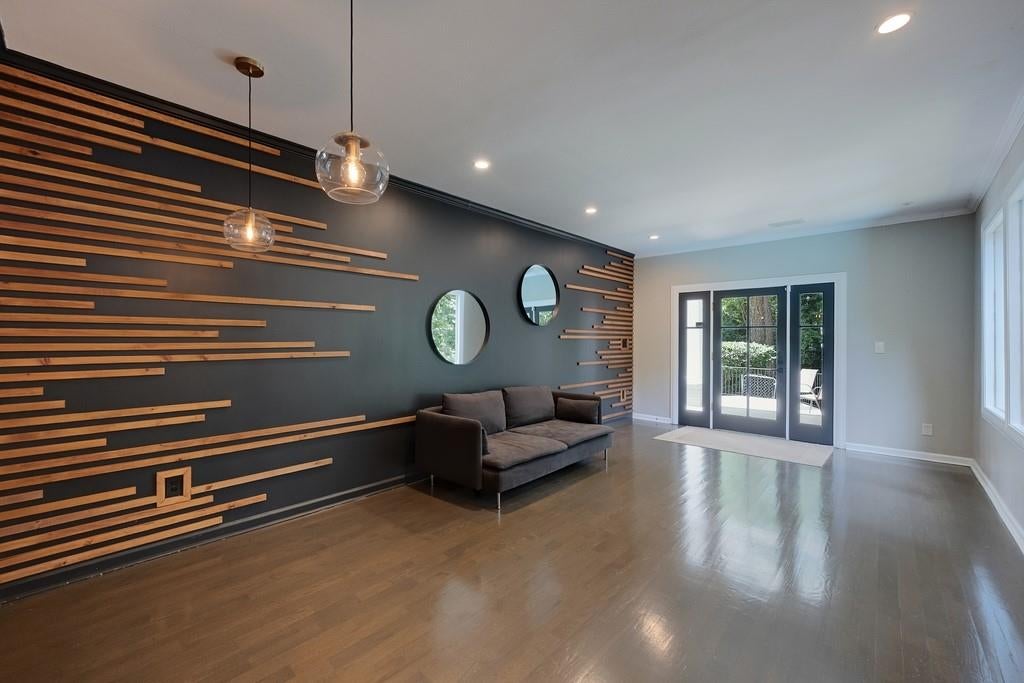
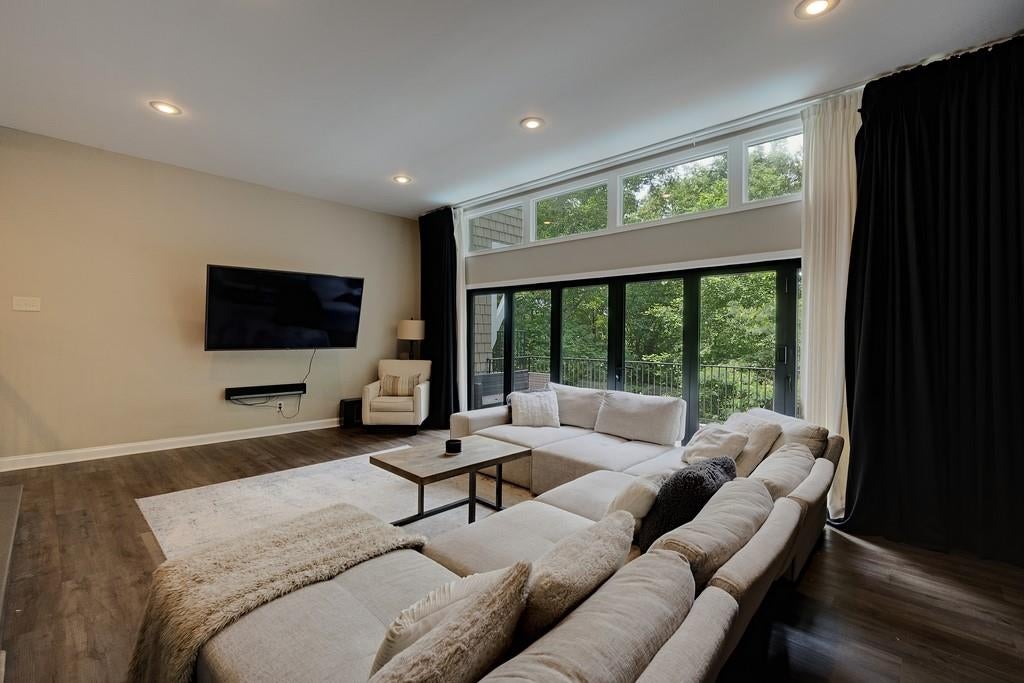
Magnificent Mid-Century Modern meets classic Craftsman in this stunning home. Extensively updated and meticulously maintained, it blends contemporary style with timeless character and exceptional versatility. Recent improvements include a new roof, two new HVAC systems, two new water heaters, a new pool pump, motor, & filter, plus beautifully renovated bathrooms with new tile, lighting, mirrors, faucets, and paint. Additional upgrades include rebuilt staircases, luxury vinyl plank flooring, refinished hardwoods, custom garage cabinetry with an EV charger, and added attic flooring and insulation for extra storage.The renovated kitchen showcases quartz countertops, stainless steel appliances, multiple islands, and an open-concept layout flowing into the spacious family room with steel doors open to the deck with stunning pool views. A bright breakfast sunroom opens to a tranquil stone patio overlooking the level, tree-lined front yard. The oversized primary suite upstairs features a fireplace and adjoining primary bathroom with dual vanities and walk in closet and laundry room. The home offers four additional bedrooms that could also be used for office, flex spaces or a fitness area. The expansive terrace level includes a media room, additional family room, and bedroom with a renovated en suite bath with a private exterior entrance that makes it ideal for guests, extended family, or multi-generational living.The resort-style backyard features a sparkling Bahamian-blue pool surrounded by multiple decks and inviting outdoor living spaces, perfect for entertaining or relaxing. With distinctive architecture, extensive updates, exceptional indoor-outdoor living, and move-in-ready condition, this one-of-a-kind home in the Heards Ferry school district offers the perfect blend of comfort, style, and flexibility.

Save
Ask
Tour
Hide
Share
Listing Snapshot
Price 
$949,000
Days On Site 
0 Days
Bedrooms 
5
Inside Area (SqFt) 
4,818 sqft
Total Baths 
4
Full Baths 
4
Partial Baths 
N/A
Lot Size 
0.6149 Acres
Year Built 
1975
MLS® Number 
7811307
Status 
Active
Property Tax 
$6,369
HOA/Condo/Coop Fees 
N/A
Sq Ft Source 
Appraiser
Friends & Family
Recent Activity
13 hours agoListing first seen on site
13 hours agoListing updated with changes from the MLS®
General Features
Acres 
0.6149
Foundation 
Combination
Garage 
Yes
Garage Spaces 
2
Land Lease 
No
Levels 
Three Or More
Parking 
DrivewayGarageGarage Door Opener
Property Sub Type 
Single Family Residence
Security 
Smoke Detector(s)Closed Circuit Camera(s)Fire AlarmFire Sprinkler SystemSecured Garage/Parking
Sewer 
Public Sewer
SqFt Total 
4818
Style 
ContemporaryCraftsman
Utilities 
Cable Available
Water Source 
Public
Interior Features
Appliances 
DishwasherDisposal
Basement 
DaylightFinished
Cooling 
Ceiling Fan(s)Central AirZoned
Fireplace 
Yes
Fireplace Features 
Family RoomMaster Bedroom
Fireplaces 
2
Flooring 
Ceramic TileHardwood
Heating 
Central
Interior 
Breakfast BarEat-in KitchenPantryKitchen IslandBookcasesCrown MoldingDouble VanityEntrance FoyerVaulted Ceiling(s)
Laundry Features 
Lower LevelUpper Level
Main Level Bedrooms 
1
Window Features 
Double Pane WindowsInsulated Windows
Save
Ask
Tour
Hide
Share
Exterior Features
Construction Details 
Cement SidingShingle Siding
Exterior 
GardenLightingStorage
Fencing 
Fenced
Lot Features 
Corner LotFront YardPrivateWooded
Other Structures 
None
Patio And Porch 
CoveredDeckRear Porch
Pool Features 
In GroundVinyl
Road Frontage 
City Street
Roof 
Composition
Spa Features 
None
View 
Trees/WoodsOther
Waterfront Features 
None
Waterview 
Trees/WoodsOther
Windows/Doors 
Double Pane WindowsInsulated Windows
Community Features
Community Features 
Park
Horse Property 
None
Roads 
Paved
Schools
School District
Unknown
Elementary School
Heards Ferry
Middle School
Sandy Springs
High School
North Springs
Listing Courtesy Of: Katy Sudlow of Dorsey Alston Realtors Broker: 404-352-2010 Prefer Ph#:[email protected]

Listings identified with the FMLS IDX logo come from FMLS and are held by brokerage firms other than the owner of this website and the listing brokerage is identified in any listing details. Information is deemed reliable but is not guaranteed. If you believe any FMLS listing contains material that infringes your copyrighted work, please click here to review our DMCA policy and learn how to submit a takedown request.



© 2017-2026 First Multiple Listing Service, Inc.

Neighborhood & Commute
Source: Walkscore
Disclosure: Community information and market data powered by Constellation Data Labs. Information is deemed reliable but not guaranteed.
Save
Ask
Tour
Hide
Share