Save
Ask
Tour
Hide
Share
$300,000
New Listing

1328 Hidden Hills Parkway
Stone Mountain, GA 30088

For Sale|Single Family Residence|Active
4
Beds
0
Total Baths
1,836
SqFt
$163
/SqFt
1973
Built
Subdivision:
Hidden Hills
County:
Dekalb
Listing Courtesy Of: RICHARD Pledger of Keller Williams Realty Cityside Broker: 770-874-6200 Prefer Ph#:[email protected]
Call Now: 404.793.7788
Is this the listing for you? We can help make it yours.
404.793.7788
1328 Hidden Hills Parkway1328 Hidden Hills Parkway1328 Hidden Hills Parkway1328 Hidden Hills Parkway
Save
Ask
Tour
Hide
Share

Mortgage Calculator

Monthly Payment (Est.)

$1,369
Calculator powered by Showcase IDX, a Constellation1 Company. Copyright ©2026 Information is deemed reliable but not guaranteed.

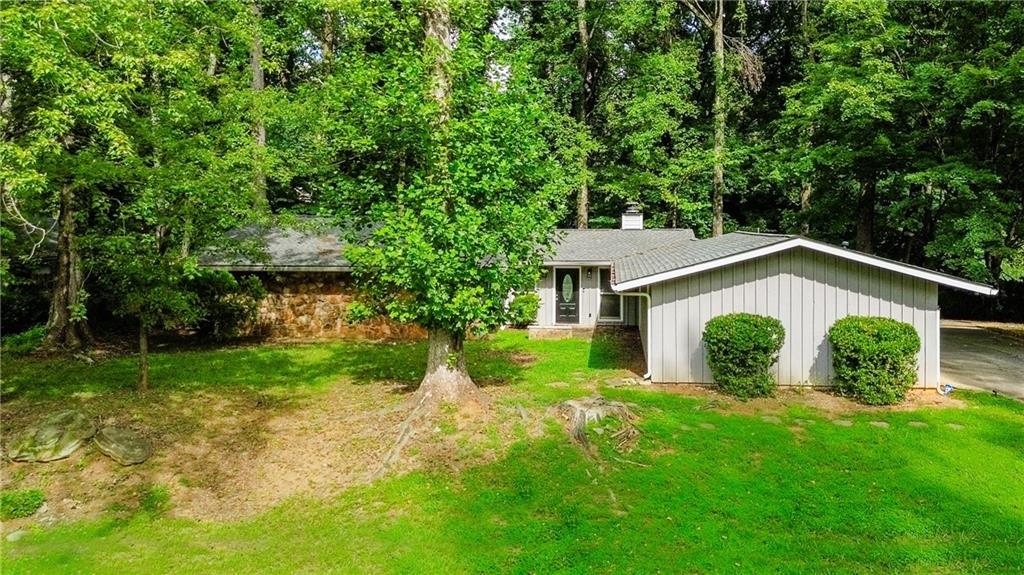
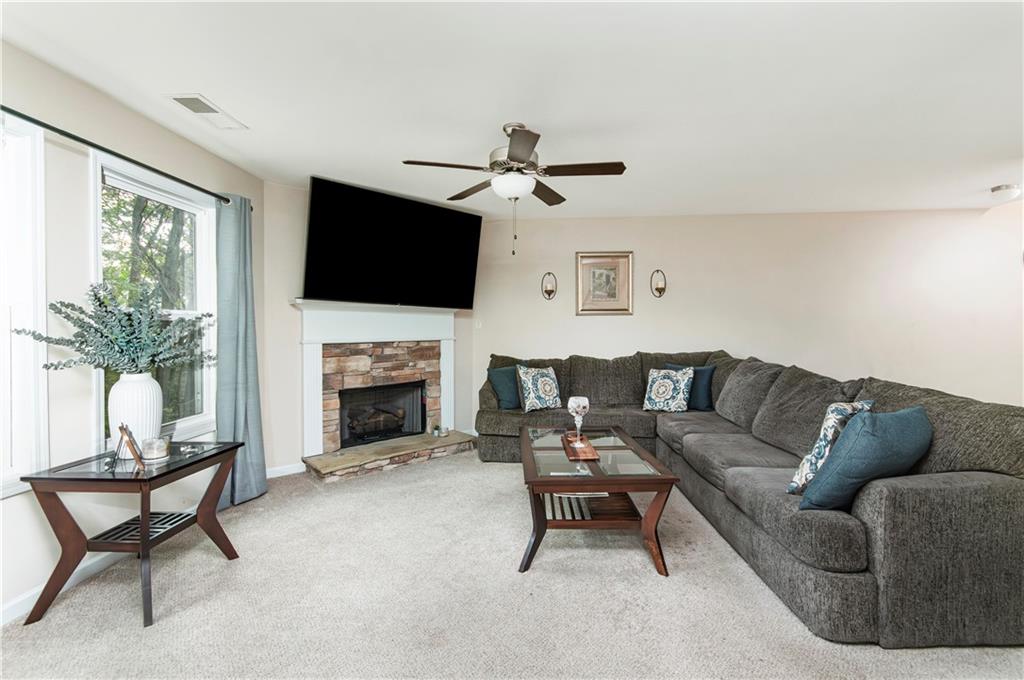
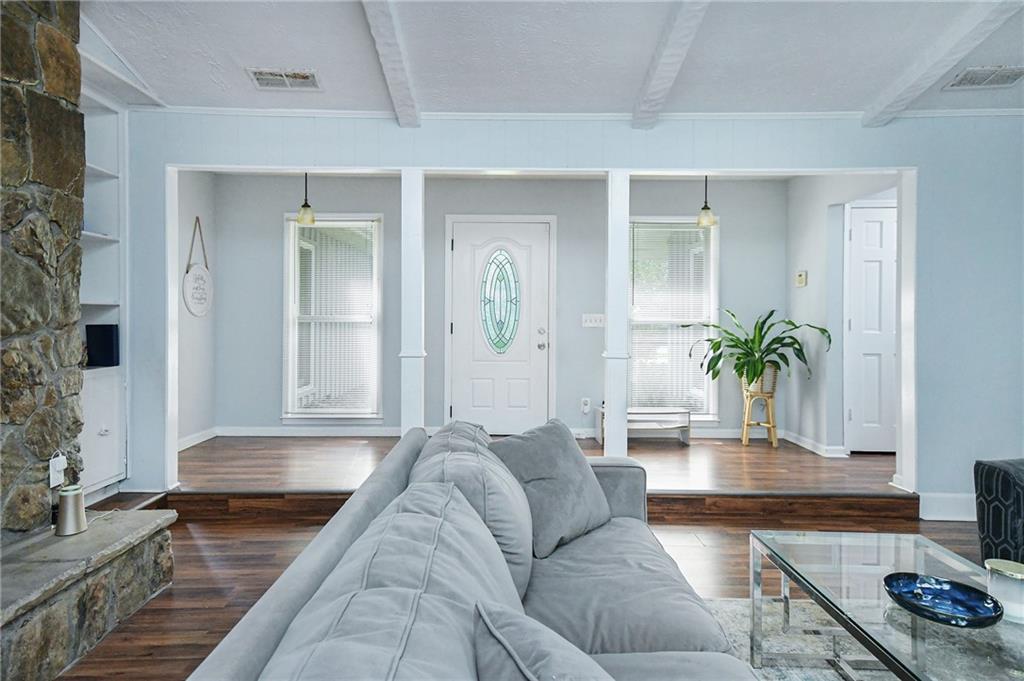
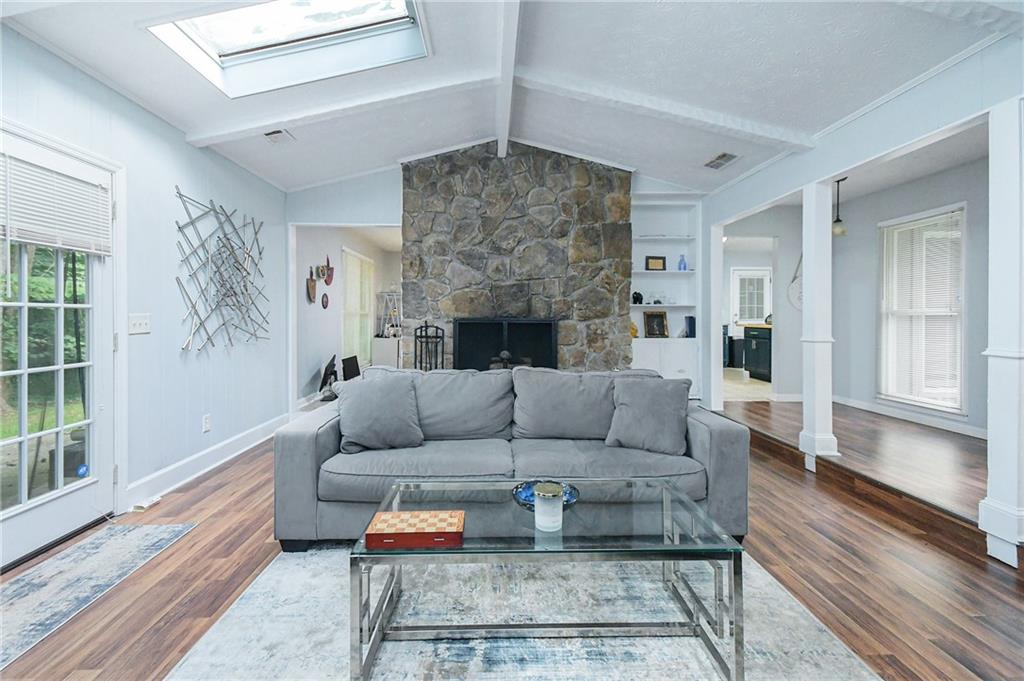
This classic ranch in Stone Mountain is just the ranch you've been searching for. It has a lot to offer the person searching for that perfect Ranch Home. You can stop searching, this is the one. Hidden Hills Parkway is a well-established neighborhood, quiet streets, and great neighbors. As you approach the front of this home, the exterior and the front lawn are well maintained. The landscape invites the homeowner to fall in love with nature all over again. Entering this home the centerpiece is the common area — a fireplace-equipped living room flanked by skylight-strewn vaulted ceilings that let in buckets of natural light. Next there is a fine kitchen, stainless steel appliances, granite countertops and enough available square footage to host the entire family, parties and friends. Even a chef would feel at home here. But wait, there is also bonus space galore — a pair of additional rooms provide comfort side-saddled to a sitting area — make it your special space for crafts, a functional home office or whatever your dreams desire. There are three bedrooms, with two bathrooms between them, and loads of storage. The back yard surrounded by plenty of trees and greenery great for outdoor entertaining. Make Hidden Hills the Ranch you've been searching for. large storage room. This home is FHA eligible, qualifies for $10,000 down payment assistance/grant and is located in the much desired Hidden Hills subdivision and won’t last long. Make an appointment today tour and fall in love with this beautiful home.

Save
Ask
Tour
Hide
Share
Listing Snapshot
Price 
$300,000
Days On Site 
0 Days
Bedrooms 
4
Inside Area (SqFt) 
1,836 sqft
Total Baths 
N/A
Full Baths 
N/A
Partial Baths 
N/A
Lot Size 
0.45 Acres
Year Built 
1973
MLS® Number 
7811260
Status 
Active
Property Tax 
$5,538
HOA/Condo/Coop Fees 
N/A
Sq Ft Source 
Public Records
Friends & Family
Recent Activity
15 hours agoListing first seen on site
15 hours agoListing updated with changes from the MLS®
General Features
Acres 
0.45
Foundation 
Concrete PerimeterSlab
Land Lease 
No
Levels 
One
Parking 
DrivewayKitchen LevelParking Pad
Parking Spaces 
2
Property Sub Type 
Single Family Residence
Security 
Smoke Detector(s)Fire AlarmSecurity Service
Sewer 
Public Sewer
SqFt Total 
1836
Style 
A-FrameRanchTraditional
Utilities 
Cable AvailableElectricity AvailableNatural Gas AvailablePhone AvailableSewer AvailableUnderground UtilitiesWater Available
Water Source 
Public
Interior Features
Appliances 
DishwasherDisposalElectric CooktopElectric RangeMicrowaveRange HoodSelf Cleaning Oven
Basement 
None
Cooling 
Ceiling Fan(s)Central Air
Electric 
220 Volts220 Volts in Laundry
Fireplace 
Yes
Fireplace Features 
DecorativeFactory BuiltFamily RoomGas StarterGreat RoomStone
Fireplaces 
1
Flooring 
CarpetCeramic TileHardwoodVinyl
Heating 
Central
Interior 
Breakfast BarEat-in KitchenKitchen IslandBeamed CeilingsCathedral Ceiling(s)Double VanityEntrance FoyerHigh Speed InternetMaster Downstairs
Laundry Features 
Electric Dryer HookupLaundry Room
Main Level Bedrooms 
4
Window Features 
Double Pane WindowsInsulated WindowsShutters
Save
Ask
Tour
Hide
Share
Exterior Features
Construction Details 
BrickFrameHardiPlank Type
Exterior 
LightingRain Gutters
Fencing 
None
Lot Features 
Back YardFront YardSlopedWooded
Other Structures 
None
Patio And Porch 
Front PorchPatioRear PorchSide Porch
Pool Features 
None
Road Frontage 
City Street
Roof 
CompositionShingle
Spa Features 
None
View 
Neighborhood
Waterfront Features 
None
Waterview 
Neighborhood
Windows/Doors 
Double Pane WindowsInsulated WindowsShutters
Community Features
Community Features 
RestaurantSidewalksStreet Lights
Horse Property 
None
Roads 
AsphaltPaved
Schools
School District
Unknown
Elementary School
Woodridge
Middle School
Miller Grove
High School
Miller Grove
Listing Courtesy Of: RICHARD Pledger of Keller Williams Realty Cityside Broker: 770-874-6200 Prefer Ph#:[email protected]

Listings identified with the FMLS IDX logo come from FMLS and are held by brokerage firms other than the owner of this website and the listing brokerage is identified in any listing details. Information is deemed reliable but is not guaranteed. If you believe any FMLS listing contains material that infringes your copyrighted work, please click here to review our DMCA policy and learn how to submit a takedown request.



© 2017-2026 First Multiple Listing Service, Inc.

Neighborhood & Commute
Source: Walkscore
Disclosure: Community information and market data powered by Constellation Data Labs. Information is deemed reliable but not guaranteed.
Save
Ask
Tour
Hide
Share