Save
Ask
Tour
Hide
Share
$889,000
22 Days On Site

170 St Gabriel Way
Fayetteville, GA 30215

For Sale|Single Family Residence|Active
6
Beds
3
Total Baths
3
Full Baths
4,280
SqFt
$208
/SqFt
2001
Built
Subdivision:
none
County:
Fayette
Listing Courtesy Of: The Joe Carbone Team of Compass Broker: 404-668-6621 Prefer Ph#:[email protected]
Call Now: 404.793.7788
Is this the listing for you? We can help make it yours.
404.793.7788
Upcoming Open Houses
Sun, Sep 20, 1:00 PM - 3:00 PM
170 St Gabriel Way170 St Gabriel Way170 St Gabriel Way170 St Gabriel Way
Save
Ask
Tour
Hide
Share

Mortgage Calculator

Monthly Payment (Est.)

$4,056
Calculator powered by Showcase IDX, a Constellation1 Company. Copyright ©2026 Information is deemed reliable but not guaranteed.

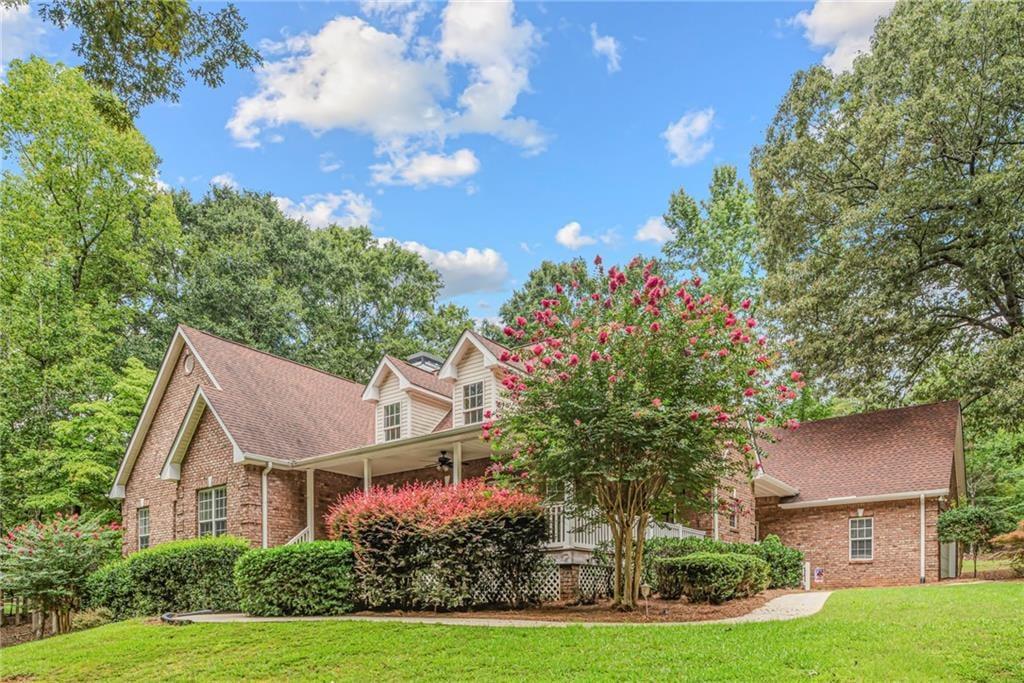
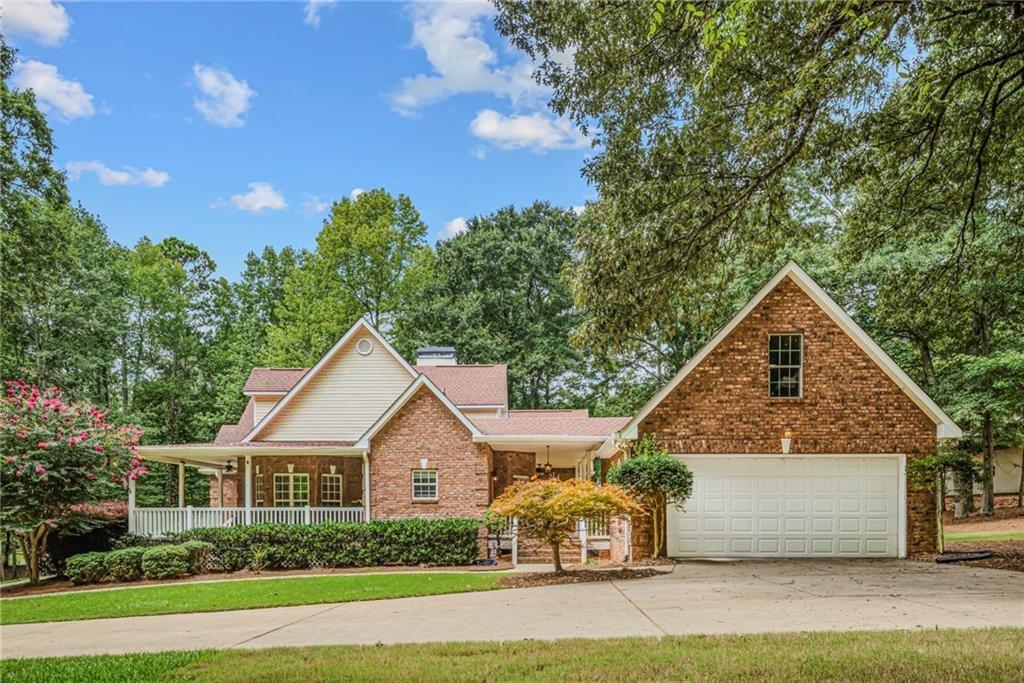
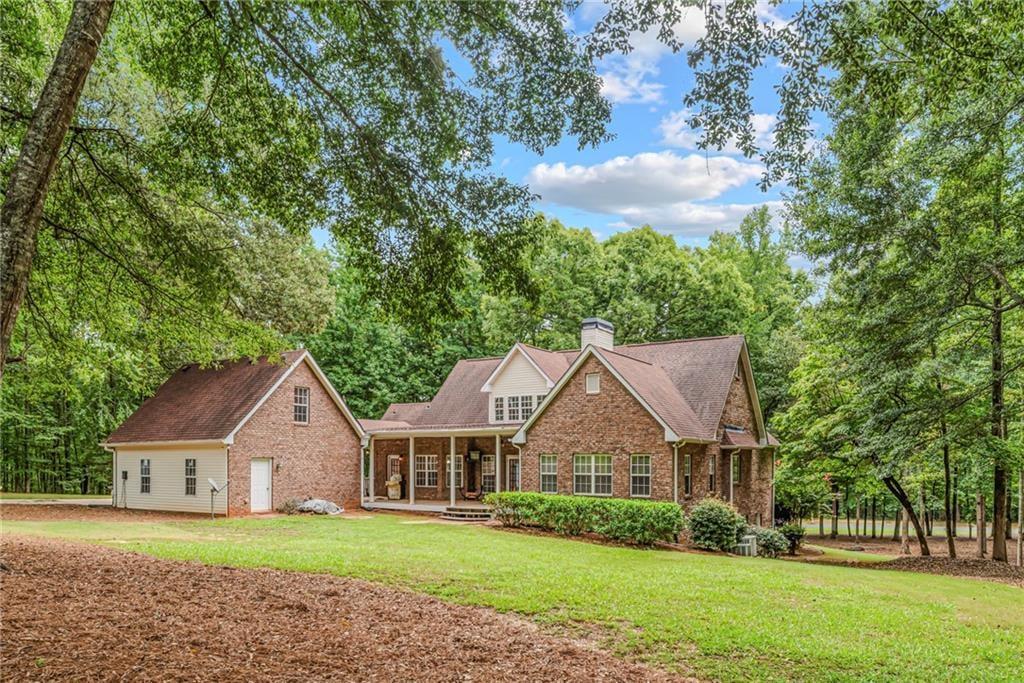
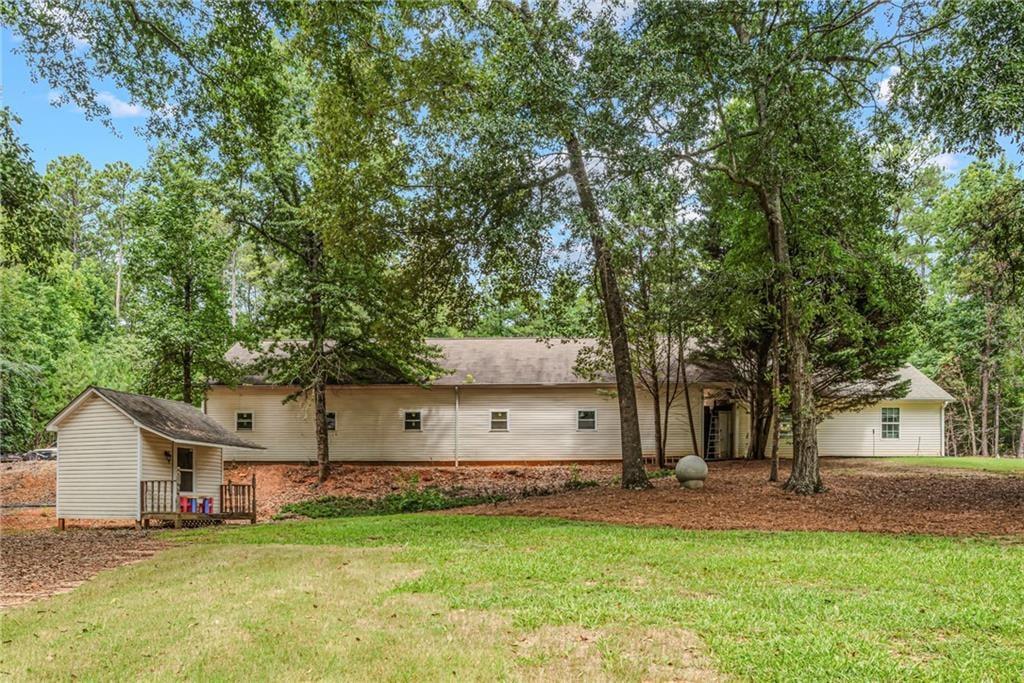
CALLING ALL CREATIVES, ENTREPENEURS, CHEFS, FOOD-TRUCK OPERATORS, MECHANICS, CAR COLLECTORS, EVENT ORGANIZERS.... Rare and unique opportunity to live, work, and play on a private 5-acre retreat in the prestigious Whitewater High School district in Fayette County. FOUR-SIDED BRICK, 4000+ square foot home, with a FULL FINISHED BASEMENT ideal for an IN-LAW SUITE with a FULL SECOND KITCHEN. Tucked away behind the home is a 30' x125' GARAGE and OUTBUILDING with 5 rolling bay doors, and a full COMMERCIAL-GRADE KITCHEN with its own separate septic system and grease trap. The garage includes loft storage space and 220 power. The home itself sits back on a quiet lot with covered porches overlooking the front and back yards. High ceilings and thoughtfully placed windows bring in natural light into the open-concept living room. The oversized master bedroom features a walk in closet and an ensuite master bath with dual vanities and separate tub and shower. A formal dining room and a bright breakfast nook frame the centrally placed kitchen. Two additional bedrooms, another full bath, and a full laundry room complete the main floor. Downstairs, the basement is fully finished with a complete kitchen and has private exterior entry. A large central living space and three additional rooms offer possibilities for bedrooms, offices, exercise rooms, craft rooms, or full multi-generational living. A covered walkway connects the home to a two-car detached garage with additional loft space upstairs. You won't find another home like this on the market. Don't miss this opportunity.

Save
Ask
Tour
Hide
Share
Listing Snapshot
Price 
$889,000
Days On Site 
22 Days
Bedrooms 
6
Inside Area (SqFt) 
4,280 sqft
Total Baths 
3
Full Baths 
3
Partial Baths 
N/A
Lot Size 
5.2 Acres
Year Built 
2001
MLS® Number 
7810948
Status 
Active
Property Tax 
$6,640
HOA/Condo/Coop Fees 
N/A
Sq Ft Source 
Owner
Friends & Family
Recent Activity
a week agoPrice changed to $889,000
a week agoListing updated with changes from the MLS®
3 weeks agoListing first seen on site
General Features
Acres 
5.2
Foundation 
Slab
Garage 
Yes
Garage Spaces 
10
Land Lease 
No
Levels 
Two
Parking 
DrivewayDetachedGarageParking PadSee RemarksRV Access/Parking
Parking Spaces 
9
Property Sub Type 
Single Family Residence
Security 
Smoke Detector(s)
Sewer 
Septic Tank
SqFt Above 
2140
SqFt Below 
2140
SqFt Total 
4280
Style 
CraftsmanTraditional
Utilities 
Cable AvailableElectricity Available
Water Source 
PrivateWell
Interior Features
Appliances 
DishwasherDryerElectric CooktopElectric OvenRefrigeratorWasher
Basement 
Exterior EntryFinishedFullInterior EntryWalk-Out Access
Cooling 
Ceiling Fan(s)Central Air
Electric 
220 Volts in Garage
Fireplace 
Yes
Fireplace Features 
Family Room
Fireplaces 
1
Flooring 
CarpetHardwoodTile
Heating 
Central
Interior 
Cathedral Ceiling(s)Crown MoldingDouble VanityHigh Speed InternetTray Ceiling(s)Walk-In Closet(s)Master Downstairs
Laundry Features 
In KitchenLaundry RoomMain Level
Main Level Bedrooms 
3
Window Features 
Double Pane Windows
Save
Ask
Tour
Hide
Share
Exterior Features
Exterior 
Private YardStorage
Fencing 
None
Lot Features 
Front YardLandscapedPrivateRectangular Lot
Other Structures 
Garage(s)OutbuildingRV/Boat StorageStorageWorkshopOther
Patio And Porch 
CoveredFront PorchRear Porch
Pool Features 
None
Road Frontage 
County Road
Roof 
Composition
Spa Features 
None
View 
Trees/Woods
Waterfront Features 
None
Waterview 
Trees/Woods
Windows/Doors 
Double Pane Windows
Community Features
Accessibility Features 
Therapeutic Whirlpool
Community Features 
None
Horse Property 
None
Roads 
Asphalt
Schools
School District
Unknown
Elementary School
Inman
Middle School
Whitewater
High School
Whitewater
Listing Courtesy Of: The Joe Carbone Team of Compass Broker: 404-668-6621 Prefer Ph#:[email protected]

Listings identified with the FMLS IDX logo come from FMLS and are held by brokerage firms other than the owner of this website and the listing brokerage is identified in any listing details. Information is deemed reliable but is not guaranteed. If you believe any FMLS listing contains material that infringes your copyrighted work, please click here to review our DMCA policy and learn how to submit a takedown request.



© 2017-2026 First Multiple Listing Service, Inc.

Neighborhood & Commute
Source: Walkscore
Disclosure: Community information and market data powered by Constellation Data Labs. Information is deemed reliable but not guaranteed.
Save
Ask
Tour
Hide
Share