

784 Tanner DriveScottdale, GA 30079
Mortgage Calculator
Monthly Payment (Est.)
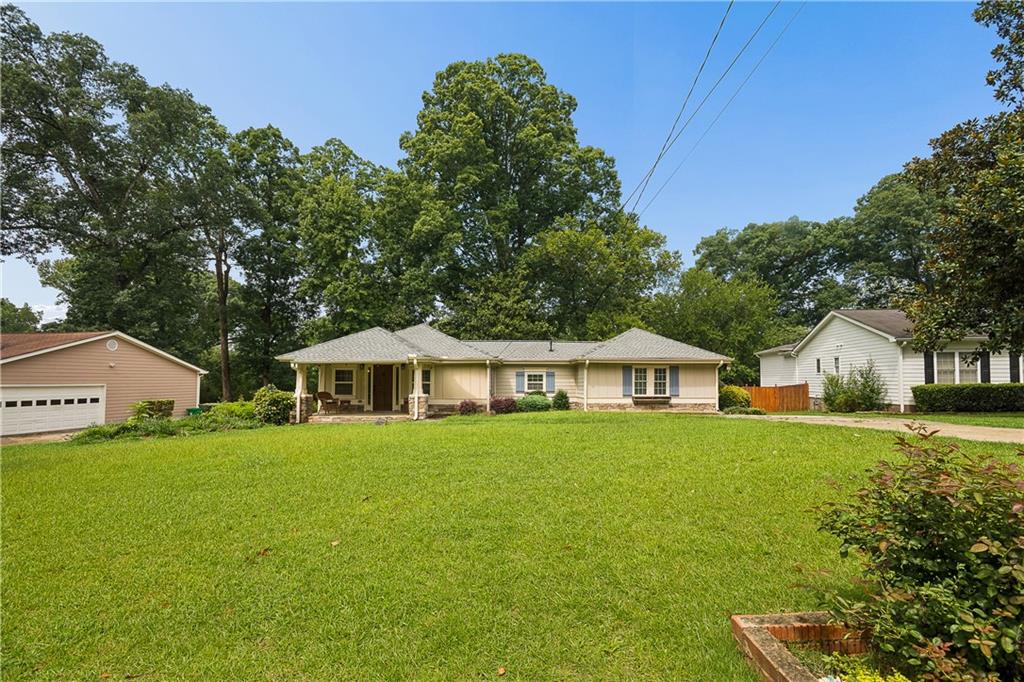
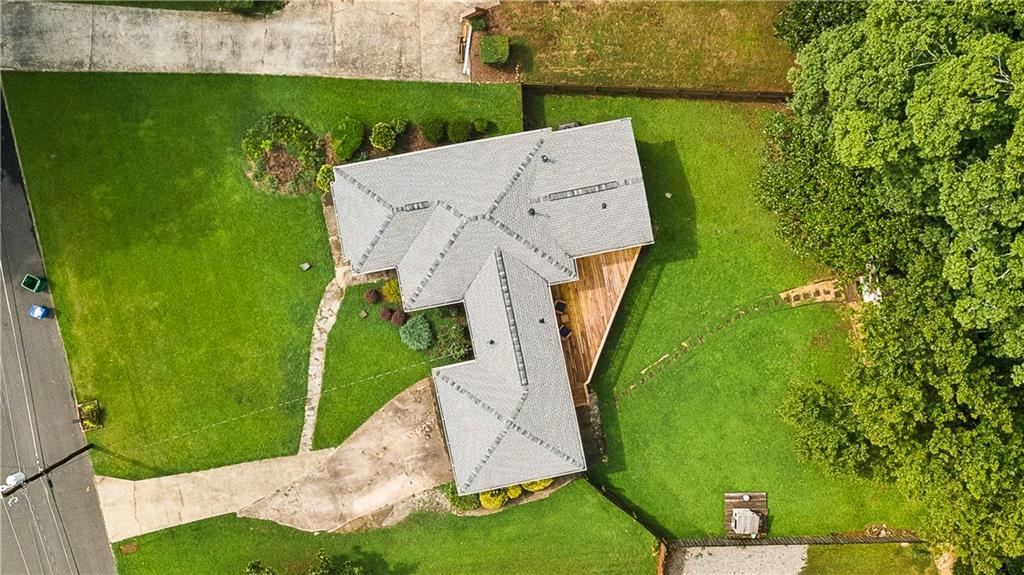
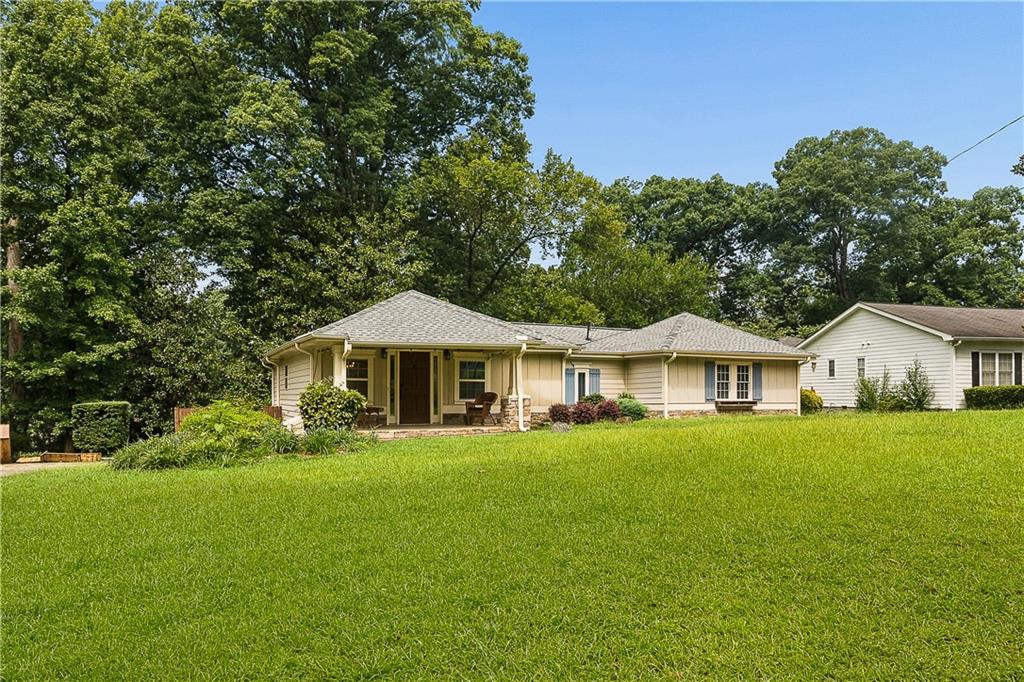
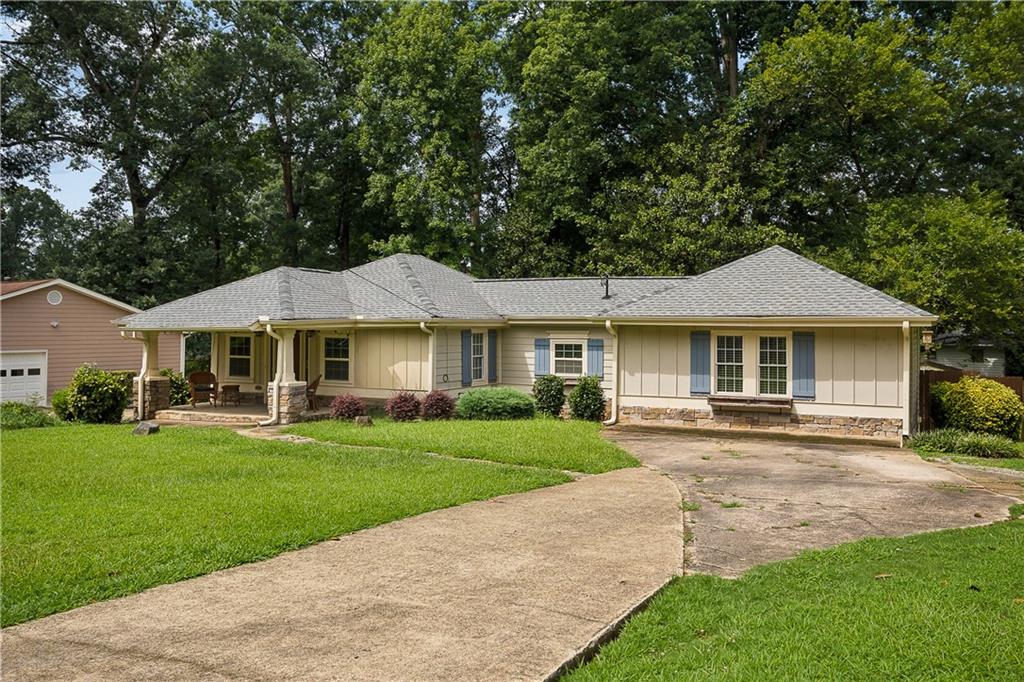
$1,596Cute. Renovated. Ready. This is the one you've been waiting for. Step inside and you'll feel it immediately — this home has been well maintained and thoughtfully renovated, and it shows in every corner. Just move in and settle in. The kitchen is clean, bright, and updated — crisp finishes, plenty of counter space, and a layout built for real cooking and real gathering. The living room is relaxing forward, designed to slow you down the moment you walk in — the kind of space that pulls you in and makes you want to stay a while. The layout is stepless from front to back — no stairs, no thresholds to navigate. That means easy living for everyone, at every stage of life. Everyone who walks through this house will notice how easy it feels to live in. The primary bedroom is oversized — a real retreat, not an afterthought. Room for a king bed, a sitting area, whatever your life calls for. And storage is everywhere. Closets, cabinets, nooks you didn't know you needed — this home solves the "where do I put everything" problem before you even ask it. Out back, the deck is private and large in charge — plenty of room to entertain, unwind, or just enjoy the quiet. And just beyond it, you'll find something most homes simply don't offer: a fully air-conditioned flex space. Use it as a home office, a studio, a gym, a guest suite, or a quiet spot to think. It's finished, it's comfortable, and it's yours to define. Location does the rest of the selling. Walk to Decatur. Walk to Avondale Estates. Both are minutes away on foot — coffee shops, restaurants, breweries, parks, all of it within easy reach. And for the food lovers, Your DeKalb Farmers Market sits right around the corner, stocked with fresh produce, spices, and ingredients from around the world. This is a rare combination: a well-maintained, renovated home with real accessibility, real space, and real location. Homes like this don't sit on the market. Schedule your showing before it's gone.
| 14 hours ago | Listing first seen on site | |
| 14 hours ago | Listing updated with changes from the MLS® |
Listings identified with the FMLS IDX logo come from FMLS and are held by brokerage firms other than the owner of this website and the listing brokerage is identified in any listing details. Information is deemed reliable but is not guaranteed. If you believe any FMLS listing contains material that infringes your copyrighted work, please click here to review our DMCA policy and learn how to submit a takedown request.

© 2017-2026 First Multiple Listing Service, Inc.
Did you know? You can invite friends and family to your search. They can join your search, rate and discuss listings with you.